Skip main navigation
Closed
  • $995,000

    345 N Canal St APT 1405, Chicago, IL 60606

    3beds
    2,500sqft
    Condominium, Duplex, Single Family Residence
    Built in 1898
    -- sqft lot
    $1,049,400 Zestimate®
    $398/sqft
    $7,010 Estimated rent

    Home value

    $1,049,400

    $965,000 - $1.14M

    $7,010/mo

    Zestimate® history
    Loading
    Loading...

    Owner options

    List your home for rent

    $7,010/mo

    Rent Zestimate®

    Find your next renter with Zillow Rental Manager. Plus, with online applications, you can quickly screen prospective tenants – for free.

    Learn more

    $7,010/mo

    Rent Zestimate®

    Refinance and save

    $8,791/mo

    Est. payment

    Refinancing to a lower rate could help reduce your monthly payments and save thousands over the life of the loan.

    See today's rates

    $8,791/mo

    Est. payment

    Explore your selling options

    Work with a Zillow partner agent

    Leverage their expertise and Zillow's premium Showcase listings to get your home seen by more buyers.

    Get started

    List with your own agent

    Get your home in front of millions of buyers by listing it on Zillow.

    Learn how to do it

    Sell it yourself

    Take full control of how buyers see your home on Zillow by listing For Sale by Owner (FSBO).

    List your home

    What's special

    Custom closetsCozy window benchRadiant heatingSleek primary bathSpacious family roomSpacious islandImpressive kitchen
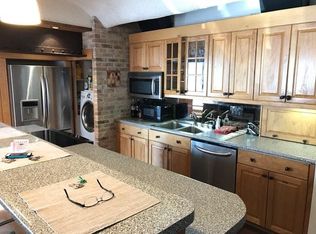
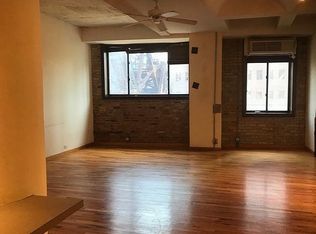
    A true masterpiece of style and design, this 2500+ square foot duplex underwent a complete transformation in 2019, leaving no detail untouched thanks to the artistic vision of the nationally renowned Eva Quateman Interiors design team. Enjoy living in this exceptional 3-bedroom, 2.5-bath lofted duplex nestled within a historic Chicago building, prominently featured on the Architecture Tour. Prepare to be awestruck as you step into the impressive kitchen, boasting custom cabinetry, a spacious island, top-of-the-line push to open, paneled Thermador appliances and a MGS designer faucet along with a cozy window bench, perfectly positioned to indulge in breathtaking views. The kitchen is open to the living and dining area, crowned by a dramatic 20-foot ceiling and an east facing balcony overlooking the river, where you can soak in the peaceful water views and the iconic Chicago architecture. A convenient powder room on this main level for guests - makes this space an entertainer's dream. The large primary bedroom, adorned with custom closets and a sleek primary bath with designer Ann Sacks tile, Waterworks fixtures and Duravit vanities. The staircase takes center stage, leading you to the second floor where the iconic portico windows of the Fulton House immediately draw your attention. Embracing this mesmerizing element, you'll discover a spacious family room, two additional bedrooms, a well-appointed bathroom with Dornbracht fixtures, and a sizable laundry room equipped new Bosch side by side washer and dryer, a utility sink and abundant storage space. Luxury extends throughout the home with Porcelanosa ceramic tile flooring offering radiant heating for unparalleled comfort. High-end fixtures grace every corner of this remarkable home, while the available garage parking comes equipped with EV charging for your convenience. Positioned in a truly unbeatable location, this home sits right on the River Walk and offers easy access to River North, the Loop, and the West Loop, ensuring you are at the heart of all that Chicago has to offer. Don't miss the chance to make this extraordinary property your own!

    Zillow last checked:

    Listing updated:

    Listed by:

    Carrie McCormick 312-961-4612,

    @properties Christie's International Real Estate

    Bought with:

    John Floros

    Fulton Grace Realty

    Source: MRED as distributed by MLS GRID,MLS#: 11949984MLS Logo

    Facts & features

    Interior

    Bedrooms & bathrooms
    • Bedrooms: 3
    • Bathrooms: 3
    • Full bathrooms: 2
    • 1/2 bathrooms: 1
    Rooms
    • Room types: No additional rooms
    Primary bedroom
    • Features: Window Treatments (Blinds), Bathroom (Full)
    • Level: Main
    • Area: 342 Square Feet
    • Dimensions: 19X18
    Bedroom 2
    • Features: Flooring (Porcelain Tile)
    • Level: Second
    • Area: 252 Square Feet
    • Dimensions: 18X14
    Bedroom 3
    • Features: Flooring (Porcelain Tile)
    • Level: Second
    • Area: 132 Square Feet
    • Dimensions: 12X11
    Dining room
    • Features: Flooring (Porcelain Tile)
    • Level: Main
    • Dimensions: COMBO
    Family room
    • Features: Flooring (Porcelain Tile)
    • Level: Second
    • Area: 272 Square Feet
    • Dimensions: 16X17
    Kitchen
    • Features: Kitchen (Eating Area-Table Space, Island, Updated Kitchen), Flooring (Porcelain Tile)
    • Level: Main
    • Area: 315 Square Feet
    • Dimensions: 21X15
    Laundry
    • Features: Flooring (Porcelain Tile)
    • Level: Second
    • Area: 90 Square Feet
    • Dimensions: 10X9
    Living room
    • Features: Flooring (Porcelain Tile)
    • Level: Main
    • Area: 450 Square Feet
    • Dimensions: 30X15
    Heating
    • Electric, Radiant Floor
    Cooling
    • Central Air, Wall Unit(s), Zoned
    Appliances
    • Included: Range, Dishwasher, Refrigerator, High End Refrigerator, Freezer, Washer, Dryer, Disposal, Cooktop, Oven, Range Hood
    • Laundry: Washer Hookup, Upper Level, In Unit
    Features
    • Cathedral Ceiling(s), 1st Floor Bedroom, 1st Floor Full Bath, Storage, Built-in Features, Open Floorplan
    • Basement: None
    • Common walls with other units/homes: End Unit
    Interior area
    • Total structure area: 0
    • Total interior livable area: 2,500 sqft

    Property

    Parking
    • Total spaces: 1
    • Parking features: Heated Garage, Off Site, Deeded, Detached, Garage
    • Garage spaces: 1
    Accessibility
    • Accessibility features: No Disability Access
    Features
    • Exterior features: Balcony
    • Has view: Yes
    • View description: Water
    • Has water view: Yes
    • Water view: Water
    Lot
    • Features: Common Grounds
    Details
    • Additional parcels included: 17093060321398
    • Parcel number: 17093060111092
    • Special conditions: None

    Construction

    Type & style
    • Home type: Condo
    • Property subtype: Condominium, Duplex, Single Family Residence
    Materials
    • Brick
    Condition
    • New construction: No
    • Year built: 1898
    • Major remodel year: 1981

    Utilities & green energy

    • Sewer: Public Sewer
    • Water: Lake Michigan

    Community & HOA

    HOA
    • Has HOA: Yes
    • Amenities included: Bike Room/Bike Trails, Boat Dock, Door Person, Coin Laundry, Elevator(s), Storage, On Site Manager/Engineer, Sundeck, Receiving Room, Security Door Lock(s), Service Elevator(s)
    • Services included: Water, Insurance, Doorman, Exterior Maintenance, Scavenger, Snow Removal, Internet
    • HOA fee: $1,794 monthly
    Location
    • Region: Chicago

    Financial & listing details

    • Price per square foot: $398/sqft
    • Tax assessed value: $702,260
    • Annual tax amount: $14,177
    • Date on market: 1/9/2024
    • Listing terms: Conventional
    • Ownership: Condo

    Price history

    DateEventPrice
    2/14/2024Sold$995,000-0.4%$398/sqft
    Source: MRED as distributed by MLS GRID #11949984 Report a problem
    1/31/2024Pending sale$999,000$400/sqft
    Source: MRED as distributed by MLS GRID #11949984 Report a problem
    1/16/2024Contingent$999,000$400/sqft
    Source: MRED as distributed by MLS GRID #11949984 Report a problem
    1/9/2024Listed for sale$999,000$400/sqft
    Source: MRED as distributed by MLS GRID #11949984 Report a problem
    11/21/2023Listing removed--
    Source: MRED as distributed by MLS GRID #11900594 Report a problem
    10/4/2023Listed for sale$999,000-7.9%$400/sqft
    Source: MRED as distributed by MLS GRID #11900594 Report a problem
    10/4/2023Listing removed--
    Source: MRED as distributed by MLS GRID #11860572 Report a problem
    9/22/2023Listed for rent$8,350$3/sqft
    Source: MRED as distributed by MLS GRID #11891183 Report a problem
    9/6/2023Listed for sale$1,085,000+31.5%$434/sqft
    Source: MRED as distributed by MLS GRID #11860572 Report a problem
    5/25/2018Sold$825,000-5.7%$330/sqft
    Source: MRED as distributed by MLS GRID #09852194 Report a problem
    3/12/2018Pending sale$875,000$350/sqft
    Source: @properties #09852194 Report a problem
    2/8/2018Listed for sale$875,000+33.7%$350/sqft
    Source: @properties #09852194 Report a problem
    3/23/2005Sold$654,500+92.5%$262/sqft
    Source: Public Record Report a problem
    8/28/2003Sold$340,000+57.4%$136/sqft
    Source: Agent Provided Report a problem
    6/19/1997Sold$216,000+12.5%$86/sqft
    Source: Public Record Report a problem
    3/5/1996Sold$192,000$77/sqft
    Source: Public Record Report a problem

    Public tax history

    YearProperty taxesTax assessment
    2024-- $70,226 +9.5%
    2023$13,577 +2.6%$64,127
    2022$13,235 +2.3%$64,127
    2021$12,938 +42.4%$64,127 +57.7%
    2020$9,086 +1.3%$40,652 -8.6%
    2019$8,969 +1.7%$44,491
    2018$8,817 -8.8%$44,491 -0.5%
    2017$9,663 +7.8%$44,732
    2016$8,959 +9.3%$44,732
    2015$8,197 +21.3%$44,732 +22.8%
    2014$6,759 +2%$36,430
    2013$6,626 +1.4%$36,430
    2012$6,537 +10.6%$36,430 -0.2%
    2011$5,913 -0.4%$36,489
    2010$5,938 -28.8%$36,489 -31.8%
    2009$8,339 +10%$53,477 +1.2%
    2008$7,583 +1%$52,860
    2007$7,507 -1.1%$52,860
    2006$7,588 +0.5%$52,860 +14.4%
    2005$7,547 +1%$46,187
    2004$7,471 +2.2%$46,187
    2003$7,309 +49.4%$46,187 +69.6%
    2002$4,892 +3.8%$27,228
    2001$4,715 -6.3%$27,228
    2000$5,030 -0.7%$27,228 +4%
    1999$5,064 $26,182
    Find assessor info on the county website

    Neighborhood: Fulton River District

    Nearby schools

    GreatSchools rating
    Schools provided by the listing agent
    • District: 299

    Source: MRED as distributed by MLS GRID. This data may not be complete. We recommend contacting the local school district to confirm school assignments for this home.

    Get a cash offer in 3 minutes
    Find out how much your home could sell for in as little as 3 minutes with a no-obligation cash offer.
    Estimated market value
    $1,049,400
    Get a cash offer in 3 minutes
    Find out how much your home could sell for in as little as 3 minutes with a no-obligation cash offer.
    Estimated market value
    $1,049,400