Skip main navigation
Off market
  • $506,400

    345 N Fillmore St #306, Denver, CO 80206

    1beds
    806sqft
    Condo
    Built in 1985
    -- sqft lot
    $506,400 Zestimate®
    $628/sqft
    $2,441 Estimated rent

    Home value

    $506,400

    $471,000 - $542,000

    $2,441/mo

    Zestimate® history
    Loading
    Loading...

    Owner options

    List your home for rent

    $2,441/mo

    Rent Zestimate®

    Find your next renter with Zillow Rental Manager. Plus, with online applications, you can quickly screen prospective tenants – for free.

    Learn more

    $2,441/mo

    Rent Zestimate®

    Refinance and save

    $3,255/mo

    Est. payment

    Refinancing to a lower rate could help reduce your monthly payments and save thousands over the life of the loan.

    See today's rates

    $3,255/mo

    Est. payment

    Explore your selling options

    Work with a Zillow partner agent

    Leverage their expertise and Zillow's premium Showcase listings to get your home seen by more buyers.

    Get started

    List with your own agent

    Get your home in front of millions of buyers by listing it on Zillow.

    Learn how to do it

    Sell it yourself

    Take full control of how buyers see your home on Zillow by listing For Sale by Owner (FSBO).

    List your home

    What's special

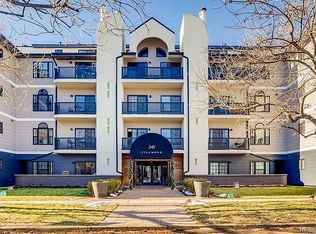
    Completely remodeled, 1 bedroom, 1 bath condo in the heart of Cherry Creek with deeded parking space in secure underground garage along with access to on-street parking permits and alley permits! The Fillmore Condos is a secure building with newly completed facade and windows! This gem is a must see, ready to go with NEW PAINT throughout, hardwood floors and washer/dryer in the unit. This open floor plan features a remodeled kitchen with newer cabinets, stainless steel appliances, granite counters, mosaic backsplash, breakfast eating bar and living room hosting a gas fireplace and gas hookup on the deck. The spacious master suite includes a walk-in closet and boasts an updated full bathroom. Storage unit also included! Enjoy your morning coffee in the sunshine on the East facing private deck before your EASY walk to Cherry Creek for work, shopping or restaurants and bars. This unit will not last; rarely is there an opportunity to buy in the highly-sought after Fillmore Condos. Nothing left to do but move in and see all the amazing attractions Cherry Creek has to offer! Quick and easy possession!

    This property is off market, which means it's not currently listed for sale or rent on Zillow. This may be different from what's available on other websites or public sources.

    Facts & features

    Interior

    Bedrooms & bathrooms
    • Bedrooms: 1
    • Bathrooms: 1
    • Full bathrooms: 1
    Heating
    • Forced air, Gas
    Cooling
    • Central
    Appliances
    • Included: Dishwasher, Dryer, Garbage disposal, Microwave, Refrigerator, Washer
    • Laundry: In Unit
    Features
    • Elevator, Kitchen Island, Walk-In Closet(s), Granite Counters, Stone Counters, Entrance Foyer, Open Floorplan, Master Suite, No Stairs, Smoke Free
    • Flooring: Tile, Carpet, Hardwood
    • Has fireplace: Yes
    • Fireplace features: Family Room, Gas Log
    Interior area
    • Total interior livable area: 806 sqft
    • Finished area below ground: 0.00

    Property

    Parking
    • Total spaces: 1
    • Parking features: Garage - Attached
    Features
    • Patio & porch: Deck
    • Exterior features: Stucco, Brick
    Lot
    • Size: 427 sqft
    Details
    • Parcel number: 0512213095095
    • Zoning description: G-MU-5

    Construction

    Type & style
    • Home type: Condo
    • Architectural style: Urban Contemporary
    Condition
    • Year built: 1985

    Community & neighborhood

    Security
    • Security features: Smoke Detector(s), Secured Garage/Parking, Security Entrance
    Location
    • Region: Denver

    HOA & financial

    HOA
    • Has HOA: Yes
    • HOA fee: $310 monthly
    • Amenities included: Elevator(s), Parking
    • Services included: Snow Removal, Trash, Maintenance Grounds, Insurance, Water, Sewer, Maintenance Structure, Recycling

    Other

    Other facts
    • Flooring: Wood, Carpet, Tile
    • Roof: Rolled/Hot Mop
    • Heating: Forced Air, Natural Gas
    • Appliances: Dishwasher, Refrigerator, Disposal, Convection Oven, Dryer, Microwave, Washer, Range Hood
    • AssociationYN: true
    • FireplaceYN: true
    • GarageYN: true
    • InteriorFeatures: Elevator, Kitchen Island, Walk-In Closet(s), Granite Counters, Stone Counters, Entrance Foyer, Open Floorplan, Master Suite, No Stairs, Smoke Free
    • HeatingYN: true
    • PatioAndPorchFeatures: Deck
    • CoolingYN: true
    • FireplacesTotal: 1
    • RoomsTotal: 5
    • AssociationFeeIncludes: Snow Removal, Trash, Maintenance Grounds, Insurance, Water, Sewer, Maintenance Structure, Recycling
    • ConstructionMaterials: Stucco, Brick
    • PropertyAttachedYN: true
    • FireplaceFeatures: Family Room, Gas Log
    • ExteriorFeatures: Balcony
    • PetsAllowed: Dogs OK, Cats OK
    • CoveredSpaces: 1
    • Cooling: Central Air
    • BelowGradeFinishedArea: 0.00
    • ParkingFeatures: Off Street
    • SecurityFeatures: Smoke Detector(s), Secured Garage/Parking, Security Entrance
    • AssociationAmenities: Elevator(s), Parking
    • LaundryFeatures: In Unit
    • ArchitecturalStyle: Urban Contemporary
    • MlsStatus: Pending
    • ZoningDescription: G-MU-5
    • StructureType: Mid Rise (4-7)
    • BuildingName: 345 FILLMORE CONDOS

    Price history

    DateEventPrice
    10/25/2022Sold$565,000+29.3%$701/sqft
    Source: Public Record Report a problem
    9/2/2020Sold$437,000$542/sqft
    Source: BROKERS GUILD solds #2199990_80206_306 Report a problem
    8/1/2020Pending sale$437,000$542/sqft
    Source: Brokers Guild Homes #2199990 Report a problem
    6/18/2020Listed for sale$437,000$542/sqft
    Source: Brokers Guild Homes #2199990 Report a problem
    6/11/2020Pending sale$437,000$542/sqft
    Source: Brokers Guild Homes #2199990 Report a problem
    4/28/2020Listed for sale$437,000+17%$542/sqft
    Source: Brokers Guild Homes #2199990 Report a problem
    5/9/2018Listing removed$2,200$3/sqft
    Source: WOODRUFF RE DEVELOPMENT LLC #1609793 Report a problem
    4/19/2018Price change$2,200-6.4%$3/sqft
    Source: Woodruff Real Estate and Development, LLC dba Woodruff Real Estate and Property Management Report a problem
    4/10/2018Price change$2,350-6%$3/sqft
    Source: Woodruff Real Estate and Development, LLC dba Woodruff Real Estate and Property Management Report a problem
    3/26/2018Price change$2,500-3.8%$3/sqft
    Source: Owner Report a problem
    3/25/2018Listed for rent$2,600+44.4%$3/sqft
    Source: Owner Report a problem
    3/25/2017Listing removed$1,800$2/sqft
    Source: Owner Report a problem
    2/5/2017Listed for rent$1,800$2/sqft
    Source: Owner Report a problem
    7/8/2016Sold$373,500+31.1%$463/sqft
    Source: Agent Provided Report a problem
    9/25/2012Sold$285,000-9.5%$354/sqft
    Source: Public Record Report a problem
    11/6/2011Listing removed$314,900$391/sqft
    Source: Kentwood Companies #1014768 Report a problem
    9/24/2011Price change$314,900-3.1%$391/sqft
    Source: Kentwood Companies #1014768 Report a problem
    7/8/2011Listed for sale$325,000+22.6%$403/sqft
    Source: Active Website #1014768 Report a problem
    12/8/2005Sold$265,000+214.4%$329/sqft
    Source: Public Record Report a problem
    10/21/1993Sold$84,300$105/sqft
    Source: Public Record Report a problem

    Public tax history

    YearProperty taxesTax assessment
    2024$2,156 -0.9%$27,830 -9.6%
    2023$2,176 +3.6%$30,800 +12.6%
    2022$2,101 +37.8%$27,360 -2.8%
    2021$1,524 +2.9%$28,150 +37.1%
    2020$1,481 -29.4%$20,535 -0.7%
    2019$2,099 $20,678 -23.8%
    2018$2,099 +0.3%$27,130
    2017$2,093 +20.2%$27,130 +21.8%
    2016$1,741 +34.8%$22,280
    2015$1,291 0%$22,280 +43.3%
    2014$1,292 +24.7%$15,550
    2013$1,036 +17.9%$15,550 +26.2%
    2012$879 -19.4%$12,320
    2011$1,089 +2.2%$12,320 -24.7%
    2010$1,066 -13.7%$16,360
    2009$1,235 -0.2%$16,360 -11.5%
    2008$1,237 +15.3%$18,490
    2007$1,073 +1.1%$18,490 +15.3%
    2006$1,061 +0.2%$16,030
    2005$1,059 $16,030

    Find assessor info on the county website

    Neighborhood: Cherry Creek

    Nearby schools

    GreatSchools rating
    Schools provided by the listing agent
    • Elementary: Bromwell
    • Middle: Morey
    • High: East
    • District: Denver 1

    Source: The MLS. This data may not be complete. We recommend contacting the local school district to confirm school assignments for this home.

    Get a cash offer in 3 minutes
    Find out how much your home could sell for in as little as 3 minutes with a no-obligation cash offer.
    Estimated market value
    $506,400
    Get a cash offer in 3 minutes
    Find out how much your home could sell for in as little as 3 minutes with a no-obligation cash offer.
    Estimated market value
    $506,400