Skip main navigation
Off market
  • $666,400

    345 N Fillmore St APT 309, Denver, CO 80206

    2beds
    1,207sqft
    Condo
    Built in 1985
    -- sqft lot
    $666,400 Zestimate®
    $552/sqft
    $3,578 Estimated rent

    Home value

    $666,400

    $613,000 - $726,000

    $3,578/mo

    Zestimate® history
    Loading
    Loading...

    Owner options

    List your home for rent

    $3,578/mo

    Rent Zestimate®

    Find your next renter with Zillow Rental Manager. Plus, with online applications, you can quickly screen prospective tenants – for free.

    Learn more

    $3,578/mo

    Rent Zestimate®

    Refinance and save

    $3,561/mo

    Est. payment

    Refinancing to a lower rate could help reduce your monthly payments and save thousands over the life of the loan.

    See today's rates

    $3,561/mo

    Est. payment

    Explore your selling options

    Work with a Zillow partner agent

    Leverage their expertise and Zillow's premium Showcase listings to get your home seen by more buyers.

    Get started

    List with your own agent

    Get your home in front of millions of buyers by listing it on Zillow.

    Learn how to do it

    Sell it yourself

    Take full control of how buyers see your home on Zillow by listing For Sale by Owner (FSBO).

    List your home

    What's special

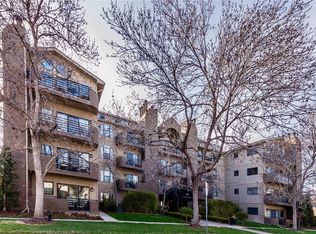
    Perhaps the best condo location in all of Cherry Creek North has had a facelift and she looks marvelous!! 345 Fillmore has been completely modernized and renovated with all new stucco, new balconies and all new Anderson windows. It looks like an entirely different and new building. This bright and light 2 Bedroom & 2 Full Bathroom Condo with an oversized patio on the desirable front of the building is so sunny! Beautiful hardwood floors, windows on three sides, large closets and a kitchen with granite countertops, stainless steel appliances and entertaining island. The Master Suite includes a walk-in closet and hard to find 5-piece bathroom. 2nd Bedroom and Bathroom off the Family Room could be also be used as a Study. Step onto your private balcony & enjoy the Colorado sunshine! 1 underground parking space and large storage space in secure garage. Newer Washer and Dryer. This condo is located in Bromwell Elementary and East High Schools, and situated among the top retailers in the world, along with galleries, restaurants, bars and coffee shops. Downtown and all the cultural cornerstones of Denver are also a 10-15 minute drive away.

    This property is off market, which means it's not currently listed for sale or rent on Zillow. This may be different from what's available on other websites or public sources.
    Facts & features

    Interior

    Bedrooms & bathrooms
    • Bedrooms: 2
    • Bathrooms: 2
    • Full bathrooms: 2
    Heating
    • Forced air, Gas
    Cooling
    • Central
    Appliances
    • Included: Dishwasher, Dryer, Garbage disposal, Microwave, Range / Oven, Refrigerator, Washer
    Features
    • Kitchen Island, Granite Counters, Open Floorplan, Master Suite, Five Piece Bath
    • Flooring: Carpet, Hardwood
    • Has fireplace: Yes
    • Fireplace features: Wood Burning, Family Room, Wood Burning Stove
    • Common walls with other units/homes: End Unit
    Interior area
    • Total interior livable area: 1,207 sqft
    • Finished area below ground: 0.00

    Property

    Parking
    • Total spaces: 1
    • Parking features: Garage - Attached
    Features
    • Entry level: 3
    • Patio & porch: Covered
    • Exterior features: Stucco
    • Has view: Yes
    • View description: City
    Lot
    • Size: 652 sqft
    Details
    • Parcel number: 0512213098098
    • Zoning description: G-MU-5

    Construction

    Type & style
    • Home type: Condo
    • Architectural style: Urban Contemporary
    Condition
    • Year built: 1985

    Utilities & green energy

    • Sewer: Public Sewer
    • Water: Public

    Community & neighborhood

    Location
    • Region: Denver

    HOA & financial

    HOA
    • Has HOA: Yes
    • HOA fee: $472 monthly
    • Amenities included: Parking
    • Services included: Snow Removal, Trash, Maintenance Grounds, Insurance, Water, Maintenance Structure, Recycling

    Other

    Other facts
    • Flooring: Wood, Carpet
    • ViewYN: true
    • Sewer: Public Sewer
    • WaterSource: Public
    • RoadSurfaceType: Paved
    • Appliances: Dishwasher, Refrigerator, Disposal, Dryer, Microwave, Washer, Cooktop, Oven
    • AssociationYN: true
    • FireplaceYN: true
    • GarageYN: true
    • Roof: Unknown
    • HeatingYN: true
    • CoolingYN: true
    • Heating: Natural Gas, Hot Water
    • FireplaceFeatures: Wood Burning, Family Room, Wood Burning Stove
    • FireplacesTotal: 1
    • RoomsTotal: 8
    • AssociationFeeIncludes: Snow Removal, Trash, Maintenance Grounds, Insurance, Water, Maintenance Structure, Recycling
    • ConstructionMaterials: Frame, Stucco
    • PropertyAttachedYN: true
    • ExteriorFeatures: Balcony, Elevator
    • InteriorFeatures: Kitchen Island, Granite Counters, Open Floorplan, Master Suite, Five Piece Bath
    • RentIncludes: Water
    • PetsAllowed: Dogs OK, Cats OK
    • CoveredSpaces: 1
    • CommonWalls: End Unit
    • Cooling: Central Air
    • BelowGradeFinishedArea: 0.00
    • ParkingFeatures: Off Street
    • PatioAndPorchFeatures: Covered
    • EntryLevel: 3
    • View: City
    • AssociationAmenities: Parking
    • ArchitecturalStyle: Urban Contemporary
    • MlsStatus: Pending
    • ZoningDescription: G-MU-5
    • StructureType: Mid Rise (4-7)
    • BuildingName: 345 Fillmore
    • Road surface type: Paved

    Price history

    DateEventPrice
    7/13/2020Sold$550,000-8.3%$456/sqft
    Source: Public Record Report a problem
    6/16/2020Pending sale$600,000$497/sqft
    Source: Liv Sotheby's International Realty #2785839 Report a problem
    5/29/2020Price change$600,000-4%$497/sqft
    Source: Liv Sotheby's International Realty #2785839 Report a problem
    5/8/2020Listed for sale$625,000+8.7%$518/sqft
    Source: Liv Sotheby's International Realty #2785839 Report a problem
    1/2/2020Listing removed$575,000$476/sqft
    Source: LIV Sotheby's International Realty #8100801 Report a problem
    4/18/2019Price change$575,000-4.2%$476/sqft
    Source: LIV Sotheby's International Realty #8100801 Report a problem
    4/8/2019Listed for sale$600,000$497/sqft
    Source: LIV Sotheby's International Realty #8100801 Report a problem
    3/25/2019Pending sale$600,000$497/sqft
    Source: LIV Sotheby's International Realty #8100801 Report a problem
    3/22/2019Listed for sale$600,000$497/sqft
    Source: LIV Sotheby's International Realty #8100801 Report a problem
    3/4/2019Pending sale$600,000$497/sqft
    Source: LIV Sotheby's International Realty #8100801 Report a problem
    2/21/2019Listed for sale$600,000+39.5%$497/sqft
    Source: LIV Sotheby's International Realty #8100801 Report a problem
    7/30/2015Sold$430,000-12.5%$356/sqft
    Source: Public Record Report a problem
    7/8/2010Listing removed$491,300$407/sqft
    Source: NRT Denver #843086 Report a problem
    8/23/2009Listed for sale$491,300+51.2%$407/sqft
    Source: Coldwell Banker Devonshire #790482 Report a problem
    4/15/2004Sold$325,000+59.3%$269/sqft
    Source: Public Record Report a problem
    6/30/1997Sold$204,000+16.6%$169/sqft
    Source: Public Record Report a problem
    6/27/1996Sold$175,000+12%$145/sqft
    Source: Public Record Report a problem
    12/13/1993Sold$156,250$129/sqft
    Source: Public Record Report a problem

    Public tax history

    YearProperty taxesTax assessment
    2024$3,258 +9.3%$42,040 -13.3%
    2023$2,979 +3.6%$48,490 +29.4%
    2022$2,875 -10.2%$37,460 -2.8%
    2021$3,200 +2.9%$38,530 -10.7%
    2020$3,110 +10%$43,136 -0.7%
    2019$2,828 $43,437 +18.8%
    2018$2,828 +0.3%$36,560
    2017$2,820 +10.2%$36,560 +11.6%
    2016$2,559 +15.6%$32,750
    2015$2,213 0%$32,750 +22.9%
    2014$2,214 +27.6%$26,640 0%
    2007$1,735 +1.1%$26,650 +2.9%
    2006$1,715 +21.1%$25,910
    2005$1,416 $25,910

    Find assessor info on the county website

    Neighborhood: Cherry Creek

    Nearby schools

    GreatSchools rating
    Schools provided by the listing agent
    • Elementary: Bromwell
    • Middle: Morey
    • High: East
    • District: Denver 1

    Source: The MLS. This data may not be complete. We recommend contacting the local school district to confirm school assignments for this home.

    Get a cash offer in 3 minutes
    Find out how much your home could sell for in as little as 3 minutes with a no-obligation cash offer.
    Estimated market value
    $666,400
    Get a cash offer in 3 minutes
    Find out how much your home could sell for in as little as 3 minutes with a no-obligation cash offer.
    Estimated market value
    $666,400