Skip main navigation
Sold for $305,000
  • $305,000

    345 N Hanover St, Elizabethtown, PA 17022

    3beds
    1,500sqft
    Single Family Residence
    Built in 1915
    4,792 Square Feet Lot
    $306,200 Zestimate®
    $203/sqft
    $1,859 Estimated rent

    Home value

    $306,200

    $291,000 - $322,000

    $1,859/mo

    Zestimate® history
    Loading
    Loading...

    Owner options

    List your home for rent

    $1,859/mo

    Rent Zestimate®

    Find your next renter with Zillow Rental Manager. Plus, with online applications, you can quickly screen prospective tenants – for free.

    Learn more

    $1,859/mo

    Rent Zestimate®

    Refinance and save

    $1,970/mo

    Est. payment

    Refinancing to a lower rate could help reduce your monthly payments and save thousands over the life of the loan.

    See today's rates

    $1,970/mo

    Est. payment

    Explore your selling options

    Work with a Zillow partner agent

    Leverage their expertise and Zillow's premium Showcase listings to get your home seen by more buyers.

    Get started

    List with your own agent

    Get your home in front of millions of buyers by listing it on Zillow.

    Learn how to do it

    Sell it yourself

    Take full control of how buyers see your home on Zillow by listing For Sale by Owner (FSBO).

    List your home

    What's special

    Incredible natural light throughoutBright refreshed interiorTall cabinetryUpdated vanityWalk-in showerStainless steel appliancesKitchen features granite countertops

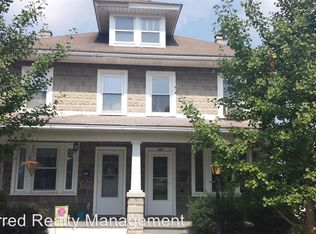
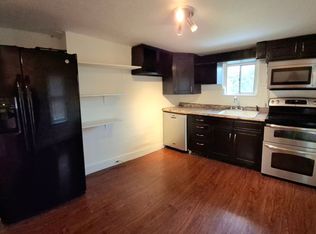
    This charming Elizabethtown home blends classic character with modern updates and a bright, refreshed interior. This home has incredible natural light through out, highlighting beautiful hardwood floors that extend throughout the home. The open dining and kitchen area creates an ideal space for entertaining. The kitchen features granite countertops, tall cabinetry, stainless steel appliances, and a breakfast bar with plenty of room for cooking and gathering. A convenient full bath and laundry area sit just off the kitchen. The spacious living room offers a comfortable place to relax, while an additional bonus room provides flexibility for a home office, studio, or reading room. Upstairs, the primary bedroom feels light and peaceful. The full bathroom includes stylish tile, a walk-in shower, and an updated vanity. Two additional bedrooms provide great space for guests, family, or work-from-home needs, with a small balcony just off the third bedroom. Outside, a large deck overlooks the backyard, offering a great setting for outdoor dining, grilling, or gardening. Conveniently located near Hershey, Harrisburg, and Lancaster, this home offers charm, updates, and easy access to surrounding communities.

    Zillow last checked:

    Listing updated:

    Listed by:

    Laura Mueller 717-304-5941,

    Listing Sherpa LLC

    Bought with:

    Michelle Wiley, RS212774L

    Berkshire Hathaway HomeServices Homesale Realty

    Source: Bright MLS,MLS#: PALA2084180MLS Logo

    Facts & features

    Interior

    Bedrooms & bathrooms
    • Bedrooms: 3
    • Bathrooms: 2
    • Full bathrooms: 2
    • Main level bathrooms: 1
    Primary bedroom
    • Features: Flooring - HardWood
    • Level: Upper
    • Area: 156 Square Feet
    • Dimensions: 13 X 12
    Bedroom 2
    • Features: Ceiling Fan(s), Flooring - HardWood
    • Level: Upper
    • Area: 117 Square Feet
    • Dimensions: 9 X 13
    Bedroom 3
    • Features: Ceiling Fan(s), Flooring - HardWood
    • Level: Upper
    • Area: 192 Square Feet
    • Dimensions: 12 X 16
    Bathroom 1
    • Features: Double Sink, Flooring - Tile/Brick
    • Level: Upper
    • Area: 91 Square Feet
    • Dimensions: 7 X 13
    Dining room
    • Features: Flooring - HardWood
    • Level: Main
    • Area: 156 Square Feet
    • Dimensions: 13 X 12
    Other
    • Level: Main
    • Area: 40 Square Feet
    • Dimensions: 5 X 8
    Kitchen
    • Features: Flooring - HardWood, Granite Counters, Kitchen - Gas Cooking
    • Level: Main
    • Area: 154 Square Feet
    • Dimensions: 14 X 11
    Laundry
    • Features: Flooring - Tile/Brick
    • Level: Main
    • Area: 63 Square Feet
    • Dimensions: 7 X 9
    Living room
    • Features: Ceiling Fan(s), Flooring - HardWood
    • Level: Main
    • Area: 234 Square Feet
    • Dimensions: 13 X 18
    Office
    • Features: Flooring - HardWood
    • Level: Main
    • Area: 42 Square Feet
    • Dimensions: 6 X 7
    Heating
    • Hot Water, Radiator, Oil
    Cooling
    • Central Air, Electric
    Appliances
    • Included: Dryer, Microwave, Oven/Range - Gas, Stainless Steel Appliance(s), Refrigerator, Washer, Water Heater
    • Laundry: Main Level, Laundry Room
    Features
    • Attic, Ceiling Fan(s), Dining Area, Floor Plan - Traditional, Kitchen Island, Kitchen - Gourmet, Recessed Lighting, Upgraded Countertops
    • Flooring: Hardwood, Tile/Brick, Wood
    • Windows: Double Pane Windows
    • Basement: Full
    • Has fireplace: No
    Interior area
    • Total structure area: 1,878
    • Total interior livable area: 1,500 sqft
    • Finished area above ground: 1,500
    • Finished area below ground: 0

    Property

    Parking
    • Parking features: On Street
    • Has uncovered spaces: Yes
    Accessibility
    • Accessibility features: None
    Features
    • Levels: Two
    • Stories: 2
    • Patio & porch: Deck, Porch, Roof, Wrap Around
    • Exterior features: Sidewalks, Balcony
    • Pool features: None
    • Has view: Yes
    • View description: Garden, Street
    Lot
    • Size: 4,792 sqft
    • Features: Landscaped, Rear Yard, Urban
    Details
    • Additional structures: Above Grade, Below Grade, Outbuilding
    • Parcel number: 2508438200000
    • Zoning: R-1
    • Special conditions: Standard

    Construction

    Type & style
    • Home type: SingleFamily
    • Architectural style: Traditional
    • Property subtype: Single Family Residence
    Materials
    • Frame, Metal Siding
    • Foundation: Block
    • Roof: Shingle
    Condition
    • New construction: No
    • Year built: 1915
    • Major remodel year: 2021

    Utilities & green energy

    • Sewer: Public Sewer
    • Water: Public
    • Utilities for property: Cable Connected, Electricity Available, Natural Gas Available, Sewer Available, Water Available

    Community & neighborhood

    Location
    • Region: Elizabethtown
    • Subdivision: Elizabethtown Borough
    • Municipality: ELIZABETHTOWN BORO

    Other

    Other facts
    • Listing agreement: Exclusive Agency
    • Listing terms: Cash,Conventional,FHA,VA Loan
    • Ownership: Fee Simple

    Price history

    DateEventPrice
    5/15/2026Sold$305,000+2%$203/sqft
    Source: Bright MLS #PALA2084180 Report a problem
    4/4/2026Pending sale$299,000$199/sqft
    Source: Bright MLS #PALA2084180 Report a problem
    4/4/2026Contingent$299,000$199/sqft
    Source: Bright MLS #PALA2084180 Report a problem
    3/13/2026Listed for sale$299,000+17.3%$199/sqft
    Source: Bright MLS #PALA2084180 Report a problem
    3/24/2023Sold$255,000$170/sqft
    Source: Bright MLS #PALA2030562 Report a problem
    2/11/2023Pending sale$255,000$170/sqft
    Source: Bright MLS #PALA2030562 Report a problem
    2/7/2023Listed for sale$255,000+12.8%$170/sqft
    Source: Bright MLS #PALA2030562 Report a problem
    6/29/2021Sold$226,000+0.5%$151/sqft
    Source: Public Record Report a problem
    5/25/2021Pending sale$224,900$150/sqft
    Source: Berkshire Hathaway HomeServices Homesale Realty #PALA182366 Report a problem
    5/19/2021Listed for sale$224,900+469.4%$150/sqft
    Source: Berkshire Hathaway HomeServices Homesale Realty #PALA182366 Report a problem
    2/8/2016Sold$39,500+3.9%$26/sqft
    Source: Public Record Report a problem
    1/5/2016Listed for sale$38,000$25/sqft
    Source: Homepath #244776 Report a problem
    12/31/2015Pending sale$38,000$25/sqft
    Source: Homepath #244776 Report a problem
    12/16/2015Listed for sale$38,000+1270.9%$25/sqft
    Source: Homepath #244776 Report a problem
    10/21/2015Sold$2,772-96.9%$2/sqft
    Source: Public Record Report a problem
    10/31/2002Sold$90,000+41.7%$60/sqft
    Source: Public Record Report a problem
    12/1/1999Sold$63,500$42/sqft
    Source: Public Record Report a problem

    Public tax history

    YearProperty taxesTax assessment
    2025$4,005 +3.3%$138,100
    2024$3,878 +4.8%$138,100 +0.8%
    2023$3,702 +3.6%$137,000
    2022$3,573 +2%$137,000
    2021$3,504 +240.5%$137,000
    2020$1,029 -68.6%$137,000
    2019$3,277 +231.7%$137,000
    2018$988 -64.3%$137,000 +44.8%
    2017$2,766 +0.3%$94,600
    2016$2,756 +66.7%$94,600
    2015$1,654 $94,600
    2014$1,654 $94,600
    2013-- $94,600
    2012-- $94,600
    2011-- $94,600
    2010-- $94,600
    2009-- $94,600
    2007-- $94,600
    2006-- $94,600
    2005-- $94,600 +19.3%
    2004-- $79,300
    2003-- $79,300
    2002-- $79,300
    2000-- $79,300

    Find assessor info on the county website

    Neighborhood: 17022

    Nearby schools

    GreatSchools rating
    Schools provided by the listing agent
    • High: Elizabethtown Area
    • District: Elizabethtown Area

    Source: Bright MLS. This data may not be complete. We recommend contacting the local school district to confirm school assignments for this home.

    Get pre-qualified for a loan
    At Zillow Home Loans, we can pre-qualify you in as little as 5 minutes with no impact to your credit score.

    An equal housing lender. NMLS #10287.

    Sell for more on Zillow
    Get a Zillow Showcase℠ listing at no additional cost and you could sell for .
    $306,200
    2% more
    +$6,124
    With Zillow Showcase(estimated)
    $312,324