Skip main navigation
Off market
  • $3,313,400

    345 N Interlachen Ave, Winter Park, FL 32789

    3beds
    5,583sqft
    Single Family Residence
    Built in 2001
    0.32 Acres Lot
    $3,313,400 Zestimate®
    $593/sqft
    $4,421 Estimated rent

    Home value

    $3,313,400

    $2.92M - $3.81M

    $4,421/mo

    Zestimate® history
    Loading
    Loading...

    Owner options

    List your home for rent

    $4,421/mo

    Rent Zestimate®

    Find your next renter with Zillow Rental Manager. Plus, with online applications, you can quickly screen prospective tenants – for free.

    Learn more

    $4,421/mo

    Rent Zestimate®

    Refinance and save

    $23,977/mo

    Est. payment

    Refinancing to a lower rate could help reduce your monthly payments and save thousands over the life of the loan.

    See today's rates

    $23,977/mo

    Est. payment

    Explore your selling options

    Work with a Zillow partner agent

    Leverage their expertise and Zillow's premium Showcase listings to get your home seen by more buyers.

    Get started

    List with your own agent

    Get your home in front of millions of buyers by listing it on Zillow.

    Learn how to do it

    Sell it yourself

    Take full control of how buyers see your home on Zillow by listing For Sale by Owner (FSBO).

    List your home

    What's special

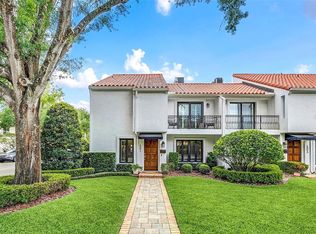
    One block off Winter Park's famous Park Avenue. Walk to coffee, lunch, dinner, shopping, festivals and events in Central Park! This home's floor plan is very flexible and can provide for "Multi-Generational" spaces (2 or 3 bedroom in-law suite), large Home Office for multiple individuals OR 3 more Bedroom suites. This home's elegant, understated façade has a distinctive stainless steel entry door which upon opening, reveals a wondrous interior with custom design and architectural details, their singular character instantly evident. Enter to a round formal dining room to the left, with plaster walls and artistic lighting. Straight ahead, enter the "Lobby" featuring an Elevator, the main Stair Hall, Powder room and a lower level Wine room. Continue into the Great Room, open to the modern Kitchen, built-in banquette Dinette - and also open to the covered Porch and huge screened Patio. This home features stunning Zodiac quartz composite in the Kitchen and Baths. With real hardwood floors throughout all living areas and bedrooms, custom light fixtures, tall detailed ceilings and large windows, this home is filled with whimsical cheer and natural light. The upstairs Master Suite (with elevator at entrance) overlooks the front of the house with a long screened porch, sitting area with a gas fireplace, luxurious dual vanities (Busby Cabinets), dressing areas and custom closets. Master bath contains a large jetted tub surrounded by upper windows and opens to a huge shower, complete with multiple showerheads. Down the hall from the Master is a light and bright Laundry room. The west side of the upstairs has its own connected AND separate entrances from the outside and has a separate staircase as well. This large space is completely flexible. Current owners used as multiple offices. This area includes Office(s) or Media room, large Bonus room with a wet bar and beverage refrigerator opening to a long balcony, another room that works great as an Office or additional Bedroom, a full bath and 2 huge walk-in closets. Easily Multi-Generational space in this home! Very large in-town lot. Entertain outside on a spacious screened Terrace with travertine tile. The covered Patio features a Summer Kitchen with gas grill & additional cooktop and there is a custom stainless steel gas fire pit in the screened area. Additional features include an oversized 3-car garage (with a 4th overhead/pass-through garage door opening to the screened porch), a gas generator, lots of interior walk-in closets and even exterior dry storage. You cannot find a more perfect location for this glamorous in-town single-family home just a block off Park Ave and Central Park.

    This property is off market, which means it's not currently listed for sale or rent on Zillow. This may be different from what's available on other websites or public sources.

    Originating MLS: Orlando Regional

    Facts & features

    Interior

    Bedrooms & bathrooms
    • Bedrooms: 3
    • Bathrooms: 4
    • Full bathrooms: 3
    • 1/2 bathrooms: 1
    Heating
    • Forced air, Electric, Gas
    Cooling
    • Central
    Appliances
    • Included: Dishwasher, Dryer, Freezer, Garbage disposal, Microwave, Refrigerator, Washer
    • Laundry: Inside, Laundry Room, Upper Floor
    Features
    • Ceiling Fans(s), Eating Space In Kitchen, High Ceiling(s), Open Floorplan, Split Bedroom, Stone Counters, Walk-In Closet(s), Solid Wood Cabinets, Kitchen/Family Room Combo, Elevator, Solid Surface Counters, Built in Features, Window Treatments, Cathedral Ceiling(s), Central Vaccum, Wet Bar, Coffered Ceiling(s)
    • Flooring: Other, Hardwood
    • Windows: Insulated Windows, Blinds, Thermal Windows, Shutters
    • Has fireplace: Yes
    • Fireplace features: Family Room, Gas, Other Room
    Interior area
    • Structure area source: Appraiser
    • Total interior livable area: 5,583 sqft

    Property

    Parking
    • Total spaces: 3
    • Parking features: Garage - Attached
    Accessibility
    • Accessibility features: Accessible Full Bath, Visitor Bathroom, Accessible Central Living Area, Accessible Closets, Accessible Bedroom, Accessible Doors, Accessible Kitchen
    Features
    • Levels: Two
    • Patio & porch: Patio, Screened, Covered, Rear Porch, Enclosed
    • Fencing: Stone, Masonry
    Lot
    • Size: 0.32 Acres
    • Dimensions: 164 x 84
    • Features: In City Limits, Sidewalk, Street Paved, Corner Lot, Near Golf Course, Street Brick
    • Residential vegetation: Mature Landscaping, Trees/Landscaped
    Details
    • Additional structures: Outdoor Kitchen, Storage
    • Parcel number: 302205940018010
    • Zoning: R-2
    • Other equipment: Generator

    Construction

    Type & style
    • Home type: SingleFamily
    • Architectural style: Contemporary, Traditional, Florida, Key West, Custom
    • Property subtype: Single Family Residence
    Materials
    • masonry
    • Roof: Metal
    Condition
    • Year built: 2001

    Utilities & green energy

    • Sewer: Public Sewer
    • Water: Public
    • Utilities for property: Electricity Connected, Natural Gas Connected, Sewer Connected, Cable Connected, Water Connected

    Community & HOA

    Community
    • Security: Smoke Detector(s), Security System
    • Subdivision: WINTER PARK
    Location
    • Region: Winter Park

    Financial & listing details

    • Price per square foot: $593/sqft
    • Tax assessed value: $2,123,470
    • Annual tax amount: $29,162
    • Listing terms: Cash, Conventional
    • Ownership: Fee Simple

    Price history

    DateEventPrice
    5/11/2021Listing removed--
    Source: Stellar MLS #O5876945 Report a problem
    1/29/2021Sold$1,985,000-7.7%$356/sqft
    Source: Stellar MLS #O5876945 Report a problem
    12/22/2020Pending sale$2,150,000$385/sqft
    Source: PREMIER SOTHEBY'S INTL. REALTY #O5876945 Report a problem
    11/16/2020Price change$2,150,000-4.4%$385/sqft
    Source: PREMIER SOTHEBY'S INTL. REALTY #O5876945 Report a problem
    9/21/2020Price change$2,250,000-6.1%$403/sqft
    Source: PREMIER SOTHEBY'S INTL. REALTY #O5876945 Report a problem
    8/18/2020Price change$2,395,000+4.1%$429/sqft
    Source: PREMIER SOTHEBY'S INTL. REALTY #O5876945 Report a problem
    8/5/2020Pending sale$2,300,000$412/sqft
    Source: PREMIER SOTHEBY'S INTL. REALTY #O5876945 Report a problem
    7/13/2020Listed for sale$2,300,000+666.7%$412/sqft
    Source: PREMIER SOTHEBY'S INTL. REALTY #O5876945 Report a problem
    2/27/1989Sold$300,000$54/sqft
    Source: Agent Provided Report a problem

    Public tax history

    YearProperty taxesTax assessment
    2024$29,162 +3.4%$1,903,233 +3%
    2023$28,193 +4%$1,847,799 +3%
    2022$27,108 -19.2%$1,793,980 -15.6%
    2021$33,533 +119%$2,126,126 +114%
    2020$15,309 +0.7%$993,640 +2.3%
    2019$15,209 +0.5%$971,300 +1.9%
    2018$15,137 $953,189 -34.9%
    2017$15,137 +0.8%$1,465,264 +1.6%
    2016$15,016 +2%$1,442,510 -1%
    2015$14,715 -3.2%$1,457,198 +30.8%
    2014$15,200 +2.1%$1,114,062 +18.7%
    2013$14,888 +1%$938,571 +7.6%
    2012$14,742 -2.2%$872,671 -1.8%
    2011$15,076 -1.4%$888,358 -4.3%
    2010$15,284 $928,267 -10.1%
    2009-- $1,031,999 -17.4%
    2008$17,444 +2.4%$1,249,385 -3.2%
    2007$17,036 -6.6%$1,290,126 +14.3%
    2006$18,249 -0.2%$1,129,103 +10.8%
    2005$18,291 +4.3%$1,019,075 +3.4%
    2004$17,532 +2.7%$985,357 -0.7%
    2003$17,074 +1.3%$992,465 +1.2%
    2002$16,858 +237.4%$980,777 +250.9%
    2001$4,996 -0.9%$279,500
    2000$5,039 $279,500
    Find assessor info on the county website

    Neighborhood: 32789

    Nearby schools

    GreatSchools rating
    Get a cash offer in 3 minutes
    Find out how much your home could sell for in as little as 3 minutes with a no-obligation cash offer.
    Estimated market value
    $3,313,400
    Get a cash offer in 3 minutes
    Find out how much your home could sell for in as little as 3 minutes with a no-obligation cash offer.
    Estimated market value
    $3,313,400