Fully renovated high floor corner unit at The Sterling now available! This gorgeous split layout 2 bed / 2 bath features new wide plank luxury vinyl flooring, fresh paint, custom cabinetry, and new lighting throughout! Upon entering you're greeted by a proper foyer and guest bath showcasing fresh tile, updated vanity, mirror, lighting and hardware. As you move into the unit you discover a new stackable in-unit washer / dryer neatly tucked away by a modern sliding barn door! The second bedroom has a fully organized and built-in armoire and closet system to maximize the space of the room, allowing you to easily fit a king sized bed! As you proceed you immediately take notice of the stunning two tone blue and white kitchen cabinetry and highlighted by a hammered bronze oversized single basin farm sink and matching bronze faucet! All soft close custom cabinetry with upgraded hardware and backsplash as well as quartz countertops, new led lighting and a convenient overhang for bar stools and casual dining! The split floorplan then takes you to the primary bedroom which easily fits a king sized bed with ample room to spare for nightstands and an extra dresser! The entrance to the closet has been reconfigured to reclaim unused space creating a true walk-in closet with a full organization system installed! The primary ensuite has been updated top to bottom with oak cabinetry w/ a sleek espresso finish, quartz countertop, new tile, a custom glass shower door and full body jets! The living room features a picturesque northwest exposure of the river and surrounding skyline! The back side of the kitchen has a full dry bar and extra cabinets for glass and barware, perfect for entertaining guests! Rounding out this sophisticated home is an extra long balcony overlooking the river and highlighting a postcard worthy view of the Sears Tower! Ideally located in the hottest location in River North mere steps from CTA and all of the amazing cafe's, bars and restaurants on Kinzie, Hubbard and Wells! The Sterling is a well run and immaculate building and has an attached parking lot with rental spots available for $289/mo. Resident amenities include: 24 hr door staff, on-site management, maintenance and engineering. The 14th floor houses the associations 2 fitness rooms, a party room, a huge sundeck w/ fire pit and grills, an outdoor pool, a dog run, and a tennis/pickleball court! Don't miss your chance to own this sublime palace in the sky!
Closed
$518,000
345 N La Salle Dr #3106, Chicago, IL 60610
2beds
1,140sqft
Condominium, Single Family Residence
Built in 2002
-- sqft lot
$563,600 Zestimate®
$454/sqft
$3,994 Estimated rent
Home value
$563,600
$502,000 - $631,000
$3,994/mo
Zestimate® history
Owner options
List your home for rent
$3,994/mo
Rent Zestimate®
Find your next renter with Zillow Rental Manager. Plus, with online applications, you can quickly screen prospective tenants – for free.
$3,994/mo
Rent Zestimate®
Refinance and save
$4,486/mo
Est. payment
Refinancing to a lower rate could help reduce your monthly payments and save thousands over the life of the loan.
$4,486/mo
Est. payment
Explore your selling options
Work with a Zillow partner agent
Leverage their expertise and Zillow's premium Showcase listings to get your home seen by more buyers.
Get startedList with your own agent
Get your home in front of millions of buyers by listing it on Zillow.
Learn how to do itSell it yourself
Take full control of how buyers see your home on Zillow by listing For Sale by Owner (FSBO).
List your homeWhat's special
Zillow last checked:
Listing updated:
Listed by:
Robert Yoshimura 773-482-1917,
Compass
Bought with:
Caira Button
Compass
Source: MRED as distributed by MLS GRID,MLS#: 12206578
Facts & features
Interior
Bedrooms & bathrooms
- Bedrooms: 2
- Bathrooms: 2
- Full bathrooms: 2
Rooms
- Room types: Balcony/Porch/Lanai
Primary bedroom
- Features: Flooring (Wood Laminate), Window Treatments (Blinds), Bathroom (Full)
- Level: Main
- Area: 130 Square Feet
- Dimensions: 13X10
Bedroom 2
- Features: Flooring (Wood Laminate), Window Treatments (Blinds)
- Level: Main
- Area: 110 Square Feet
- Dimensions: 11X10
Balcony porch lanai
- Level: Main
- Area: 44 Square Feet
- Dimensions: 11X4
Dining room
- Features: Flooring (Wood Laminate), Window Treatments (Blinds)
- Level: Main
- Dimensions: COMBO
Kitchen
- Features: Kitchen (Galley), Flooring (Wood Laminate), Window Treatments (Blinds)
- Level: Main
- Area: 96 Square Feet
- Dimensions: 12X08
Laundry
- Features: Flooring (Other)
- Level: Main
- Area: 9 Square Feet
- Dimensions: 3X3
Living room
- Features: Flooring (Wood Laminate), Window Treatments (Blinds)
- Level: Main
- Area: 300 Square Feet
- Dimensions: 20X15
Heating
- Forced Air, Indv Controls
Cooling
- Central Air
Appliances
- Included: Range, Microwave, Dishwasher, Refrigerator, Freezer, Washer, Dryer, Disposal
- Laundry: Washer Hookup, Main Level, Electric Dryer Hookup, In Unit, Laundry Closet
Features
- Dry Bar, Storage, Built-in Features, Walk-In Closet(s), High Ceilings
- Flooring: Laminate
- Windows: Screens
- Basement: None
- Common walls with other units/homes: End Unit
Interior area
- Total structure area: 1,140
- Total interior livable area: 1,140 sqft
Property
Parking
- Total spaces: 1
- Parking features: Garage Door Opener, Heated Garage, On Site, Leased, Attached, Garage
- Attached garage spaces: 1
- Has uncovered spaces: Yes
Accessibility
- Accessibility features: Door Width 32 Inches or More, Hall Width 36 Inches or More, Lever Door Handles, Entry Slope less than 1 foot, No Interior Steps, Disabled Parking, Thresholds less than 5/8 of an inch, Wheelchair Accessible, Disability Access
Features
- Exterior features: Balcony
- On waterfront: Yes
Lot
- Features: Corner Lot
Details
- Parcel number: 17094060541120
- Special conditions: List Broker Must Accompany
- Other equipment: TV-Cable, Intercom
Construction
Type & style
- Home type: Condo
- Property subtype: Condominium, Single Family Residence
Materials
- Concrete
- Foundation: Concrete Perimeter
- Roof: Rubber
Condition
- New construction: No
- Year built: 2002
Utilities & green energy
- Sewer: Public Sewer
- Water: Lake Michigan, Public
Community & HOA
Community
- Security: Fire Sprinkler System
HOA
- Has HOA: Yes
- Amenities included: Bike Room/Bike Trails, Door Person, Elevator(s), Exercise Room, Storage, On Site Manager/Engineer, Sundeck, Pool, Receiving Room, Service Elevator(s), Tennis Court(s), Valet/Cleaner
- Services included: Heat, Air Conditioning, Water, Insurance, Doorman, Cable TV, Exercise Facilities, Pool, Exterior Maintenance, Scavenger, Snow Removal, Internet
- HOA fee: $789 monthly
Location
- Region: Chicago
Financial & listing details
- Price per square foot: $454/sqft
- Annual tax amount: $8,943
- Date on market: 12/11/2024
- Listing terms: Conventional
- Ownership: Condo
Price history
| Date | Event | Price |
|---|---|---|
| 2/3/2025 | Sold | $518,000-1.3%$454/sqft |
Source:  MRED as distributed by MLS GRID #12206578 Report a problem MRED as distributed by MLS GRID #12206578 Report a problem | ||
| 12/11/2024 | Pending sale | $525,000+20.7%$461/sqft |
Source: MRED as distributed by MLS GRID #12206578 Report a problem | ||
| 4/17/2020 | Sold | $435,000$382/sqft |
Source: MRED as distributed by MLS GRID #10641988 Report a problem | ||
Public tax history
Tax history is unavailable.
Neighborhood: River North
Nearby homes
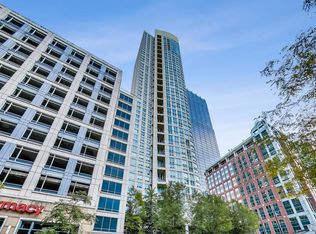
- $460,0002 bd2 ba1.3k sqft345 N La Salle Dr APT 3607, Chicago, IL 60654Sold
- $510,9002 bd2 ba1.3k sqft345 N La Salle Dr APT 3507, Chicago, IL 60654Off Market

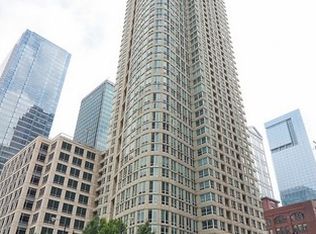
- $570,2002 bd2 ba1.4k sqft345 N La Salle Dr APT 4805, Chicago, IL 60654Off Market
- $443,400-- bd-- ba-- sqft345 N La Salle Dr APT 4804, Chicago, IL 60654Off Market
- $599,0003 bd2 ba1.7k sqft345 N La Salle Dr APT 4802, Chicago, IL 60654Sold
- $712,7003 bd3 ba1.7k sqft345 N La Salle Dr APT 4801, Chicago, IL 60654Off Market
- $506,900-- bd-- ba-- sqft345 N La Salle Dr APT 4703, Chicago, IL 60654Off Market
- $332,400-- bd-- ba-- sqft345 N La Salle Dr APT 4606, Chicago, IL 60654Off Market
- $361,3001 bd1 ba860 sqft345 N La Salle Dr APT 4605, Chicago, IL 60654Off Market
Nearby schools
GreatSchools rating
- 4/10Ogden Elementary SchoolGrades: PK-8Distance: 0.8 mi
- 1/10Wells Community Academy High SchoolGrades: 9-12Distance: 2 mi
Schools provided by the listing agent
- District: 299
Source: MRED as distributed by MLS GRID. This data may not be complete. We recommend contacting the local school district to confirm school assignments for this home.
Get a cash offer in 3 minutes
Find out how much your home could sell for in as little as 3 minutes with a no-obligation cash offer.
Estimated market value
$563,600
Get a cash offer in 3 minutes
Find out how much your home could sell for in as little as 3 minutes with a no-obligation cash offer.
Estimated market value
$563,600
- Illinois
- Cook County
- Chicago
- 60610
- River North
- 345 N La Salle Dr Unit 3106
Nearby cities
Nearby neighborhoods
Nearby zip codes
Other Chicago Topics
