Skip main navigation
Closed
  • $749,700

    345 N La Salle Dr #4102, Chicago, IL 60610

    3beds
    1,630sqft
    Condominium, Single Family Residence
    Built in 2002
    -- sqft lot
    $749,700 Zestimate®
    $460/sqft
    $5,404 Estimated rent

    Home value

    $749,700

    $675,000 - $832,000

    $5,404/mo

    Zestimate® history
    Loading
    Loading...

    Owner options

    List your home for rent

    $5,404/mo

    Rent Zestimate®

    Find your next renter with Zillow Rental Manager. Plus, with online applications, you can quickly screen prospective tenants – for free.

    Learn more

    $5,404/mo

    Rent Zestimate®

    Refinance and save

    $6,293/mo

    Est. payment

    Refinancing to a lower rate could help reduce your monthly payments and save thousands over the life of the loan.

    See today's rates

    $6,293/mo

    Est. payment

    Explore your selling options

    Work with a Zillow partner agent

    Leverage their expertise and Zillow's premium Showcase listings to get your home seen by more buyers.

    Get started

    List with your own agent

    Get your home in front of millions of buyers by listing it on Zillow.

    Learn how to do it

    Sell it yourself

    Take full control of how buyers see your home on Zillow by listing For Sale by Owner (FSBO).

    List your home

    What's special

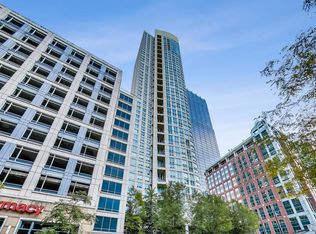
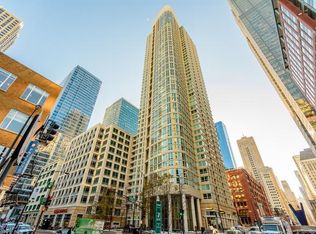
    *Please view the 3D virtual tour of this home*Rarely available 3 bed/ 2 bath with magnificent views in the heart of River North. This home was completely remodeled in 2015. New Kitchen with custom cabinets, granite counters, high end appliances including an induction range/oven, designer tile backsplash. The living/dining room combo has floor to ceiling windows, crown moldings, hardwood floors, custom blinds. Large master bedroom has panoramic windows, customized walk-in closet. Master bath with Italian tile and custom walnut vanity, dual sinks, quartz counters, stand-alone tub, large custom shower, Grohe and Toto Fixtures. Second bathroom has custom walnut vanity, Italian tile, large shower, Grohe and Toto fixtures. Second bed has a custom closet, third bedroom has floor to ceiling windows and custom closet. Amenities include newly renovated outdoor deck, tennis court, pool, exercise room, bike storage, 24-hour doorman. Parking in building is rental only. Walk Score of 99!

    This property is not currently displayed as for sale or rent on Zillow. This may be different from what's on other websites or public sources.

    Zillow last checked:

    Listing updated:

    Listed by:

    Karen Gilbert 773-329-6520,

    Dream Town Real Estate

    Bought with:

    Daniel Xia

    US Asia Group

    Source: MRED as distributed by MLS GRID,MLS#: 09643500MLS Logo

    Facts & features

    Interior

    Bedrooms & bathrooms
    • Bedrooms: 3
    • Bathrooms: 2
    • Full bathrooms: 2
    Rooms
    • Room types: No additional rooms
    Primary bedroom
    • Features: Flooring (Wood Laminate), Window Treatments (Blinds), Bathroom (Full)
    • Level: Main
    • Area: 260 Square Feet
    • Dimensions: 13X20
    Bedroom 2
    • Features: Flooring (Wood Laminate), Window Treatments (Blinds)
    • Level: Main
    • Area: 144 Square Feet
    • Dimensions: 12X12
    Bedroom 3
    • Features: Flooring (Hardwood)
    • Level: Main
    • Area: 143 Square Feet
    • Dimensions: 11X13
    Dining room
    • Level: Main
    • Dimensions: COMBO
    Kitchen
    • Features: Kitchen (Island, Pantry-Closet), Flooring (Hardwood)
    • Level: Main
    • Area: 80 Square Feet
    • Dimensions: 8X10
    Living room
    • Features: Flooring (Hardwood), Window Treatments (Blinds)
    • Level: Main
    • Area: 288 Square Feet
    • Dimensions: 16X18
    Heating
    • Forced Air
    Cooling
    • Central Air
    Appliances
    • Included: Range, Microwave, Dishwasher, High End Refrigerator, Washer, Dryer, Disposal, Stainless Steel Appliance(s)
    • Laundry: Washer Hookup
    Features
    • Elevator, Storage
    • Flooring: Hardwood, Laminate
    • Windows: Screens
    • Basement: None
    • Common walls with other units/homes: End Unit
    Interior area
    • Total structure area: 0
    • Total interior livable area: 1,630 sqft

    Property

    Parking
    • Total spaces: 1
    • Parking features: On Site, Leased, Attached, Garage
    • Attached garage spaces: 1
    Accessibility
    • Accessibility features: No Disability Access
    Features
    • Exterior features: Balcony
    • Pool features: In Ground
    Details
    • Additional structures: Tennis Court(s)
    • Parcel number: 17094060541051
    • Special conditions: None
    • Other equipment: TV-Cable

    Construction

    Type & style
    • Home type: Condo
    • Property subtype: Condominium, Single Family Residence
    Materials
    • Concrete
    Condition
    • New construction: No
    • Year built: 2002
    • Major remodel year: 2015

    Utilities & green energy

    • Sewer: Public Sewer
    • Water: Public

    Community & HOA

    Community
    • Security: Fire Sprinkler System
    HOA
    • Has HOA: Yes
    • Amenities included: Bike Room/Bike Trails, Door Person, Elevator(s), Exercise Room, Storage, On Site Manager/Engineer, Sundeck, Pool, Receiving Room, Tennis Court(s), Valet/Cleaner
    • Services included: Heat, Air Conditioning, Water, Insurance, Security, Doorman, Cable TV, Exercise Facilities, Pool, Exterior Maintenance, Lawn Care, Scavenger, Snow Removal
    • HOA fee: $958 monthly
    Location
    • Region: Chicago

    Financial & listing details

    • Price per square foot: $460/sqft
    • Annual tax amount: $8,239
    • Date on market: 10/18/2023
    • Listing terms: Conventional
    • Ownership: Condo

    Price history

    DateEventPrice
    12/8/2022Listing removed--
    Source: MRED as distributed by MLS GRID #11669732 Report a problem
    11/9/2022Listed for sale$699,999$429/sqft
    Source: MRED as distributed by MLS GRID #11669732 Report a problem
    11/8/2022Listing removed--
    Source: MRED as distributed by MLS GRID #11624654 Report a problem
    10/28/2022Contingent$699,999$429/sqft
    Source: MRED as distributed by MLS GRID #11624654 Report a problem
    9/16/2022Price change$699,999-5.4%$429/sqft
    Source: MRED as distributed by MLS GRID #11624654 Report a problem
    9/8/2022Listed for sale$739,800-1.3%$454/sqft
    Source: MRED as distributed by MLS GRID #11624654 Report a problem
    9/8/2022Listing removed--
    Source: MRED as distributed by MLS GRID #11491976 Report a problem
    8/15/2022Listed for sale$749,800-2%$460/sqft
    Source: MRED as distributed by MLS GRID #11491976 Report a problem
    8/15/2022Listing removed--
    Source: MRED as distributed by MLS GRID #11484925 Report a problem
    8/5/2022Listed for sale$765,000+10.1%$469/sqft
    Source: MRED as distributed by MLS GRID #11484925 Report a problem
    8/15/2017Sold$695,000$426/sqft
    Source: MRED as distributed by MLS GRID #09643500 Report a problem

    Public tax history

    Tax history is unavailable.

    Neighborhood: River North

    Nearby schools

    GreatSchools rating
    Schools provided by the listing agent
    • District: 299

    Source: MRED as distributed by MLS GRID. This data may not be complete. We recommend contacting the local school district to confirm school assignments for this home.

    Get a cash offer in 3 minutes
    Find out how much your home could sell for in as little as 3 minutes with a no-obligation cash offer.
    Estimated market value
    $749,700
    Get a cash offer in 3 minutes
    Find out how much your home could sell for in as little as 3 minutes with a no-obligation cash offer.
    Estimated market value
    $749,700