Welcome to Unit 1006 at the Sterling. An Exceptional 2 Bed, 2 Bath Condo in the Heart of River North, Offering an Ideal Blend Of Space, Light, and Full-Service Amenities. This Thoughtfully Designed Residence Features Engineered Hardwood Floors Throughout, Floor-To-Ceiling Windows that Flood the Home with Natural Light, and the Convenience of an In-Unit Washer/Dryer. The Spacious Kitchen Offers Ample Cabinet Storage, Generous Counter Space, and a Breakfast Bar Perfect for Everyday Living or Entertaining. Step Outside to a Large Private Balcony-Rare for the Area-Easily Accommodating a Grill and Outdoor Furniture. The Primary Suite is Generously Sized and Well-Appointed with a Walk-In Closet, Additional Linen Closet, and a Full-Length Vanity with Abundant Counter & Storage Space. With a Split Bedroom Floor Plan, the Second Bedroom is Ideal for Guests, Roommates or an in Home Office. Residents Enjoy Some of the Best Amenities in River North, Including a Fully Equipped Cardio Room and Separate Weight Room, a Massive Resort-Style Sundeck with Grills, Fire Pits, Cabanas, a Dog Run, and Ample Lounge Seating. The Building also Features a Large Outdoor Pool, Full-Size Tennis And Pickleball Courts, 24/7 Door Staff and Maintenance, and an On-Site Property Manager. Unmatched Convenience Is Offered With Direct Building Access To 7-Eleven, CVS, Subway, and a Dry Cleaner. An Outstanding Opportunity for Both First Time Homebuyers and Investors Alike, the Building Boasts Low HOAs, NO Rental Cap or Restrictions, and a Prime Location Just Steps From The Loop-Ensuring Consistent Rental Demand in one of Chicago's Most Desirable Neighborhoods.
Closed
$415,000
345 N La Salle Dr APT 1006, Chicago, IL 60654
2beds
--sqft
Condominium, Single Family Residence
Built in 2001
-- sqft lot
$420,000 Zestimate®
$--/sqft
$3,410 Estimated rent
Home value
$420,000
$399,000 - $441,000
$3,410/mo
Zestimate® history
Owner options
List your home for rent
$3,410/mo
Rent Zestimate®
Find your next renter with Zillow Rental Manager. Plus, with online applications, you can quickly screen prospective tenants – for free.
$3,410/mo
Rent Zestimate®
Refinance and save
$3,234/mo
Est. payment
Refinancing to a lower rate could help reduce your monthly payments and save thousands over the life of the loan.
$3,234/mo
Est. payment
Explore your selling options
Work with a Zillow partner agent
Leverage their expertise and Zillow's premium Showcase listings to get your home seen by more buyers.
Get startedList with your own agent
Get your home in front of millions of buyers by listing it on Zillow.
Learn how to do itSell it yourself
Take full control of how buyers see your home on Zillow by listing For Sale by Owner (FSBO).
List your homeWhat's special
Spacious kitchenSplit bedroom floor planGenerous counter spaceAmple cabinet storageEngineered hardwood floors throughoutWalk-in closetAdditional linen closet
Zillow last checked:
Listing updated:
Listed by:
Kyle Shimmon 312-995-3177,
Baird & Warner
Bought with:
Grigory Pekarsky
Vesta Preferred LLC
Source: MRED as distributed by MLS GRID,MLS#: 12552314
Facts & features
Interior
Bedrooms & bathrooms
- Bedrooms: 2
- Bathrooms: 2
- Full bathrooms: 2
Rooms
- Room types: Foyer, Walk In Closet
Primary bedroom
- Features: Flooring (Hardwood), Window Treatments (Blinds), Bathroom (Full)
- Level: Main
- Area: 132 Square Feet
- Dimensions: 12X11
Bedroom 2
- Features: Flooring (Hardwood), Window Treatments (Blinds)
- Level: Main
- Area: 132 Square Feet
- Dimensions: 12X11
Dining room
- Features: Flooring (Hardwood), Window Treatments (Blinds)
- Level: Main
- Dimensions: COMBO
Foyer
- Features: Flooring (Hardwood)
- Level: Main
- Area: 48 Square Feet
- Dimensions: 8X6
Kitchen
- Features: Kitchen (Eating Area-Breakfast Bar, Galley, Pantry-Closet), Flooring (Hardwood), Window Treatments (Blinds)
- Level: Main
- Area: 96 Square Feet
- Dimensions: 12X8
Laundry
- Level: Main
- Area: 9 Square Feet
- Dimensions: 3X3
Living room
- Features: Flooring (Hardwood), Window Treatments (Blinds)
- Level: Main
- Area: 294 Square Feet
- Dimensions: 21X14
Walk in closet
- Features: Flooring (Hardwood)
- Level: Main
- Area: 30 Square Feet
- Dimensions: 6X5
Heating
- Natural Gas, Forced Air
Cooling
- Central Air
Appliances
- Included: Range, Microwave, Dishwasher, Refrigerator, Freezer, Washer, Dryer, Disposal, Stainless Steel Appliance(s)
- Laundry: Washer Hookup
Features
- Flooring: Hardwood
- Windows: Screens
- Basement: None
Interior area
- Total structure area: 0
Property
Parking
- Parking features: Garage Door Opener, Heated Garage, Garage, Yes, Leased, Attached
- Has attached garage: Yes
- Has uncovered spaces: Yes
Accessibility
- Accessibility features: No Disability Access
Features
- Exterior features: Balcony, Dog Run, Fire Pit
- Pool features: In Ground
Details
- Parcel number: 17094060541315
- Special conditions: None
- Other equipment: TV-Cable
Construction
Type & style
- Home type: Condo
- Property subtype: Condominium, Single Family Residence
Materials
- Glass, Concrete
Condition
- New construction: No
- Year built: 2001
Utilities & green energy
- Sewer: Public Sewer
- Water: Lake Michigan
- Utilities for property: Cable Available
Community & HOA
Community
- Security: Carbon Monoxide Detector(s)
HOA
- Has HOA: Yes
- Amenities included: Bike Room/Bike Trails, Door Person, Elevator(s), Exercise Room, Storage, Health Club, On Site Manager/Engineer, Party Room, Sundeck, Pool, Receiving Room, Service Elevator(s), Tennis Court(s)
- Services included: Heat, Air Conditioning, Water, Insurance, Doorman, Cable TV, Exercise Facilities, Pool, Exterior Maintenance, Lawn Care, Scavenger, Snow Removal, Internet
- HOA fee: $791 monthly
Location
- Region: Chicago
Financial & listing details
- Tax assessed value: $381,540
- Annual tax amount: $7,665
- Date on market: 1/26/2026
- Listing terms: Cash
- Ownership: Condo
Price history
| Date | Event | Price |
|---|---|---|
| 3/25/2026 | Sold | $415,000-2.4% |
Source:  MRED as distributed by MLS GRID #12552314 Report a problem MRED as distributed by MLS GRID #12552314 Report a problem | ||
| 2/19/2026 | Contingent | $425,000 |
Source: MRED as distributed by MLS GRID #12552314 Report a problem | ||
| 1/26/2026 | Listed for sale | $425,000+23.2% |
Source: MRED as distributed by MLS GRID #12552314 Report a problem | ||
| 8/3/2007 | Sold | $345,000 |
Source: Public Record Report a problem | ||
Public tax history
| Year | Property taxes | Tax assessment |
|---|---|---|
| 2024 | $7,665 -3.9% | $38,154 +0.9% |
| 2023 | $7,977 +2.6% | $37,808 |
| 2022 | $7,776 +2.3% | $37,808 |
| 2021 | $7,603 +1% | $37,808 +11.9% |
| 2020 | $7,530 +2.1% | $33,801 -7.9% |
| 2019 | $7,373 +1.7% | $36,696 |
| 2018 | $7,249 +13.5% | $36,696 +23.7% |
| 2017 | $6,388 +7.5% | $29,674 |
| 2016 | $5,943 +9.3% | $29,674 |
| 2015 | $5,438 +36.9% | $29,674 +38.7% |
| 2014 | $3,971 +2% | $21,402 |
| 2013 | $3,892 +1.4% | $21,402 |
| 2012 | $3,840 +3% | $21,402 -6.9% |
| 2011 | $3,727 -0.4% | $23,000 |
| 2010 | $3,743 -7.1% | $23,000 -11% |
| 2009 | $4,030 -15.6% | $25,843 -22.4% |
| 2008 | $4,775 +1% | $33,288 |
| 2007 | $4,728 -17.9% | $33,288 -17% |
| 2006 | $5,757 -3.7% | $40,105 +9.6% |
| 2005 | $5,981 +1% | $36,603 |
| 2004 | $5,921 +37.1% | $36,603 +34.2% |
| 2003 | $4,318 | $27,285 |
Find assessor info on the county website
Neighborhood: River North
Nearby homes
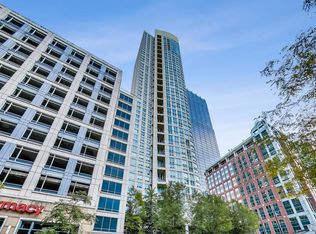
- $460,0002 bd2 ba1.3k sqft345 N La Salle Dr APT 3607, Chicago, IL 60654Sold
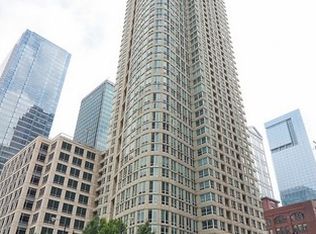
- $514,4002 bd2 ba1.3k sqft345 N La Salle Dr APT 3507, Chicago, IL 60654Off Market

- $570,3002 bd2 ba1.4k sqft345 N La Salle Dr APT 4805, Chicago, IL 60654Off Market
- $440,800-- bd-- ba-- sqft345 N La Salle Dr APT 4804, Chicago, IL 60654Off Market
- $599,0003 bd2 ba1.7k sqft345 N La Salle Dr APT 4802, Chicago, IL 60654Sold
- $718,9003 bd3 ba1.7k sqft345 N La Salle Dr APT 4801, Chicago, IL 60654Off Market
- $499,100-- bd-- ba-- sqft345 N La Salle Dr APT 4703, Chicago, IL 60654Off Market
- $325,200-- bd-- ba-- sqft345 N La Salle Dr APT 4606, Chicago, IL 60654Off Market
- $358,4001 bd1 ba860 sqft345 N La Salle Dr APT 4605, Chicago, IL 60654Off Market
Nearby schools
GreatSchools rating
- 4/10Ogden Elementary SchoolGrades: PK-8Distance: 0.8 mi
- 1/10Wells Community Academy High SchoolGrades: 9-12Distance: 2 mi
Schools provided by the listing agent
- District: 299
Source: MRED as distributed by MLS GRID. This data may not be complete. We recommend contacting the local school district to confirm school assignments for this home.
Get a cash offer in 3 minutes
Find out how much your home could sell for in as little as 3 minutes with a no-obligation cash offer.
Estimated market value
$420,000
Get a cash offer in 3 minutes
Find out how much your home could sell for in as little as 3 minutes with a no-obligation cash offer.
Estimated market value
$420,000
- Illinois
- Cook County
- Chicago
- 60654
- River North
- 345 N La Salle Dr Apartment 1006
Nearby cities
Nearby neighborhoods
Nearby zip codes
Other Chicago Topics
