Welcome to Sterling Residences in a prime River North location with all the amenities you want. This gorgeous, sun-soaked unit on the 17th floor with a spectacular city view is the unit of your dreams! As soon as you enter the foyer, you're greeted by a beautiful sunlit unit with floor to ceiling windows (only on odd floors in this tier!), wide-plank, scraped hardwood flooring throughout, a modern, open-concept living area and lovely city views. Host dinner parties and game nights or cozy up with loved ones in the large living space (it can even house a dining table!) and opens to the updated, spacious kitchen. Cooking your gourmet meals or everyday snacks is a delight in this custom kitchen with all stainless appliances; loads of quality, soft-close cabinetry; miles of bright, thick marble countertops; a deep undermount sink; custom stove and subway tile backsplash; LED under-mount lighting and a large eat-at peninsula! The spacious bedroom can easily fit a king-sized bed and also boasts floor to ceiling windows with city views and a large, organized closet. The full hallway bath is light, bright, and spacious; and a coat-closet and in-unit laundry in the hallway round out this move-in ready unit with loads of space, storage, and light, with all the amenities you're looking for in and out of the unit. In this building, you'll enjoy secure, 24-hour door staff; two fitness centers; an outdoor pool; cabanas; tennis court; a convenient dog run for Fido; and an updated sundeck with fire pit and grills. Everything you need to make the most of Chicago year-round! And the affordable monthly assessment includes everything but electricity. Investor-friendly building with parking available in the adjoining garage (accessible through the building), but you won't need a car in this spectacular location, with Chicago's finest dining, shopping, riverwalk, and nightlife at your doorstep. This is the one you've been waiting for. Welcome home!
Closed
$325,000
345 N La Salle Dr APT 1702, Chicago, IL 60654
1beds
800sqft
Condominium, Single Family Residence
Built in 2001
-- sqft lot
$325,300 Zestimate®
$406/sqft
$2,820 Estimated rent
Home value
$325,300
$296,000 - $358,000
$2,820/mo
Zestimate® history
Owner options
List your home for rent
$2,820/mo
Rent Zestimate®
Find your next renter with Zillow Rental Manager. Plus, with online applications, you can quickly screen prospective tenants – for free.
$2,820/mo
Rent Zestimate®
Refinance and save
$2,481/mo
Est. payment
Refinancing to a lower rate could help reduce your monthly payments and save thousands over the life of the loan.
$2,481/mo
Est. payment
Explore your selling options
Work with a Zillow partner agent
Leverage their expertise and Zillow's premium Showcase listings to get your home seen by more buyers.
Get startedList with your own agent
Get your home in front of millions of buyers by listing it on Zillow.
Learn how to do itSell it yourself
Take full control of how buyers see your home on Zillow by listing For Sale by Owner (FSBO).
List your homeWhat's special
Zillow last checked:
Listing updated:
Listed by:
Swati Saxena, BPOR,SFR 847-477-3655,
Baird & Warner
Bought with:
Moiz Malik
Kawash Group
Source: MRED as distributed by MLS GRID,MLS#: 12688125
Facts & features
Interior
Bedrooms & bathrooms
- Bedrooms: 1
- Bathrooms: 1
- Full bathrooms: 1
Rooms
- Room types: No additional rooms
Primary bedroom
- Features: Flooring (Hardwood), Window Treatments (Blinds, Display Window(s), Double Pane Windows, Curtains/Drapes, Some Tilt-In Windows)
- Level: Main
- Area: 144 Square Feet
- Dimensions: 12X12
Dining room
- Features: Flooring (Hardwood)
- Level: Main
- Dimensions: COMBO
Kitchen
- Features: Kitchen (Eating Area-Breakfast Bar, Updated Kitchen), Flooring (Hardwood)
- Level: Main
- Area: 90 Square Feet
- Dimensions: 10X09
Living room
- Features: Flooring (Hardwood), Window Treatments (Blinds, Display Window(s), Double Pane Windows, Some Tilt-In Windows)
- Level: Main
- Area: 238 Square Feet
- Dimensions: 17X14
Heating
- Forced Air, Indv Controls
Cooling
- Central Air
Appliances
- Included: Range, Microwave, Dishwasher, Refrigerator, Washer, Dryer, Disposal, Stainless Steel Appliance(s)
- Laundry: Washer Hookup, In Unit
Features
- Elevator, Storage, Open Floorplan, Dining Combo, Doorman, Health Facilities, Lobby, Quartz Counters
- Flooring: Hardwood
- Windows: Screens, Drapes
- Basement: None
Interior area
- Total structure area: 0
- Total interior livable area: 800 sqft
Property
Parking
- Total spaces: 1
- Parking features: Off Site, Leased, Attached, Garage
- Attached garage spaces: 1
Accessibility
- Accessibility features: No Disability Access
Features
- Patio & porch: Patio
- Exterior features: Dog Run, Outdoor Grill, Fire Pit
- Pool features: In Ground
Lot
- Features: Common Grounds
Details
- Parcel number: 17094060541264
- Special conditions: None
Construction
Type & style
- Home type: Condo
- Property subtype: Condominium, Single Family Residence
Materials
- Concrete
- Foundation: Concrete Perimeter
Condition
- New construction: No
- Year built: 2001
Utilities & green energy
- Electric: Circuit Breakers
- Sewer: Public Sewer
- Water: Lake Michigan, Public
Community & HOA
Community
- Security: Fire Sprinkler System
HOA
- Has HOA: Yes
- Amenities included: Bike Room/Bike Trails, Door Person, Elevator in Residence, Exercise Room, Storage, On Site Manager/Engineer, Sundeck, Pool, Receiving Room, Service Elevator(s), Tennis Court(s), Valet/Cleaner, Elevator(s), Security
- Services included: Heat, Air Conditioning, Water, Insurance, Doorman, Cable TV, Exercise Facilities, Pool, Exterior Maintenance, Lawn Care, Scavenger, Snow Removal, Internet
- HOA fee: $568 monthly
Location
- Region: Chicago
Financial & listing details
- Price per square foot: $406/sqft
- Tax assessed value: $264,970
- Annual tax amount: $5,323
- Date on market: 6/25/2026
- Listing terms: Conventional
- Ownership: Condo
Price history
| Date | Event | Price |
|---|---|---|
| 7/22/2026 | Sold | $325,000-1.4%$406/sqft |
Source:  MRED as distributed by MLS GRID #12688125 Report a problem MRED as distributed by MLS GRID #12688125 Report a problem | ||
| 7/4/2026 | Contingent | $329,500$412/sqft |
Source: MRED as distributed by MLS GRID #12688125 Report a problem | ||
| 6/25/2026 | Price change | $329,500-2.9%$412/sqft |
Source: MRED as distributed by MLS GRID #12688125 Report a problem | ||
| 5/29/2026 | Listed for sale | $339,500+4.5%$424/sqft |
Source: MRED as distributed by MLS GRID #12655324 Report a problem | ||
| 4/18/2023 | Listing removed | -- |
Source: Zillow Rentals Report a problem | ||
| 4/12/2023 | Listed for rent | $2,300+4.5%$3/sqft |
Source: Zillow Rentals Report a problem | ||
| 5/3/2021 | Listing removed | -- |
Source: MRED as distributed by MLS GRID #11050649 Report a problem | ||
| 4/12/2021 | Price change | $325,000-3%$406/sqft |
Source: MRED as distributed by MLS GRID #11050649 Report a problem | ||
| 3/24/2021 | Listing removed | -- |
Source: Owner Report a problem | ||
| 2/18/2021 | Listed for sale | $335,000+2.6%$419/sqft |
Source: MRED as distributed by MLS GRID #10998414 Report a problem | ||
| 10/10/2019 | Listing removed | $2,200$3/sqft |
Source: @properties #10526518 Report a problem | ||
| 8/28/2019 | Price change | $2,200-12%$3/sqft |
Source: Owner Report a problem | ||
| 8/19/2019 | Listed for rent | $2,500$3/sqft |
Source: Owner Report a problem | ||
| 7/14/2017 | Sold | $326,500+0.5%$408/sqft |
Source: @Properties sold #09641263_60654 Report a problem | ||
| 6/6/2017 | Pending sale | $325,000$406/sqft |
Source: Dream Town Realty #09641263 Report a problem | ||
| 5/30/2017 | Listed for sale | $325,000+116.7%$406/sqft |
Source: Dream Town Realty #09641263 Report a problem | ||
| 9/15/2011 | Sold | $150,000-38.4%$188/sqft |
Source: Public Record Report a problem | ||
| 6/16/2008 | Sold | $243,500-2.6%$304/sqft |
Source: Public Record Report a problem | ||
| 2/22/2002 | Sold | $250,000$313/sqft |
Source: Public Record Report a problem | ||
Public tax history
| Year | Property taxes | Tax assessment |
|---|---|---|
| 2024 | $5,324 -4.3% | $26,497 +0.6% |
| 2023 | $5,560 +2.6% | $26,351 |
| 2022 | $5,420 +2.3% | $26,351 |
| 2021 | $5,299 +1.3% | $26,351 +12.3% |
| 2020 | $5,229 +2.1% | $23,473 -7.9% |
| 2019 | $5,120 +1.7% | $25,484 |
| 2018 | $5,034 +35.7% | $25,484 +23.7% |
| 2017 | $3,710 +2.3% | $20,608 |
| 2016 | $3,627 +10.1% | $20,608 |
| 2015 | $3,296 +44.5% | $20,608 +38.7% |
| 2014 | $2,281 +2.5% | $14,863 |
| 2013 | $2,225 +0.3% | $14,863 |
| 2012 | $2,219 -14.3% | $14,863 -6.9% |
| 2011 | $2,588 -0.4% | $15,973 |
| 2010 | $2,599 -7.1% | $15,973 -11% |
| 2009 | $2,799 -15.6% | $17,947 -22.4% |
| 2008 | $3,316 +9.3% | $23,117 |
| 2007 | $3,033 -18.7% | $23,117 -17% |
| 2006 | $3,733 -3.1% | $27,852 +9.6% |
| 2005 | $3,855 +1.5% | $25,420 |
| 2004 | $3,798 -5.6% | $25,420 |
| 2003 | $4,022 | $25,420 |
Find assessor info on the county website
Neighborhood: River North
Nearby homes
- $460,0002 bd2 ba1.3k sqft345 N La Salle Dr APT 3607, Chicago, IL 60654Sold
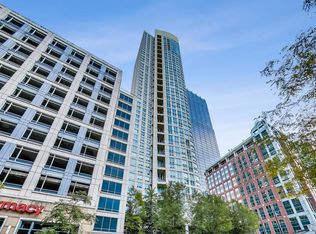
- $514,4002 bd2 ba1.3k sqft345 N La Salle Dr APT 3507, Chicago, IL 60654Off Market
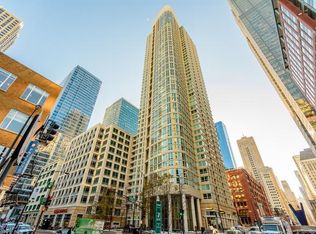
- $568,2002 bd2 ba1.4k sqft345 N La Salle Dr APT 4805, Chicago, IL 60654Off Market
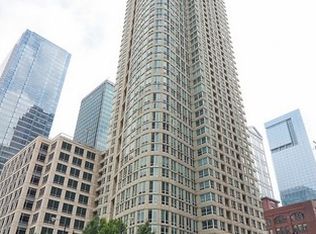
- $460,800-- bd-- ba-- sqft345 N La Salle Dr APT 4804, Chicago, IL 60654Off Market
- $599,0003 bd2 ba1.7k sqft345 N La Salle Dr APT 4802, Chicago, IL 60654Sold
- $718,9003 bd3 ba1.7k sqft345 N La Salle Dr APT 4801, Chicago, IL 60654Off Market
- $526,500-- bd-- ba-- sqft345 N La Salle Dr APT 4703, Chicago, IL 60654Off Market
- $342,900-- bd-- ba-- sqft345 N La Salle Dr APT 4606, Chicago, IL 60654Off Market
- $360,7001 bd1 ba860 sqft345 N La Salle Dr APT 4605, Chicago, IL 60654Off Market
Nearby schools
GreatSchools rating
- 4/10Ogden Elementary SchoolGrades: PK-8Distance: 0.8 mi
- 1/10Wells Community Academy High SchoolGrades: 9-12Distance: 2 mi
Schools provided by the listing agent
- Elementary: Ogden Elementary
- Middle: Ogden Elementary
- High: Wells Community Academy Senior H
- District: 299
Source: MRED as distributed by MLS GRID. This data may not be complete. We recommend contacting the local school district to confirm school assignments for this home.
Get a cash offer in 3 minutes
Find out how much your home could sell for in as little as 3 minutes with a no-obligation cash offer.
Estimated market value
$325,300
Get a cash offer in 3 minutes
Find out how much your home could sell for in as little as 3 minutes with a no-obligation cash offer.
Estimated market value
$325,300
- Illinois
- Cook County
- Chicago
- 60654
- River North
- 345 N La Salle Dr Apartment 1702
Nearby cities
Nearby neighborhoods
Nearby zip codes
Other Chicago Topics
