***MULTIPLE OFFERS RECEIVED; HIGHEST AND BEST DUE BY TUESDAY, MARCH 31 AT 10AM***Dramatic floor to ceiling corner windows overlooking the cityscape and the river offer tremendous sunlight, open and flowing space & captivating views at every turn in this 2 bedroom unit at the coveted Sterling. Features include a formal foyer entry and a split bedroom floorplan for maximum privacy and convenience along with spacious room sizes throughout with rich wide plank flooring. Open kitchen offers warm honey cabinetry with granite tops & breakfast bar plus brand new fridge and leads perfectly into the dining and living spaces for ease in entertaining. The primary suite is generous in size (fits a King sized bed!) and has amazing views of the surrounding buildings while offering a professionally organized walk in closet, bonus linen closet & white bathroom with tons of counter space & tub/shower with soap niche & frameless enclosure. The secondary bedroom is equally large and features a wall of organized closets and has a bird's eye view of the building's incredible outdoor amenities! Imagine sitting on your private balcony (not all the units have balconies!), having morning coffee while gazing at the river and watching the activity on the riverwalk...or relax at the end of the day and take in the twinkle of the city lights from your private perch or simply from inside your incredible living room. You will be the envy of all of your friends with this amazing unit and unparalleled amenities that The Sterling offers including 24 hr door staff, an incredible outdoor pool & hotel inspired sundeck with cabanas, grills, lounge areas and fire pits, plus full size tennis and pickleball courts, 2 fitness rooms and dog run. What more could you possibly want?? Unbeatable location with endless restaurants, entertainment and public transportation right at your fingertips. Monthly rental parking available and attached to the building
Closed
$467,500
345 N La Salle Dr APT 1706, Chicago, IL 60654
2beds
--sqft
Condominium, Single Family Residence
Built in 2001
-- sqft lot
$475,700 Zestimate®
$--/sqft
$3,279 Estimated rent
Home value
$475,700
$433,000 - $523,000
$3,279/mo
Zestimate® history
Owner options
List your home for rent
$3,279/mo
Rent Zestimate®
Find your next renter with Zillow Rental Manager. Plus, with online applications, you can quickly screen prospective tenants – for free.
$3,279/mo
Rent Zestimate®
Refinance and save
$4,147/mo
Est. payment
Refinancing to a lower rate could help reduce your monthly payments and save thousands over the life of the loan.
$4,147/mo
Est. payment
Explore your selling options
Work with a Zillow partner agent
Leverage their expertise and Zillow's premium Showcase listings to get your home seen by more buyers.
Get startedList with your own agent
Get your home in front of millions of buyers by listing it on Zillow.
Learn how to do itSell it yourself
Take full control of how buyers see your home on Zillow by listing For Sale by Owner (FSBO).
List your homeWhat's special
Incredible outdoor poolRich wide plank flooringDog runSpacious room sizes throughoutOpen and flowing spaceTremendous sunlightBreakfast bar
Zillow last checked:
Listing updated:
Listed by:
Christina DelGreco 312-266-7000,
Coldwell Banker Realty,
Lynn DelGreco 847-778-7011,
Coldwell Banker Realty
Bought with:
Jodi Slutzky
Jameson Sotheby's Intl Realty
Source: MRED as distributed by MLS GRID,MLS#: 12599724
Facts & features
Interior
Bedrooms & bathrooms
- Bedrooms: 2
- Bathrooms: 2
- Full bathrooms: 2
Rooms
- Room types: Foyer, Walk In Closet, Balcony/Porch/Lanai
Primary bedroom
- Features: Flooring (Luxury Vinyl), Bathroom (Full)
- Level: Main
- Area: 132 Square Feet
- Dimensions: 12X11
Bedroom 2
- Features: Flooring (Luxury Vinyl)
- Level: Main
- Area: 144 Square Feet
- Dimensions: 12X12
Balcony porch lanai
- Level: Main
- Area: 55 Square Feet
- Dimensions: 11X5
Dining room
- Features: Flooring (Luxury Vinyl)
- Level: Main
- Dimensions: COMBO
Foyer
- Features: Flooring (Ceramic Tile)
- Level: Main
- Area: 30 Square Feet
- Dimensions: 6X5
Kitchen
- Features: Kitchen (Eating Area-Breakfast Bar), Flooring (Ceramic Tile)
- Level: Main
- Area: 96 Square Feet
- Dimensions: 12X8
Living room
- Features: Flooring (Luxury Vinyl)
- Level: Main
- Area: 315 Square Feet
- Dimensions: 21X15
Walk in closet
- Features: Flooring (Luxury Vinyl)
- Level: Main
- Area: 24 Square Feet
- Dimensions: 6X4
Heating
- Forced Air
Cooling
- Central Air
Appliances
- Included: Range, Microwave, Dishwasher, Refrigerator, Washer, Dryer, Disposal, Stainless Steel Appliance(s)
- Laundry: Washer Hookup, In Unit
Features
- Storage, Walk-In Closet(s)
- Basement: None
Interior area
- Total structure area: 0
Property
Parking
- Total spaces: 1
- Parking features: Yes, Leased, Attached, Garage
- Attached garage spaces: 1
Accessibility
- Accessibility features: No Disability Access
Features
- Exterior features: Balcony
- Has view: Yes
- View description: Front of Property
- Has water view: Yes
- Water view: Front of Property
Details
- Parcel number: 17094060541260
- Special conditions: List Broker Must Accompany
Construction
Type & style
- Home type: Condo
- Property subtype: Condominium, Single Family Residence
Materials
- Glass, Concrete
Condition
- New construction: No
- Year built: 2001
Utilities & green energy
- Sewer: Storm Sewer
- Water: Lake Michigan
Community & HOA
Community
- Subdivision: Sterling
HOA
- Has HOA: Yes
- Amenities included: Door Person, Elevator(s), Exercise Room, Storage, On Site Manager/Engineer, Sundeck, Pool, Tennis Court(s)
- Services included: Heat, Air Conditioning, Water, Insurance, Doorman, Cable TV, Exercise Facilities, Pool, Exterior Maintenance, Scavenger, Snow Removal, Internet
- HOA fee: $816 monthly
Location
- Region: Chicago
Financial & listing details
- Tax assessed value: $394,330
- Annual tax amount: $7,922
- Date on market: 3/27/2026
- Listing terms: Conventional
- Ownership: Condo
Price history
| Date | Event | Price |
|---|---|---|
| 5/4/2026 | Sold | $467,500+3.9% |
Source:  MRED as distributed by MLS GRID #12599724 Report a problem MRED as distributed by MLS GRID #12599724 Report a problem | ||
| 4/1/2026 | Pending sale | $450,000 |
Source: MRED as distributed by MLS GRID #12599724 Report a problem | ||
| 3/27/2026 | Listed for sale | $450,000+63.6% |
Source: MRED as distributed by MLS GRID #12599724 Report a problem | ||
| 3/24/2021 | Listing removed | -- |
Source: Owner Report a problem | ||
| 7/27/2017 | Listing removed | $3,100 |
Source: Owner Report a problem | ||
| 7/24/2017 | Listed for rent | $3,100 |
Source: Owner Report a problem | ||
| 1/27/2012 | Sold | $275,000+7.4% |
Source: Public Record Report a problem | ||
| 12/9/2011 | Listed for sale | $256,000 |
Source: Smith Partners & Associates #07957325 Report a problem | ||
Public tax history
| Year | Property taxes | Tax assessment |
|---|---|---|
| 2024 | $7,922 -3.6% | $39,433 +1.2% |
| 2023 | $8,219 +2.6% | $38,953 |
| 2022 | $8,012 +2.3% | $38,953 |
| 2021 | $7,833 +0.7% | $38,953 +11.5% |
| 2020 | $7,782 +2.1% | $34,933 -7.9% |
| 2019 | $7,620 +1.7% | $37,926 |
| 2018 | $7,492 +13.5% | $37,926 +23.7% |
| 2017 | $6,602 +7.5% | $30,668 |
| 2016 | $6,142 +9.3% | $30,668 |
| 2015 | $5,620 +36.9% | $30,668 +38.6% |
| 2014 | $4,104 +2% | $22,120 |
| 2013 | $4,023 +1.4% | $22,120 |
| 2012 | $3,969 +3% | $22,120 -6.9% |
| 2011 | $3,852 -0.4% | $23,771 |
| 2010 | $3,868 -7.1% | $23,771 -11% |
| 2009 | $4,165 -15.6% | $26,709 -22.4% |
| 2008 | $4,935 +1% | $34,403 |
| 2007 | $4,886 -17.9% | $34,403 -17% |
| 2006 | $5,950 -3.7% | $41,449 +9.6% |
| 2005 | $6,181 +1% | $37,830 |
| 2004 | $6,119 +2.2% | $37,830 |
| 2003 | $5,986 | $37,830 |
Find assessor info on the county website
Neighborhood: River North
Nearby homes
- $460,0002 bd2 ba1.3k sqft345 N La Salle Dr APT 3607, Chicago, IL 60654Sold
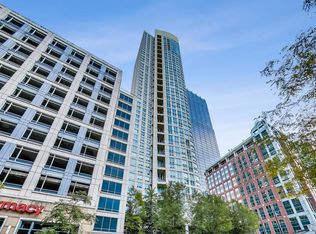
- $510,9002 bd2 ba1.3k sqft345 N La Salle Dr APT 3507, Chicago, IL 60654Off Market

- $570,3002 bd2 ba1.4k sqft345 N La Salle Dr APT 4805, Chicago, IL 60654Off Market
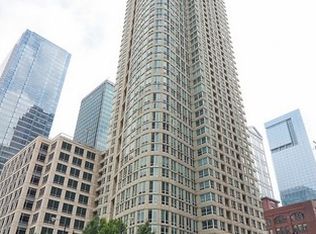
- $445,300-- bd-- ba-- sqft345 N La Salle Dr APT 4804, Chicago, IL 60654Off Market
- $599,0003 bd2 ba1.7k sqft345 N La Salle Dr APT 4802, Chicago, IL 60654Sold
- $718,9003 bd3 ba1.7k sqft345 N La Salle Dr APT 4801, Chicago, IL 60654Off Market
- $504,000-- bd-- ba-- sqft345 N La Salle Dr APT 4703, Chicago, IL 60654Off Market
- $330,700-- bd-- ba-- sqft345 N La Salle Dr APT 4606, Chicago, IL 60654Off Market
- $358,4001 bd1 ba860 sqft345 N La Salle Dr APT 4605, Chicago, IL 60654Off Market
Nearby schools
GreatSchools rating
- 4/10Ogden Elementary SchoolGrades: PK-8Distance: 0.8 mi
- 1/10Wells Community Academy High SchoolGrades: 9-12Distance: 2 mi
Schools provided by the listing agent
- District: 299
Source: MRED as distributed by MLS GRID. This data may not be complete. We recommend contacting the local school district to confirm school assignments for this home.
Get a cash offer in 3 minutes
Find out how much your home could sell for in as little as 3 minutes with a no-obligation cash offer.
Estimated market value
$475,700
Get a cash offer in 3 minutes
Find out how much your home could sell for in as little as 3 minutes with a no-obligation cash offer.
Estimated market value
$475,700
- Illinois
- Cook County
- Chicago
- 60654
- River North
- 345 N La Salle Dr Apartment 1706
Nearby cities
Nearby neighborhoods
Nearby zip codes
Other Chicago Topics
