Elegantly renovated and modernized, this gorgeous 2-bedroom/2-bathroom unit features a well-designed open floorplan with sprawling city and river views. Huge windows, fabulous building amenities including outdoor pool and pickle-ball courts, hardwood floors and high-end updates, this unit checks every box and more. The chef's kitchen is the heart of the space adorned with quartz counters, an eat-in breakfast bar, and custom Italian cabinetry. Seamlessly opens into a spacious living/dining area illuminated by expansive windows, bathing the space in natural light. Enjoy the breathtaking views from your private balcony. Two oversized bedrooms allow for great flexibility. Heat, A/C, Cable and internet all INCLUDED in monthly assessments. The Sterling, a full-amenity building, offers 24-hour door staff/maintenance, an on-site manager, a workout facility, outdoor lap pool, tennis and pickle-ball courts, dry cleaners, and a recently renovated sundeck with grills, fire pit, and a dog run. Conveniently located amenities such as 7/11 and CVS add to the ease of living. Nestled in the heart of the city, you'll find the best restaurants, shopping, nightlife, and more right at your doorstep, making this residence a true urban oasis. Rental parking available $289/month for residents!
Closed
$478,000
345 N La Salle Dr APT 3006, Chicago, IL 60654
2beds
1,150sqft
Condominium, Single Family Residence
Built in 2002
-- sqft lot
$503,800 Zestimate®
$416/sqft
$4,070 Estimated rent
Home value
$503,800
$479,000 - $529,000
$4,070/mo
Zestimate® history
Owner options
List your home for rent
$4,070/mo
Rent Zestimate®
Find your next renter with Zillow Rental Manager. Plus, with online applications, you can quickly screen prospective tenants – for free.
$4,070/mo
Rent Zestimate®
Refinance and save
$4,165/mo
Est. payment
Refinancing to a lower rate could help reduce your monthly payments and save thousands over the life of the loan.
$4,165/mo
Est. payment
Explore your selling options
Work with a Zillow partner agent
Leverage their expertise and Zillow's premium Showcase listings to get your home seen by more buyers.
Get startedList with your own agent
Get your home in front of millions of buyers by listing it on Zillow.
Learn how to do itSell it yourself
Take full control of how buyers see your home on Zillow by listing For Sale by Owner (FSBO).
List your homeWhat's special
Outdoor poolPickle-ball courtsWorkout facilityHardwood floorsEat-in breakfast barHuge windowsExpansive windows
Zillow last checked:
Listing updated:
Listed by:
Kate Waddell 312-319-1168,
Compass,
Alexa Dowell,
Compass
Bought with:
Stephanie Pagone
Compass
Source: MRED as distributed by MLS GRID,MLS#: 11966241
Facts & features
Interior
Bedrooms & bathrooms
- Bedrooms: 2
- Bathrooms: 2
- Full bathrooms: 2
Rooms
- Room types: No additional rooms
Primary bedroom
- Features: Flooring (Hardwood), Bathroom (Full)
- Level: Main
- Area: 132 Square Feet
- Dimensions: 11X12
Bedroom 2
- Features: Flooring (Hardwood)
- Level: Main
- Area: 132 Square Feet
- Dimensions: 11X12
Dining room
- Level: Main
- Dimensions: COMBO
Kitchen
- Features: Kitchen (Eating Area-Breakfast Bar)
- Level: Main
- Area: 96 Square Feet
- Dimensions: 12X8
Living room
- Features: Flooring (Hardwood)
- Level: Main
- Area: 280 Square Feet
- Dimensions: 14X20
Heating
- Forced Air
Cooling
- Central Air
Appliances
- Included: Range, Microwave, Dishwasher, Refrigerator, Washer, Dryer, Disposal
- Laundry: In Unit
Features
- Flooring: Hardwood
- Basement: None
Interior area
- Total structure area: 0
- Total interior livable area: 1,150 sqft
Property
Parking
- Total spaces: 1
- Parking features: On Site, Leased, Attached, Garage
- Attached garage spaces: 1
Accessibility
- Accessibility features: No Disability Access
Features
- Exterior features: Balcony
Details
- Parcel number: 17094060541130
- Special conditions: None
Construction
Type & style
- Home type: Condo
- Property subtype: Condominium, Single Family Residence
Materials
- Concrete
Condition
- New construction: No
- Year built: 2002
- Major remodel year: 2015
Utilities & green energy
- Sewer: Public Sewer
- Water: Public
Community & HOA
HOA
- Has HOA: Yes
- Amenities included: Door Person, Elevator(s), Exercise Room, Storage, On Site Manager/Engineer, Party Room, Sundeck, Pool, Receiving Room, Tennis Court(s), Valet/Cleaner
- Services included: Heat, Air Conditioning
- HOA fee: $759 monthly
Location
- Region: Chicago
Financial & listing details
- Price per square foot: $416/sqft
- Tax assessed value: $426,170
- Annual tax amount: $8,015
- Date on market: 1/23/2024
- Listing terms: Cash
- Ownership: Condo
Price history
| Date | Event | Price |
|---|---|---|
| 2/15/2024 | Sold | $478,000-1.4%$416/sqft |
Source:  MRED as distributed by MLS GRID #11966241 Report a problem MRED as distributed by MLS GRID #11966241 Report a problem | ||
| 2/14/2024 | Pending sale | $485,000$422/sqft |
Source: MRED as distributed by MLS GRID #11966241 Report a problem | ||
| 2/5/2024 | Contingent | $485,000$422/sqft |
Source: MRED as distributed by MLS GRID #11966241 Report a problem | ||
| 1/23/2024 | Listed for sale | $485,000+1%$422/sqft |
Source: MRED as distributed by MLS GRID #11966241 Report a problem | ||
| 6/20/2017 | Sold | $480,000+17677.8%$417/sqft |
Source: Public Record Report a problem | ||
| 3/15/2013 | Sold | $2,700-99.5%$2/sqft |
Source: Agent Provided Report a problem | ||
| 8/13/2009 | Listing removed | $509,000$443/sqft |
Source: URBAN|EAST Realty #07181302 Report a problem | ||
| 5/16/2009 | Listed for sale | $509,000+26.6%$443/sqft |
Source: URBAN|EAST Realty #07181302 Report a problem | ||
| 2/11/2002 | Sold | $402,000$350/sqft |
Source: Public Record Report a problem | ||
Public tax history
| Year | Property taxes | Tax assessment |
|---|---|---|
| 2024 | $7,900 -4.2% | $42,617 +0.5% |
| 2023 | $8,245 +2.9% | $42,392 |
| 2022 | $8,016 +2% | $42,392 |
| 2021 | $7,855 +1.8% | $42,392 +12.3% |
| 2020 | $7,719 +2.3% | $37,754 -7.9% |
| 2019 | $7,546 -6.8% | $40,988 |
| 2018 | $8,097 +26.3% | $40,988 +23.7% |
| 2017 | $6,409 +4.4% | $33,145 |
| 2016 | $6,138 +9.8% | $33,145 |
| 2015 | $5,593 +41.3% | $33,145 +38.7% |
| 2014 | $3,959 +2.3% | $23,905 |
| 2013 | $3,870 +0.7% | $23,905 |
| 2012 | $3,842 +0.2% | $23,905 -7% |
| 2011 | $3,836 -1.3% | $25,691 |
| 2010 | $3,885 -8% | $25,691 -11% |
| 2009 | $4,224 -16.7% | $28,866 -22.4% |
| 2008 | $5,069 +0.8% | $37,182 |
| 2007 | $5,031 -18.4% | $37,182 -17% |
| 2006 | $6,166 -7.7% | $44,796 +9.6% |
| 2005 | $6,680 +1% | $40,884 |
| 2004 | $6,613 +2.2% | $40,884 |
| 2003 | $6,469 | $40,884 |
Find assessor info on the county website
Neighborhood: River North
Nearby homes
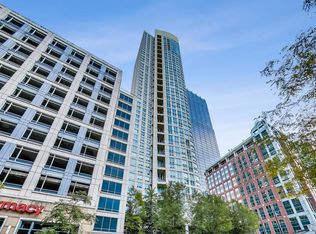
- $460,0002 bd2 ba1.3k sqft345 N La Salle Dr APT 3607, Chicago, IL 60654Sold
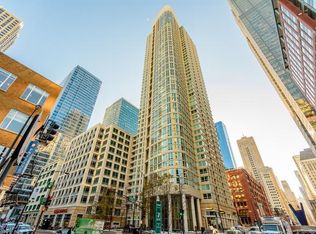
- $510,9002 bd2 ba1.3k sqft345 N La Salle Dr APT 3507, Chicago, IL 60654Off Market
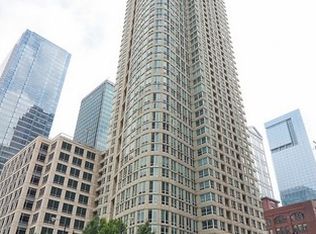
- $570,3002 bd2 ba1.4k sqft345 N La Salle Dr APT 4805, Chicago, IL 60654Off Market
- $445,300-- bd-- ba-- sqft345 N La Salle Dr APT 4804, Chicago, IL 60654Off Market
- $599,0003 bd2 ba1.7k sqft345 N La Salle Dr APT 4802, Chicago, IL 60654Sold
- $718,9003 bd3 ba1.7k sqft345 N La Salle Dr APT 4801, Chicago, IL 60654Off Market
- $504,000-- bd-- ba-- sqft345 N La Salle Dr APT 4703, Chicago, IL 60654Off Market
- $330,700-- bd-- ba-- sqft345 N La Salle Dr APT 4606, Chicago, IL 60654Off Market
- $358,4001 bd1 ba860 sqft345 N La Salle Dr APT 4605, Chicago, IL 60654Off Market
Nearby schools
GreatSchools rating
- 4/10Ogden Elementary SchoolGrades: PK-8Distance: 0.8 mi
- 1/10Wells Community Academy High SchoolGrades: 9-12Distance: 2 mi
Schools provided by the listing agent
- District: 299
Source: MRED as distributed by MLS GRID. This data may not be complete. We recommend contacting the local school district to confirm school assignments for this home.
Get a cash offer in 3 minutes
Find out how much your home could sell for in as little as 3 minutes with a no-obligation cash offer.
Estimated market value
$503,800
Get a cash offer in 3 minutes
Find out how much your home could sell for in as little as 3 minutes with a no-obligation cash offer.
Estimated market value
$503,800
- Illinois
- Cook County
- Chicago
- 60654
- River North
- 345 N La Salle Dr Apartment 3006
Nearby cities
Nearby neighborhoods
Nearby zip codes
Other Chicago Topics
