Welcome to your slice of paradise located near the heart of town! This charming brick home boasts mountain views and the promise of tranquil living. Nestled within the vibrant town of Woodstock , this partially renovated residence offers both convenience and comfort. The updated exterior provides eye-catching curb appeal upon arrival. Step inside to discover a thoughtfully updated interior that seamlessly blends modern amenities with timeless charm. The open concept living area is bathed in natural light, creating an inviting atmosphere perfect for relaxation or entertaining guests. The kitchen has been tastefully renovated with a modern touch and new appliances. Adjacent to the kitchen, a cozy dining area provides the ideal setting for enjoying delicious meals with loved ones. Beautiful hardwood flooring spans through the living area and down the hall to three of your four bedrooms. You'll enjoy a stunningly renovated bathroom with double sinks and in bath laundry area. At the end of the hall you'll pass through to your spacious primary bedroom with new flooring and personalized touches for a cozy feel. Enjoy two walk-in sized closets and a large private bathroom with soaking tub. A direct entryway in primary allows for easy access to your private backyard. This spacious rear yard presents endless possibilities for outdoor enjoyment. The fully fenced area provides privacy and your large screened in covered patio allows for a wonderful entertaining space and connects directly to the kitchen. Conveniently located in town, this home offers easy access to a variety of amenities, including shops, restaurants, parks, and more. Whether you're seeking a peaceful retreat or a vibrant community atmosphere, this home is sure to exceed your expectations. Don't miss out on the opportunity to make it yours!
Sold for $290,000
$290,000
345 N Lee St, Woodstock, VA 22664
4beds
1,360sqft
Single Family Residence
Built in 1960
9,670 Square Feet Lot
$323,300 Zestimate®
$213/sqft
$2,211 Estimated rent
Home value
$323,300
$307,000 - $339,000
$2,211/mo
Zestimate® history
Owner options
List your home for rent
$2,211/mo
Rent Zestimate®
Find your next renter with Zillow Rental Manager. Plus, with online applications, you can quickly screen prospective tenants – for free.
$2,211/mo
Rent Zestimate®
Refinance and save
$1,714/mo
Est. payment
Refinancing to a lower rate could help reduce your monthly payments and save thousands over the life of the loan.
$1,714/mo
Est. payment
Explore your selling options
Work with a Zillow partner agent
Leverage their expertise and Zillow's premium Showcase listings to get your home seen by more buyers.
Get startedList with your own agent
Get your home in front of millions of buyers by listing it on Zillow.
Learn how to do itSell it yourself
Take full control of how buyers see your home on Zillow by listing For Sale by Owner (FSBO).
List your homeWhat's special
Zillow last checked:
Listing updated:
Listed by:
Jessica Bowers 540-481-0478,
LPT Realty, LLC
Bought with:
Becky Wallace, 225244040
Pearson Smith Realty, LLC
Source: Bright MLS,MLS#: VASH2007886
Facts & features
Interior
Bedrooms & bathrooms
- Bedrooms: 4
- Bathrooms: 2
- Full bathrooms: 2
- Main level bathrooms: 2
- Main level bedrooms: 4
Rooms
- Room types: Living Room, Primary Bedroom, Bedroom 2, Bedroom 3, Kitchen, Bedroom 1, Bathroom 1, Primary Bathroom
Basement
- Area: 0
Heating
- Forced Air, Heat Pump, Electric, Propane
Cooling
- Ceiling Fan(s), Central Air, Electric
Appliances
- Included: Dishwasher, Oven/Range - Gas, Water Heater, Microwave, Dryer, Refrigerator, Washer, Electric Water Heater
- Laundry: Main Level, Has Laundry
Features
- Ceiling Fan(s), Combination Kitchen/Dining, Dining Area, Entry Level Bedroom, Floor Plan - Traditional, Kitchen - Table Space, Primary Bath(s), Recessed Lighting, Soaking Tub, Bathroom - Stall Shower, Walk-In Closet(s)
- Flooring: Hardwood, Ceramic Tile, Luxury Vinyl, Wood
- Windows: Casement, Screens, Skylight(s)
- Has basement: No
- Has fireplace: No
Interior area
- Total structure area: 1,360
- Total interior livable area: 1,360 sqft
- Finished area above ground: 1,360
- Finished area below ground: 0
Property
Parking
- Total spaces: 3
- Parking features: Asphalt, Driveway
- Uncovered spaces: 3
Accessibility
- Accessibility features: Accessible Approach with Ramp
Features
- Levels: One
- Stories: 1
- Patio & porch: Screened, Patio
- Exterior features: Stone Retaining Walls, Sidewalks
- Pool features: None
- Fencing: Full,Privacy,Back Yard
- Has view: Yes
- View description: Mountain(s)
- Frontage type: Road Frontage
Lot
- Size: 9,670 Square Feet
- Features: Rear Yard
Details
- Additional structures: Above Grade, Below Grade, Outbuilding
- Parcel number: 045A208 033
- Zoning: R1
- Special conditions: Standard
Construction
Type & style
- Home type: SingleFamily
- Architectural style: Ranch/Rambler
- Property subtype: Single Family Residence
Materials
- Brick
- Foundation: Block
- Roof: Architectural Shingle
Condition
- New construction: No
- Year built: 1960
Utilities & green energy
- Sewer: Public Sewer
- Water: Public
- Utilities for property: Cable Available, Electricity Available, Phone Available, Sewer Available, Water Available
Community & HOA
Community
- Subdivision: Mullerstadt Heights
HOA
- Has HOA: No
Location
- Region: Woodstock
Financial & listing details
- Price per square foot: $213/sqft
- Tax assessed value: $196,200
- Annual tax amount: $1,393
- Date on market: 2/28/2024
- Listing agreement: Exclusive Right To Sell
- Listing terms: Cash,Conventional
- Inclusions: Washer, Dryer, Refrigerator, Dishwasher, Oven / Range, Microwave-built-in
- Ownership: Fee Simple
- Road surface type: Black Top
Price history
| Date | Event | Price |
|---|---|---|
| 4/4/2024 | Sold | $290,000+3.6%$213/sqft |
Source:  Bright MLS #VASH2007886 Report a problem Bright MLS #VASH2007886 Report a problem | ||
| 3/5/2024 | Contingent | $279,900$206/sqft |
Source: Bright MLS #VASH2007886 Report a problem | ||
| 2/28/2024 | Listed for sale | $279,900+69.6%$206/sqft |
Source: Bright MLS #VASH2007886 Report a problem | ||
| 3/11/2022 | Sold | $165,000+47.3%$121/sqft |
Source: Bright MLS #VASH2002292 Report a problem | ||
| 2/3/2022 | Sold | $112,000-42.3%$82/sqft |
Source: Public Record Report a problem | ||
| 10/23/2020 | Listing removed | $194,000$143/sqft |
Source: Skyline Team Real Estate #VASH120094 Report a problem | ||
| 10/6/2020 | Price change | $194,000-2.5%$143/sqft |
Source: Skyline Team Real Estate #VASH120094 Report a problem | ||
| 8/24/2020 | Price change | $199,000-2.5%$146/sqft |
Source: Skyline Team Real Estate #VASH120094 Report a problem | ||
| 8/19/2020 | Listing removed | $1,250$1/sqft |
Source: Skyline Team Real Estate #VASH119922 Report a problem | ||
| 8/8/2020 | Listed for rent | $1,250$1/sqft |
Source: Skyline Team Real Estate #VASH119922 Report a problem | ||
| 7/9/2020 | Price change | $204,100-2.8%$150/sqft |
Source: Skyline Team Real Estate #VASH119586 Report a problem | ||
| 6/30/2020 | Price change | $209,9000%$154/sqft |
Source: Skyline Team Real Estate #VASH119586 Report a problem | ||
| 8/21/2018 | Price change | $210,000-2.3%$154/sqft |
Source: Weichert Realtors #1005942135 Report a problem | ||
| 8/4/2018 | Listed for sale | $215,000$158/sqft |
Source: Weichert, REALTORS #1005942135 Report a problem | ||
Public tax history
| Year | Property taxes | Tax assessment |
|---|---|---|
| 2024 | $1,329 | $207,600 +5.8% |
| 2023 | -- | $196,200 |
| 2022 | -- | $196,200 +42% |
| 2021 | -- | $138,200 |
| 2020 | -- | $138,200 |
| 2018 | $884 | $138,200 |
| 2017 | -- | $138,200 |
| 2016 | -- | $138,200 -7.2% |
| 2015 | -- | $149,000 |
| 2014 | -- | $149,000 |
| 2013 | -- | $149,000 |
| 2012 | -- | $149,000 |
| 2011 | -- | $149,000 |
| 2010 | -- | $149,000 +35.1% |
| 2009 | -- | $110,300 +4.1% |
| 2007 | $541 -5.8% | $106,000 +25.6% |
| 2005 | $574 | $84,400 |
| 2004 | -- | $84,400 |
| 2003 | $287 -46.9% | -- |
| 2002 | $540 | -- |
| 2001 | -- | $77,000 |
Find assessor info on the county website
Neighborhood: 22664
Nearby homes
- $218,0002 bd1 ba1.6k sqft343 N Lee St, Woodstock, VA 22664Sold
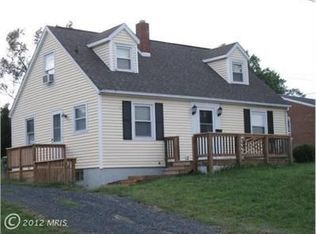
- $241,7002 bd1 ba1.1k sqft349 N Lee St, Woodstock, VA 22664Off Market
- $230,0002 bd1 ba1.1k sqft344 N Lee St, Woodstock, VA 22664Sold
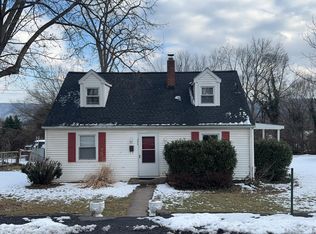
- $324,5003 bd2 ba2k sqft352 N Lee St, Woodstock, VA 22664Off Market
- $274,5002 bd1 ba1.2k sqft336 Logan Cir, Woodstock, VA 22664Off Market
- $386,8004 bd3 ba2.1k sqft335 N Lee St, Woodstock, VA 22664Off Market
- $309,0003 bd2 ba1.1k sqft342 Logan Cir, Woodstock, VA 22664Off Market
- $254,7003 bd2 ba1.2k sqft401 W North St, Woodstock, VA 22664Off Market
Nearby schools
GreatSchools rating
- 3/10W.W. Robinson Elementary SchoolGrades: PK-5Distance: 1.9 mi
- 6/10Peter Muhlenberg Middle SchoolGrades: 6-8Distance: 2 mi
- 6/10Central High SchoolGrades: 9-12Distance: 1.7 mi
Schools provided by the listing agent
- Elementary: W.w. Robinson
- Middle: Peter Muhlenberg
- High: Central
- District: Shenandoah County Public Schools
Source: Bright MLS. This data may not be complete. We recommend contacting the local school district to confirm school assignments for this home.


Get pre-qualified for a loan
At Zillow Home Loans, we can pre-qualify you in as little as 5 minutes with no impact to your credit score.An equal housing lender. NMLS #10287.
Sell for more on Zillow
Get a Zillow Showcase℠ listing at no additional cost and you could sell for .
$323,300
2% more
+$6,466
With Zillow Showcase(estimated)
$329,766
- Virginia
- Shenandoah County
- Woodstock
- 22664
- 345 N Lee St
Nearby cities
Nearby neighborhoods
Nearby zip codes
Other Woodstock Topics
