Skip main navigation
Pending
  • $1,099,950

    345 N Lotus Beach Dr, Portland, OR 97217

    3beds
    3,118sqft
    : 
    Loading
    Get pre-qualified
    Residential, Single Family Residence
    Built in 1982
    4,791 Square Feet Lot
    $-- Zestimate®
    $353/sqft
    $350/mo HOA

    What's special

    Gated waterfront oasisDesigner tilePower shadesMiele dishwasherOpen contemporary planInterior paintedFormal dining room
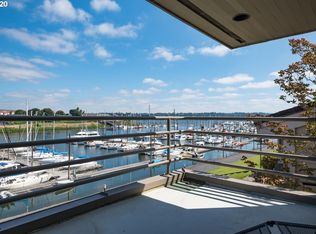
    Updated Waterfront Retreat/Hayden Island Stunner - Extensive Remodeling/Updating - Gated Waterfront Oasis with Breathtaking Hayden Bay Marina & Columbia River Views - Open Contemporary Plan/Light & Bright Interior - Inviting Main Level Perfect for Indoor & Outdoor Entertaining. Walking & Jogging Paths around the Entire Bay, Pool, Pickleball (for 8)/Tennis Court - Perfect for those seeking a Vibrant Waterfront Lifestyle. 2 Bedrooms, Den, 3,118SF. Spacious Great Room with Vaulted Ceilings, Expansive View Windows & Power Shades - NEW Gourmet Kitchen features Custom Cabinets with Pull-Out Shelving, Granite Counters, Vertical Subway Tile Backsplash, Premium Stainless Steel Appliances include Fulgor Milano 6 Burner Gas Range, Bosch Refrigerator & Miele Dishwasher - Large Family Room - Formal Dining Room. Elegant Primary Suite features Vaulted Ceilings, Spacious Bonus/Sitting Area, New Gym*, 2 Large Walk-ins with Custom Built-ins and Cabinetry with Pull-Outs, Modern Railing and Skylights - Remodeled Bathroom features Modern Tub, Extra Large Walk-in Shower, Designer Tile, Custom Dual Vanity, Bidet. 2nd Bedroom/Guest Suite on main with Updated Bathroom featuring Custom Vanity, New Glass Walk-in Shower Doors - Large Den(or Nursery) with Vaulted Ceilings - Gym with Built-ins & Custom Mirrors(Stay)* - Laundry Room features New Cabinets & Sink. LVT Flooring, Interior Painted, Updated Plumbing & Electrical, Custom Vanities in All Bathrooms, New Stairway Railings, New Lighting/Switches, Custom Floor Vent Covers, New Gutters - Updated Inside & Out...too much to list. Complete Remodeling/Update List Available. Garage features a New Door/Motor,Two 50 Gallon Hot Water Heaters(5/21),New Lighting,Painted Interior,Lots of Storage. 2 Irrigation Systems - Rain Bird & OtO Smart Sprinkler & Irrigation System. SMART Home - HVAC,Security System,TV's,Primary Bedroom Lighting & Irrigation Systems. Large View Deck/Patio to enjoy evenings by the water. Gated/Secure Fully Fenced Community. [Home Energy Score = 2. HES Report at https://rpt.greenbuildingregistry.com/hes/OR10095716]
    68 days
    |
    770
    |
    41
    |

    Zillow last checked:

    Listing updated:

    Listed by:

    Michael Skillman 503-901-3619,

    John L. Scott

    Source: RMLS (OR),MLS#: 361903392MLS Logo

      Facts & features

      Interior

      Bedrooms & bathrooms
      • Bedrooms: 3
      • Bathrooms: 3
      • Full bathrooms: 2
      • Partial bathrooms: 1
      • Main level bathrooms: 2
      Rooms
      • Room types: Bonus Room, Den, Bedroom 2, Bedroom 3, Dining Room, Family Room, Kitchen, Living Room, Primary Bedroom
      Primary bedroom
      • Features: Bathroom, Ceiling Fan, Skylight, Double Sinks, Tile Floor, Vaulted Ceiling, Walkin Closet, Walkin Shower
      • Level: Upper
      • Area: 288
      • Dimensions: 16 x 18
      Bedroom 2
      • Features: Bathroom, Closet Organizer, Walkin Shower
      • Level: Main
      • Area: 154
      • Dimensions: 11 x 14
      Dining room
      • Features: Deck, Formal, Patio, Vaulted Ceiling
      • Level: Main
      • Area: 224
      • Dimensions: 14 x 16
      Family room
      • Level: Main
      • Area: 256
      • Dimensions: 16 x 16
      Kitchen
      • Features: Builtin Range, Dishwasher, Gas Appliances, Gourmet Kitchen, Island, Microwave, Updated Remodeled, Builtin Oven, Free Standing Refrigerator, Granite
      • Level: Main
      • Area: 224
      • Width: 16
      Heating
      • Heat Pump
      Cooling
      • Central Air
      Appliances
      • Included: Built In Oven, Built-In Range, Dishwasher, Disposal, Free-Standing Refrigerator, Gas Appliances, Instant Hot Water, Microwave, Plumbed For Ice Maker, Range Hood, Stainless Steel Appliance(s), Washer/Dryer, Electric Water Heater
      • Laundry: Laundry Room
      Features
      • Ceiling Fan(s), Granite, High Ceilings, High Speed Internet, Soaking Tub, Vaulted Ceiling(s), Built-in Features, Bathroom, Closet Organizer, Walkin Shower, Formal, Gourmet Kitchen, Kitchen Island, Updated Remodeled, Double Vanity, Walk-In Closet(s), Tile
      • Flooring: Tile
      • Windows: Double Pane Windows, Vinyl Frames, Skylight(s)
      • Basement: Crawl Space
      Interior area
      • Total structure area: 3,118
      • Total interior livable area: 3,118 sqft
      Video & virtual tour

      Property

      Parking
      • Total spaces: 2
      • Parking features: Driveway, Off Street, Garage Door Opener, Attached, Oversized
      • Attached garage spaces: 2
      • Has uncovered spaces: Yes
      Features
      • Levels: Two
      • Stories: 2
      • Patio & porch: Deck, Patio
      • Exterior features: Gas Hookup, Tennis Court(s), Yard
      • Fencing: Fenced
      • Has view: Yes
      • View description: Bay, Mountain(s), River
      • Has water view: Yes
      • Water view: Bay,River
      • Waterfront features: Bay Front, River Front
      • Body of water: Columbia River
      Lot
      • Size: 4,791 Square Feet
      • Features: Commons, Cul-De-Sac, Gated, Level, Private, Sprinkler, SqFt 3000 to 4999
      Details
      • Additional structures: GasHookup
      • Parcel number: R177791

      Construction

      Type & style
      • Home type: SingleFamily
      • Architectural style: Contemporary
      • Property subtype: Residential, Single Family Residence
      Materials
      • Cedar
      • Foundation: Concrete Perimeter
      • Roof: Other
      Condition
      • Resale,Updated/Remodeled
      • New construction: No
      • Year built: 1982

      Utilities & green energy

      • Gas: Gas Hookup, Gas
      • Sewer: Public Sewer
      • Water: Public
      • Utilities for property: Other Internet Service

      Community & HOA

      Community
      • Security: Security Lights, Security System
      • Subdivision: Hayden Bay Marina / Island
      HOA
      • Has HOA: Yes
      • Amenities included: Commons, Gated, Meeting Room, Pool, Recreation Facilities, Road Maintenance, Tennis Court
      • HOA fee: $350 monthly
      Location
      • Region: Portland

      Financial & listing details

      • Price per square foot: $353/sqft
      • Tax assessed value: $816,100
      • Annual tax amount: $15,535
      • Date on market: 4/29/2026
      • Cumulative days on market: 68 days
      • Listing terms: Cash,Conventional
      • Road surface type: Concrete, Paved

        Estimated market value

        Not available

        Estimated sales range

        Not available

        Not available

        Price history

        DateEventPrice
        7/3/2026Pending sale$1,099,950$353/sqft
        Source: RMLS (OR) #361903392 Report a problem
        4/29/2026Listed for sale$1,099,950+84.9%$353/sqft
        Source: RMLS (OR) #361903392 Report a problem
        2/4/2021Sold$595,000+3.5%$191/sqft
        Source: RMLS (OR) #20087852 Report a problem
        1/1/2021Pending sale$575,000$184/sqft
        Source: Keller Williams PDX Central #20087852 Report a problem
        12/24/2020Price change$575,000-2.4%$184/sqft
        Source: Keller Williams PDX Central #20087852 Report a problem
        12/22/2020Listed for sale$589,000$189/sqft
        Source: Keller Williams PDX Central #20087852 Report a problem
        11/30/2020Pending sale$589,000$189/sqft
        Source: Keller Williams PDX Central #20087852 Report a problem
        10/23/2020Price change$589,000-1.7%$189/sqft
        Source: Keller Williams PDX Central #20087852 Report a problem
        10/2/2020Price change$599,000-1.6%$192/sqft
        Source: Keller Williams-PDX Central #20087852 Report a problem
        9/10/2020Listed for sale$609,000+5.9%$195/sqft
        Source: Keller Williams-PDX Central #20087852 Report a problem
        6/15/2020Sold$575,000-4.2%$184/sqft
        Source: RMLS (OR) #19130606 Report a problem
        6/2/2020Pending sale$600,000$192/sqft
        Source: Windermere Realty Trust #19130606 Report a problem
        3/20/2020Price change$600,000-7.7%$192/sqft
        Source: Windermere Realty Trust #19130606 Report a problem
        2/5/2020Price change$650,000-13.3%$208/sqft
        Source: Windermere Realty Trust #19130606 Report a problem
        10/17/2019Listed for sale$749,900$241/sqft
        Source: Windermere Realty Trust #19130606 Report a problem

        Public tax history

        YearProperty taxesTax assessment
        2025$15,536 +4.9%$799,990 +3%
        2024$14,813 +3.5%$776,690 +3%
        2023$14,306 +5.6%$754,070 +5%
        2022$13,546 +27%$718,490 +27.1%
        2021$10,670 -18.6%$565,380 -20.8%
        2020$13,106 +1%$713,870 +3%
        2019$12,975 $693,080 +3%
        2018$12,975 +5.4%$672,900 +3%
        2017$12,309 +20.1%$653,310 +6.6%
        2016$10,252 $612,790 +0.6%
        2015$10,252 +0.3%$608,920 +1.2%
        2014$10,220 +0.2%$601,870
        2013$10,200 -14.3%$601,870 -5.1%
        2012$11,908 +2.3%$634,290 +3%
        2011$11,645 -4.8%$615,820 +3%
        2010$12,232 +0.6%$597,890 +3%
        2009$12,160 +1.6%$580,480 +3%
        2008$11,967 +0.8%$563,580 +3%
        2007$11,874 +24.8%$547,170 +3%
        2006$9,517 +8.7%$531,240 +3%
        2005$8,759 -4.2%$515,770 +3%
        2004$9,144 +12.3%$500,750 +4.2%
        2003$8,145 -6.7%$480,640 -1.1%
        2002$8,734 -2.1%$486,170 +6.1%
        2000$8,922 $458,270
        Find assessor info on the county website

        Monthly payment

        Est. payment

        Payment breakdown

        Explore the cost of this home by adjusting the details. Changes won't be saved.
        All calculations are estimates and provided by Zillow, Inc. for informational purposes only. Actual amounts may vary.
        HOA fees may include property taxes on listings classified as Co-Ops. Contact the listing agent and/or owner for fee details.
        Mortgage interest rates are dependent on a number of factors, including credit score, down payment, and repayment length. Interest rate data provided by Zillow Group Marketplace, Inc. as of 1/1/1970 from various mortgage lenders with which we have lead or other similar arrangements; the Estimated Payment is an average of those rates.
        See how much you could borrow to make a competitive offer.

        Climate risks

        Neighborhood: Hayden Island

        Getting around

        28 / 100
        Car-Dependent
        43 / 100
        Some Transit
        59 / 100
        Bikeable

        Nearby schools

        GreatSchools rating
        Schools provided by the listing agent
        • Elementary: Faubion
        • Middle: Faubion
        • High: Jefferson

        Source: RMLS (OR). This data may not be complete. We recommend contacting the local school district to confirm school assignments for this home.

        A local agent can set up tours, give advice and negotiate with sellers.

        Browse local experts

        Similar homes