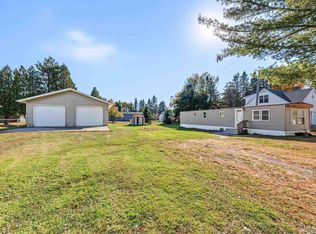
This 1-bedroom, 2-bath mobile home with a detached garage has already undergone major renovations, making it the perfect opportunity for someone looking to add the finishing touches. Recent updates include new drywall/insulation, updated flooring, new wiring and plumbing, new windows, new furnace, beautifully remodeled bathrooms and more. The kitchen and exterior siding is ready for your personal touch, giving you the freedom to update the space how you see fit. Conveniently located just minutes from downtown Manistique, with so much of the hard work already completed, this home is full of potential and ready for its next owner.
For sale
$92,250
345 N Maple St, Manistique, MI 49854
1beds
753sqft
Single Family Residence, Manufactured Home
Built in 1959
4,791 Square Feet Lot
$85,500 Zestimate®
$123/sqft
$-- HOA
What's special
Detached garageUpdated flooringNew wiring and plumbingBeautifully remodeled bathroomsNew furnaceNew windows
- 148 days
- 89
- 3
Zillow last checked:
Listing updated:
Listed by:
TRAVIS WOOD 906-450-5080,
GROVER REAL ESTATE 906-341-2131
Source: MiRealSource,MLS#: 50209120 Originating MLS: Upper Peninsula Assoc of Realtors
Originating MLS: Upper Peninsula Assoc of RealtorsFacts & features
Interior
Bedrooms & bathrooms
- Bedrooms: 1
- Bathrooms: 2
- Full bathrooms: 2
- Main level bathrooms: 2
- Main level bedrooms: 1
Bedroom 1
- Level: Main
- Area: 165
- Dimensions: 15 x 11
Bathroom 1
- Level: Main
- Area: 36
- Dimensions: 6 x 6
Bathroom 2
- Level: Main
- Area: 42
- Dimensions: 7 x 6
Dining room
- Level: Main
Kitchen
- Level: Main
- Area: 120
- Dimensions: 12 x 10
Living room
- Level: Main
- Area: 170
- Dimensions: 10 x 17
Heating
- Forced Air, Natural Gas
Cooling
- None
Appliances
- Included: None, Gas Water Heater
Features
- None
- Basement: None
- Has fireplace: No
Interior area
- Total structure area: 753
- Total interior livable area: 753 sqft
- Finished area above ground: 753
- Finished area below ground: 0
Property
Parking
- Total spaces: 2
- Parking features: 2 Spaces, Detached
- Garage spaces: 1
Features
- Levels: One
- Stories: 1
- Exterior features: None
- Waterfront features: None
- Frontage type: Road
- Frontage length: 37
Lot
- Size: 4,791 Square Feet
- Dimensions: 37.60 x 126.00
- Features: Sidewalks
Details
- Additional structures: Garage(s)
- Parcel number: 05170016900
- Zoning: Residential 1
- Zoning description: Residential
- Special conditions: Private,Standard
Construction
Type & style
- Home type: MobileManufactured
- Architectural style: Ranch
- Property subtype: Single Family Residence, Manufactured Home
Materials
- Wood Siding
Condition
- New construction: No
- Year built: 1959
Utilities & green energy
- Electric: 100 Amp Service
- Sewer: Septic Tank
- Water: Public
- Utilities for property: Cable Available, Electricity Available, Natural Gas Available, Phone Available
Community & HOA
Community
- Subdivision: None
HOA
- Has HOA: No
Location
- Region: Manistique
Financial & listing details
- Price per square foot: $123/sqft
- Tax assessed value: $18,800
- Annual tax amount: $510
- Date on market: 5/27/2026
- Cumulative days on market: 149 days
- Listing agreement: Exclusive Right To Sell
- Listing terms: Cash,Conventional
- Road surface type: Paved
- Body type: Single Wide
Estimated market value
$85,500
$81,000 - $90,000
$1,447/mo
Price history
| Date | Event | Price |
|---|---|---|
| 5/27/2026 | Listed for sale | $92,250+363.6%$123/sqft |
Source:  MiRealSource #50209120 Report a problem MiRealSource #50209120 Report a problem | ||
| 6/25/2025 | Pending sale | $19,900$26/sqft |
Source:  Upper Peninsula AOR #50178529 Report a problem Upper Peninsula AOR #50178529 Report a problem | ||
| 6/16/2025 | Listed for sale | $19,900$26/sqft |
Source: Upper Peninsula AOR #50178529 Report a problem | ||
Public tax history
| Year | Property taxes | Tax assessment |
|---|---|---|
| 2025 | $388 +54.2% | $9,400 +13.3% |
| 2024 | $251 | $8,300 +13.7% |
| 2023 | -- | $7,300 +19.7% |
| 2022 | -- | $6,100 +5.2% |
| 2021 | -- | $5,800 -3.3% |
| 2020 | $375 -19.1% | $6,000 -24.1% |
| 2019 | $464 +7.4% | $7,900 |
| 2018 | $432 | $7,900 +6.8% |
| 2017 | -- | $7,400 +1.4% |
| 2016 | -- | $7,300 +2.6% |
| 2014 | -- | $7,113 |
| 2013 | -- | -- |
| 2011 | -- | $8,453 +7.5% |
| 2010 | -- | $7,863 |
Find assessor info on the county website
Monthly payment
Climate risks
Neighborhood: 49854
Nearby schools
Schools provided by the listing agent
- District: Manistique Area Schools
Source: MiRealSource. This data may not be complete. We recommend contacting the local school district to confirm school assignments for this home.