Skip main navigation
Off market
  • $300,900

    345 N Wyomissing Ave, Shillington, PA 19607

    4beds
    1,998sqft
    Twin/Semi-Detached
    Built in 1932
    4,356 Square Feet Lot
    $300,900 Zestimate®
    $151/sqft
    $2,208 Estimated rent

    Home value

    $300,900

    $283,000 - $319,000

    $2,208/mo

    Zestimate® history
    Loading
    Loading...

    Owner options

    List your home for rent

    $2,208/mo

    Rent Zestimate®

    Find your next renter with Zillow Rental Manager. Plus, with online applications, you can quickly screen prospective tenants – for free.

    Learn more

    $2,208/mo

    Rent Zestimate®

    Refinance and save

    $1,988/mo

    Est. payment

    Refinancing to a lower rate could help reduce your monthly payments and save thousands over the life of the loan.

    See today's rates

    $1,988/mo

    Est. payment

    Explore your selling options

    Work with a Zillow partner agent

    Leverage their expertise and Zillow's premium Showcase listings to get your home seen by more buyers.

    Get started

    List with your own agent

    Get your home in front of millions of buyers by listing it on Zillow.

    Learn how to do it

    Sell it yourself

    Take full control of how buyers see your home on Zillow by listing For Sale by Owner (FSBO).

    List your home

    What's special

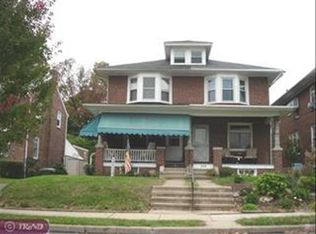
    Welcome to 345 N Wyomissing Ave! Everything you want abounds in this beautiful spacious twin and it is just minutes away from everything you need! The attention to detail and pride of ownership is evident as soon as you enter this well-maintained home that boasts just under 2,000 sq ft. You will be immediately impressed with the comfortable living room, tasteful colors, gorgeous refinished hardwood floors, and large French doors leading into the spacious dining room. Stepping into the kitchen you will find new vinyl flooring, a modern white tile backsplash, neutral grey paint, and tons of space for an eat-in or just useful storage! Heading downstairs to the finished basement, you'll love the amount of living space. Walk towards the front of the home and you'll find a room perfect for an at-home office. As you walk to the rear, you'll be thrilled by the second full bathroom/laundry room equipped with tile flooring, a beautiful large tiled shower, and upgraded white vanity! As soon as you get upstairs, you'll find the large master bedroom with a walkout to the balcony, perfect for those brisk mornings or summer nights. Open what appears to be a closet door and you'll find the entrance to the attic that makes a possible fourth bedroom or the walk-in closet of your dreams! Down the hallway, the other bedrooms are nicely sized and the main full bathroom is also completely updated with tile flooring and a tile shower! These homeowners did not cut corners! Other notable features include an upgraded electric panel, economical gas heat, and a detached 1-car garage. One year Cinch home warranty included. So, schedule your tour today as this home will not last long!

    This property is off market, which means it's not currently listed for sale or rent on Zillow. This may be different from what's available on other websites or public sources.
    Facts & features

    Interior

    Bedrooms & bathrooms
    • Bedrooms: 4
    • Bathrooms: 2
    • Full bathrooms: 2
    Heating
    • Radiant, Gas
    Cooling
    • Wall
    Appliances
    • Included: Dishwasher
    Features
    • Flooring: Hardwood, Linoleum / Vinyl
    • Basement: Y
    Interior area
    • Total interior livable area: 1,998 sqft
    • Finished area below ground: 500

    Property

    Parking
    • Total spaces: 1
    • Parking features: Garage - Detached
    Features
    • Exterior features: Brick
    Lot
    • Size: 4,356 sqft
    Details
    • Parcel number: 77439619603213
    • Special conditions: Standard

    Construction

    Type & style
    • Home type: SingleFamily
    • Architectural style: Traditional
    • Property subtype: Twin/Semi-Detached
    Materials
    • masonry
    • Roof: Other
    Condition
    • Year built: 1932

    Community & neighborhood

    Location
    • Region: Shillington
    • Municipality: SHILLINGTON BORO

    Other

    Other facts
    • GarageYN: true
    • HeatingYN: true
    • CoolingYN: true
    • ConstructionMaterials: Brick
    • StoriesTotal: 2
    • ArchitecturalStyle: Traditional
    • SpecialListingConditions: Standard
    • Heating: Hot Water
    • CoveredSpaces: 1
    • ParkingFeatures: On Street, Detached Garage, Garage Faces Rear
    • Cooling: Wall Unit(s)
    • BelowGradeFinishedArea: 500
    • Basement: Y
    • PropertySubType: Twin/Semi-Detached
    • MlsStatus: Active
    • Municipality: SHILLINGTON BORO

    Price history

    DateEventPrice
    7/15/2020Sold$160,000+0.1%$80/sqft
    Source: Public Record Report a problem
    3/17/2020Pending sale$159,900$80/sqft
    Source: BHHS Homesale Realty- Reading Berks #PABK355542 Report a problem
    3/12/2020Listed for sale$159,900+28%$80/sqft
    Source: BHHS Homesale Realty- Reading Berks #PABK355542 Report a problem
    6/14/2013Sold$124,900$63/sqft
    Source: Public Record Report a problem
    5/22/2013Listed for sale$124,900$63/sqft
    Source: RE/MAX of Reading #6191284 Report a problem
    4/18/2013Listing removed$124,900$63/sqft
    Source: RE/MAX OF READING #6191284 Report a problem
    4/12/2013Price change$124,900-3.8%$63/sqft
    Source: RE/MAX OF READING #6191284 Report a problem
    3/28/2013Listed for sale$129,900+8.3%$65/sqft
    Source: RE/MAX of Reading #6191284 Report a problem
    11/17/2011Listing removed$119,900$60/sqft
    Source: RE/MAX of Reading #5940582 Report a problem
    9/29/2011Price change$119,900-2.1%$60/sqft
    Source: RE/MAX of Reading #5940582 Report a problem
    9/21/2011Price change$122,500-1.9%$61/sqft
    Source: RE/MAX of Reading #5940582 Report a problem
    8/31/2011Listed for sale$124,900+73.5%$63/sqft
    Source: RE/MAX OF READING #5940582 Report a problem
    2/5/2001Sold$72,000$36/sqft
    Source: Public Record Report a problem

    Public tax history

    YearProperty taxesTax assessment
    2025$4,001 +8.1%$81,200
    2024$3,702 +2.7%$81,200
    2023$3,605 +1.1%$81,200
    2022$3,564 +1.2%$81,200
    2021$3,524 $81,200
    2020$3,524 +1.2%$81,200
    2019$3,483 +1.2%$81,200
    2018$3,443 +1.9%$81,200
    2017$3,379 +192.6%$81,200
    2016$1,155 +9.4%$81,200
    2015$1,055 $81,200
    2014-- $81,200
    2013-- $81,200
    2012-- $81,200
    2011-- $81,200
    2010-- $81,200
    2009-- $81,200
    2008-- $81,200
    2007-- $81,200
    2006-- $81,200
    2005-- $81,200
    2004-- $81,200
    2003-- $81,200
    2002-- $81,200

    Find assessor info on the county website

    Neighborhood: 19607

    Nearby schools

    GreatSchools rating
    Schools provided by the listing agent
    • Elementary: INTERMEDIATE
    • Middle: GOV MIFFLIN
    • High: GOV MIFFLIN
    • District: GOVERNOR MIFFLIN

    Source: The MLS. This data may not be complete. We recommend contacting the local school district to confirm school assignments for this home.

    Get a cash offer in 3 minutes
    Find out how much your home could sell for in as little as 3 minutes with a no-obligation cash offer.
    Estimated market value
    $300,900
    Get a cash offer in 3 minutes
    Find out how much your home could sell for in as little as 3 minutes with a no-obligation cash offer.
    Estimated market value
    $300,900