Located in the heart of Burleson, this inviting 3-bedroom home offers modern updates, comfort, and convenience just minutes from Interstate 35 and downtown Burleson, providing quick access to shopping, dining, and entertainment. Inside, the home features a renovated restroom, new carpet in the hallway, accent walls in the bedrooms, and a digital fireplace with floating shelves that create a warm and stylish focal point. Major upgrades include brand-new AC ducts and insulation, solar screens for improved energy efficiency, and an open layout that enhances flow and livability. The garage has been thoughtfully improved with a mudroom addition, installed AC, new ceiling lights and outlets, and a new garage door spring, making it a functional extension of the home. The spacious backyard includes a newly added 20x30 concrete slab, ideal for entertaining, outdoor seating, or additional use.
For sale
Price cut: $5K (6/17)
$235,000
345 NW Lorna St, Burleson, TX 76028
3beds
1,000sqft
:
Get pre-qualified$1,651/mo
Single Family Residence
Built in 1959
9,365 Square Feet Lot
$228,100 Zestimate®
$235/sqft
$-- HOA
What's special
- 91 days |
- 693 |
- 44 |
Likely to sell faster than
Zillow last checked:
Listing updated:
Listed by:
Carmen Pina 0795462 817-890-7325,
TDRealty 817-890-7325
Source: NTREIS,MLS#: 21243566
Facts & features
Interior
Bedrooms & bathrooms
- Bedrooms: 3
- Bathrooms: 1
- Full bathrooms: 1
Primary bedroom
- Level: First
- Dimensions: 11 x 13
Bedroom
- Level: First
- Dimensions: 11 x 11
Bedroom
- Level: First
- Dimensions: 11 x 12
Breakfast room nook
- Features: Eat-in Kitchen
- Level: First
- Dimensions: 10 x 9
Other
- Features: Built-in Features
- Level: First
- Dimensions: 8 x 5
Kitchen
- Features: Built-in Features, Eat-in Kitchen, Granite Counters
- Level: First
- Dimensions: 9 x 8
Living room
- Level: First
- Dimensions: 18 x 11
Appliances
- Included: Disposal, Gas Range, Tankless Water Heater
- Laundry: Washer Hookup, Dryer Hookup, Laundry in Utility Room, In Garage
Features
- Eat-in Kitchen, Granite Counters, High Speed Internet, Cable TV
- Has basement: No
- Number of fireplaces: 1
- Fireplace features: Electric, Family Room
Interior area
- Total interior livable area: 1,000 sqft
Video & virtual tour
Property
Parking
- Total spaces: 1
- Parking features: Driveway, Garage, On Street
- Attached garage spaces: 1
Features
- Levels: One
- Stories: 1
- Pool features: None
- Fencing: Back Yard
Lot
- Size: 9,365 Square Feet
Details
- Parcel number: 126269100400
Construction
Type & style
- Home type: SingleFamily
- Architectural style: Detached
- Property subtype: Single Family Residence
Condition
- Year built: 1959
Utilities & green energy
- Sewer: Public Sewer
- Water: Public
- Utilities for property: Sewer Available, Water Available, Cable Available
Community & HOA
Community
- Subdivision: Montclair Add
HOA
- Has HOA: No
Location
- Region: Burleson
Financial & listing details
- Price per square foot: $235/sqft
- Tax assessed value: $197,494
- Annual tax amount: $4,673
- Date on market: 4/23/2026
- Cumulative days on market: 91 days
- Exclusions: TV, Refrigerator, washer, dryer, curtain rods, curtains
Estimated market value
$228,100
$217,000 - $240,000
$1,563/mo
Price history
| Date | Event | Price |
|---|---|---|
| 6/17/2026 | Price change | $235,000-2.1%$235/sqft |
Source: NTREIS #21243566 Report a problem | ||
| 4/23/2026 | Listed for sale | $240,000+0%$240/sqft |
Source: NTREIS #21243566 Report a problem | ||
| 4/11/2024 | Sold | -- |
Source: NTREIS #20531264 Report a problem | ||
| 3/28/2024 | Pending sale | $239,999$240/sqft |
Source: NTREIS #20531264 Report a problem | ||
| 3/6/2024 | Contingent | $239,999$240/sqft |
Source: NTREIS #20531264 Report a problem | ||
| 2/29/2024 | Price change | $239,999-2%$240/sqft |
Source: NTREIS #20531264 Report a problem | ||
| 2/8/2024 | Listed for sale | $244,999$245/sqft |
Source: NTREIS #20531264 Report a problem | ||
| 6/26/2020 | Sold | -- |
Source: Agent Provided Report a problem | ||
Public tax history
| Year | Property taxes | Tax assessment |
|---|---|---|
| 2025 | $4,673 +3% | $197,494 |
| 2024 | $4,537 +388.8% | $197,494 +88.1% |
| 2023 | $928 -47.5% | $104,971 +10% |
| 2022 | $1,768 -5% | $95,428 +10% |
| 2021 | $1,860 +7.8% | $86,753 +10% |
| 2020 | $1,725 +12.7% | $78,866 -36% |
| 2019 | $1,531 +6.8% | $123,260 +25.5% |
| 2018 | $1,433 +13.5% | $98,235 +38.6% |
| 2017 | $1,263 +18.7% | $70,889 +11.8% |
| 2016 | $1,064 +7% | $63,386 +29.4% |
| 2015 | $994 | $48,969 -10.6% |
| 2014 | $994 | $54,787 |
| 2012 | -- | -- |
| 2011 | -- | -- |
| 2010 | -- | -- |
| 2009 | -- | -- |
| 2008 | -- | -- |
| 2007 | -- | -- |
| 2006 | -- | -- |
| 2005 | -- | -- |
| 2004 | -- | -- |
| 2003 | -- | -- |
| 2002 | -- | -- |
| 2001 | -- | -- |
Find assessor info on the county website
Monthly payment
Est. payment
Payment breakdown
Explore the cost of this home by adjusting the details. Changes won't be saved.Climate risks
Neighborhood: Montclair
Nearby schools
GreatSchools rating
- 4/10Jack Taylor Elementary SchoolGrades: PK-5Distance: 0.7 mi
- 5/10Hughes Middle SchoolGrades: 6-8Distance: 0.6 mi
- 6/10Burleson High SchoolGrades: 9-12Distance: 1.7 mi
Schools provided by the listing agent
- Elementary: Taylor
- Middle: Hughes
- High: Burleson
- District: Burleson ISD
Source: NTREIS. This data may not be complete. We recommend contacting the local school district to confirm school assignments for this home.
- $181,1002 bd1 ba934 sqft349 NW Lorna St, Burleson, TX 76028Off Market
- $197,2003 bd1 ba1.2k sqft341 NW Lorna St, Burleson, TX 76028Off Market
- $227,9004 bd1 ba1.4k sqft353 NW Lorna St, Burleson, TX 76028Off Market

- $208,7003 bd1 ba1.4k sqft337 NW Lorna St, Burleson, TX 76028Off Market
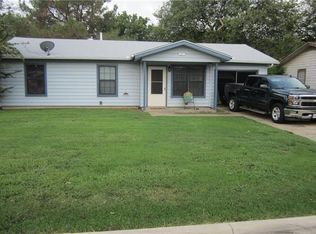
- $207,0003 bd1 ba1.4k sqft344 NW King St, Burleson, TX 76028Off Market
- $240,1003 bd1 ba1.2k sqft348 NW King St, Burleson, TX 76028Off Market
- $233,9003 bd1 ba1.5k sqft340 NW King St, Burleson, TX 76028Off Market
- $179,9002 bd1 ba932 sqft352 NW King St, Burleson, TX 76028Off Market
A local agent can set up tours, give advice and negotiate with sellers.
A local lender can help you make sure your offer is ready when you are.
Similar homes
- $239,0003 bd2 ba1.1k sqft312 Gardenia Ct, Burleson, TX 76028For Sale
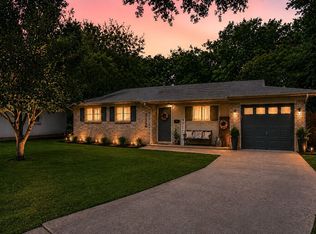 MLS ID #21337063, Jake White. NTREIS
 - $280,0003 bd2 ba1.2k sqft548 NW Newton Dr, Burleson, TX 76028For Sale
 MLS ID #21334777, Lindi Hamm. NTREIS
 - $225,0003 bd2 ba1.1k sqft800 Belaire Dr, Burleson, TX 76028For Sale
 MLS ID #21312507, Paige Villalobos. NTREIS
 - $277,0003 bd2 ba1.3k sqft529 NW Ann Lois Ln, Burleson, TX 76028For Sale
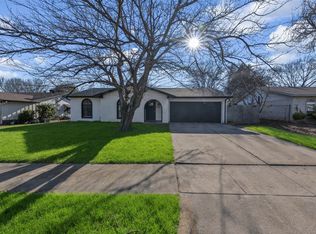 MLS ID #21182470, Suzie Rojas Orozco. NTREIS
 - $269,0003 bd2 ba1.2k sqft232 NW Jayellen Ave, Burleson, TX 76028For SaleMLS ID #21306184, Steve Koleno. NTREIS
- $220,0002 bd1 ba1.1k sqft517 Post Oak Ln, Burleson, TX 76028For SaleMLS ID #21251577, Shelley Green. NTREIS
- $269,9994 bd2 ba1.3k sqft449 Irene St, Burleson, TX 76028For SaleMLS ID #21254476, Karan Wethington. NTREIS
- $270,0003 bd2 ba1.4k sqft1054 Vaden Ave, Burleson, TX 76028For SaleMLS ID #21218062, Whitley Rodgers. NTREIS
- $165,0002 bd1 ba780 sqft141 N Dobson St, Burleson, TX 76028For SaleMLS ID #21319942, Jonathan Cook. NTREIS
- $285,0003 bd1 ba1.2k sqft516 Post Oak Ln, Burleson, TX 76028For SaleMLS ID #21261836, Coco Fontao. NTREIS
- $225,0002 bd3 ba1.4k sqft6747 S Creek Dr, Fort Worth, TX 76133For SaleMLS ID #21332462, Daniel Harker. NTREIS
- $249,9003 bd2 ba1.2k sqft401 Langley Ave, Everman, TX 76140For SaleMLS ID #21299029, Jessica Mangus. NTREIS
- $210,0003 bd2 ba1.2k sqft5500 Oak Grove Rd, Fort Worth, TX 76134For SaleMLS ID #21315415, Teresa Lively Riney. NTREIS
- $239,9003 bd2 ba1.3k sqft3005 Woodlark Dr, Fort Worth, TX 76123For SaleMLS ID #21177781, Omar Silva. NTREIS
- $249,0003 bd2 ba1.2k sqft7325 S Meadow Dr E, Fort Worth, TX 76133For SaleMLS ID #21302992, Abraham Mercado. NTREIS
- $225,0003 bd1 ba1.3k sqft802 E Dallas St, Mansfield, TX 76063For SaleMLS ID #21327369, Eddie Johnson. NTREIS
- $235,0003 bd2 ba1.4k sqft109 S 1st St, Godley, TX 76044For SaleMLS ID #21273245, Rhett Roden. NTREIS
- $239,8903 bd2 ba1.2k sqft1300 E Mulkey St, Fort Worth, TX 76104For SaleMLS ID #21312336, Christine De Vivo. NTREIS
- $244,4004 bd2 ba1.2k sqft1540 Roma Ln, Fort Worth, TX 76134For SaleMLS ID #21207630, Dennis Tuttle. NTREIS
- $249,5003 bd2 ba1.3k sqft5509 Westhaven Dr, Fort Worth, TX 76132For SaleMLS ID #21195187, Kevin Orr. NTREIS
