Skip main navigation
Active
  • Price cut: $5.9K (5/6)
    $409,000

    345 NW Norman Ave, Gresham, OR 97030

    3beds
    1,212sqft
    : 
    Loading
    Get pre-qualified
    Residential, Single Family Residence
    Built in 1951
    5,227 Square Feet Lot
    $-- Zestimate®
    $337/sqft
    $-- HOA

    What's special

    Fully fenced yardNice mountain viewsGarden area
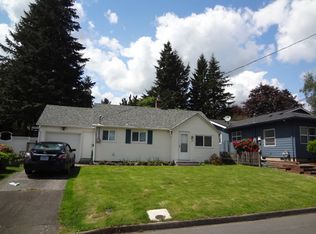
    Great opportunity to own in a well-maintained established neighborhood. This home offers plenty of potential for the right buyer to update, personalize, and make it their own. Outside, you’ll find a fully fenced yard with a, garden area and an outbuilding for extra storage, hobbies, or projects. The property also offers nice mountain views and a convenient location close to schools, parks, shopping, and easy access to main roads for commuting. Whether you are an investor, first-time buyer with vision, or someone looking for a project, this is a chance to unlock value and create something special. **Grant Eligible** Buyer Assistance! This home qualifies for multiple grant programs. Ask for more details!
    103 days
    |
    1,140
    |
    50
    |

    Zillow last checked:

    Listing updated:

    Listed by:

    Jennifer Underhill 503-995-3156,

    Utopia Real Estate

    Source: RMLS (OR),MLS#: 191068504MLS Logo

    Loading...

      Facts & features

      Interior

      Bedrooms & bathrooms
      • Bedrooms: 3
      • Bathrooms: 2
      • Full bathrooms: 1
      • Partial bathrooms: 1
      • Main level bathrooms: 2
      Rooms
      • Room types: Bedroom 2, Bedroom 3, Dining Room, Family Room, Kitchen, Living Room, Primary Bedroom
      Primary bedroom
      • Features: Closet, Wallto Wall Carpet
      • Level: Main
      • Area: 120
      • Dimensions: 10 x 12
      Bedroom 2
      • Features: Closet, Wallto Wall Carpet
      • Level: Main
      • Area: 90
      • Dimensions: 9 x 10
      Bedroom 3
      • Features: Hardwood Floors, Closet
      • Level: Main
      • Area: 120
      • Dimensions: 10 x 12
      Dining room
      • Features: Hardwood Floors
      • Level: Main
      • Area: 70
      • Dimensions: 7 x 10
      Family room
      • Features: Daylight, Hardwood Floors
      • Level: Main
      • Area: 176
      • Dimensions: 11 x 16
      Kitchen
      • Features: Daylight, Hardwood Floors, Free Standing Range, Free Standing Refrigerator
      • Level: Main
      • Area: 64
      • Width: 8
      Living room
      • Features: Daylight, Hardwood Floors
      • Level: Main
      • Area: 180
      • Dimensions: 12 x 15
      Heating
      • Forced Air
      Appliances
      • Included: Free-Standing Range, Free-Standing Refrigerator, Electric Water Heater
      Features
      • Ceiling Fan(s), Closet
      • Flooring: Hardwood, Tile, Wall to Wall Carpet
      • Windows: Daylight
      • Basement: Crawl Space
      • Number of fireplaces: 2
      Interior area
      • Total structure area: 1,212
      • Total interior livable area: 1,212 sqft

      Property

      Parking
      • Parking features: Driveway
      • Has uncovered spaces: Yes
      Features
      • Stories: 1
      • Patio & porch: Patio
      • Fencing: Fenced
      Lot
      • Size: 5,227 Square Feet
      • Features: Corner Lot, Level, SqFt 5000 to 6999
      Details
      • Additional structures: ToolShed
      • Parcel number: R303440
      • Zoning: LDR - 5

      Construction

      Type & style
      • Home type: SingleFamily
      • Architectural style: Other
      • Property subtype: Residential, Single Family Residence
      Materials
      • Metal Siding
      • Foundation: Concrete Perimeter
      • Roof: Composition
      Condition
      • Resale
      • New construction: No
      • Year built: 1951

      Utilities & green energy

      • Gas: Gas
      • Sewer: Public Sewer
      • Water: Public

      Community & HOA

      HOA
      • Has HOA: No
      Location
      • Region: Gresham

      Financial & listing details

      • Price per square foot: $337/sqft
      • Tax assessed value: $370,110
      • Annual tax amount: $3,746
      • Date on market: 4/8/2026
      • Listing terms: Cash,Conventional,FHA,VA Loan

        Estimated market value

        Not available

        Estimated sales range

        Not available

        Not available

        Price history

        DateEventPrice
        5/6/2026Price change$409,000-1.4%$337/sqft
        Source: RMLS (OR) #191068504 Report a problem
        4/17/2026Price change$414,900-1.2%$342/sqft
        Source: RMLS (OR) #191068504 Report a problem
        4/8/2026Listed for sale$419,900+147.1%$346/sqft
        Source: RMLS (OR) #191068504 Report a problem
        10/25/2024Listing removed$1,875$2/sqft
        Source: Zillow Rentals Report a problem
        10/19/2024Price change$1,875-6%$2/sqft
        Source: Zillow Rentals Report a problem
        10/9/2024Price change$1,995-5%$2/sqft
        Source: Zillow Rentals Report a problem
        9/16/2024Listed for rent$2,100$2/sqft
        Source: Zillow Rentals Report a problem
        8/9/2005Sold$169,900+35.9%$140/sqft
        Source: Public Record Report a problem
        10/25/2000Sold$125,000+22.5%$103/sqft
        Source: Public Record Report a problem
        9/25/1995Sold$102,000$84/sqft
        Source: Public Record Report a problem

        Public tax history

        YearProperty taxesTax assessment
        2025$3,747 +4.5%$184,120 +3%
        2024$3,587 +9.8%$178,760 +3%
        2023$3,268 +2.9%$173,560 +3%
        2022$3,176 +2.6%$168,510 +3%
        2021$3,097 +6.3%$163,610 +3%
        2020$2,914 +2.7%$158,850 +3%
        2019$2,837 $154,230 +3%
        2018$2,837 +4.9%$149,740 +3%
        2017$2,705 +18.2%$145,380 +3%
        2016$2,289 $141,150 +3%
        2015$2,289 +2.2%$137,040 +3%
        2014$2,239 +6.1%$133,050 +3%
        2013$2,111 +4.1%$129,180 +3%
        2012$2,029 +3.3%$125,420 +3%
        2011$1,963 +2.5%$121,770 +3%
        2010$1,915 +2.5%$118,230 +3%
        2009$1,868 +2.6%$114,790 +3%
        2008$1,820 -2.5%$111,450 +3%
        2007$1,866 +2.8%$108,210 +3%
        2006$1,815 +4%$105,060 +3%
        2005$1,745 +1.1%$102,000 +3%
        2004$1,726 +3.9%$99,030 +3%
        2003$1,661 +2.3%$96,150 +3%
        2002$1,623 +8.6%$93,350 +6.1%
        2000$1,495 +3.1%$88,000 +3%
        1999$1,450 $85,440
        Find assessor info on the county website

        Monthly payment

        Est. payment

        Payment breakdown

        Explore the cost of this home by adjusting the details. Changes won't be saved.
        All calculations are estimates and provided by Zillow, Inc. for informational purposes only. Actual amounts may vary.
        HOA fees may include property taxes on listings classified as Co-Ops. Contact the listing agent and/or owner for fee details.
        Mortgage interest rates are dependent on a number of factors, including credit score, down payment, and repayment length. Interest rate data provided by Zillow Group Marketplace, Inc. as of 1/1/1970 from various mortgage lenders with which we have lead or other similar arrangements; the Estimated Payment is an average of those rates.
        See how much you could borrow to make a competitive offer.

        Climate risks

        Neighborhood: Northwest

        Getting around

        78 / 100
        Very Walkable
        58 / 100
        Good Transit
        74 / 100
        Very Bikeable

        Nearby schools

        GreatSchools rating
        Schools provided by the listing agent
        • Elementary: East Gresham
        • Middle: Dexter Mccarty
        • High: Gresham

        Source: RMLS (OR). This data may not be complete. We recommend contacting the local school district to confirm school assignments for this home.

        A local agent can set up tours, give advice and negotiate with sellers.

        Browse local experts

        Similar homes