Skip main navigation
Sold for $575,000
  • $575,000

    345 Newtown Rd, Warminster, PA 18974

    3beds
    2,422sqft
    Townhouse
    Built in 2018
    -- sqft lot
    $575,500 Zestimate®
    $237/sqft
    $3,635 Estimated rent

    Home value

    $575,500

    $541,000 - $610,000

    $3,635/mo

    Zestimate® history
    Loading
    Loading...

    Owner options

    List your home for rent

    $3,635/mo

    Rent Zestimate®

    Find your next renter with Zillow Rental Manager. Plus, with online applications, you can quickly screen prospective tenants – for free.

    Learn more

    $3,635/mo

    Rent Zestimate®

    Refinance and save

    $3,922/mo

    Est. payment

    Refinancing to a lower rate could help reduce your monthly payments and save thousands over the life of the loan.

    See today's rates

    $3,922/mo

    Est. payment

    Explore your selling options

    Work with a Zillow partner agent

    Leverage their expertise and Zillow's premium Showcase listings to get your home seen by more buyers.

    Get started

    List with your own agent

    Get your home in front of millions of buyers by listing it on Zillow.

    Learn how to do it

    Sell it yourself

    Take full control of how buyers see your home on Zillow by listing For Sale by Owner (FSBO).

    List your home

    What's special

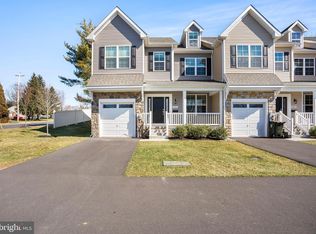
    Step into a beautifully maintained, newer townhouse tucked away on a private street, offering the perfect blend of style, space, and low maintenance living. From the moment you enter, you are greeted by a bright, open concept first floor designed for modern living. Rich hardwood floors flow seamlessly through the living room, dining room, and into a stunning two story family room filled with natural light. The soaring ceilings create an airy, inviting atmosphere that opens directly into the kitchen, ideal for both everyday living and entertaining. The kitchen is a true centerpiece, featuring sleek espresso cabinetry, hardwood flooring, a spacious island, and easy access to a newer 10 by 20 Trex deck, perfect for outdoor dining, relaxing, or hosting gatherings. Upstairs, the second level offers three generously sized bedrooms and two full bathrooms, along with the convenience of a dedicated laundry room. The primary suite is a private retreat, complete with recessed lighting, a large walk in closet, and a well appointed en suite bath featuring tile floors, a stall shower, and a double vanity. Two additional bedrooms, each with ceiling fans, share a full hall bath with tile flooring and a tub and shower combination. The third floor loft provides incredible flexibility, currently used as a home office, it can easily transform into a playroom, guest space, gym, or creative studio. The finished basement adds even more living space, boasting durable vinyl flooring, abundant natural light, and egress, making it perfect for an entertainment area, media room, or additional lounge space. You will also find ample storage with multiple closets and dedicated utility areas. With three bedrooms, two and a half bathrooms including a convenient first floor powder room, and thoughtfully designed living spaces throughout, this home truly checks every box. Move in ready and meticulously cared for, it is ideal for buyers seeking a newer home where everything has already been done.

    Zillow last checked:

    Listing updated:

    Listed by:

    Joseph Bograd 267-246-9729,

    Elite Realty Group Unl. Inc.

    Bought with:

    Britny Keyes, RS358395

    BHHS Fox & Roach-Southampton

    Source: Bright MLS,MLS#: PABU2118658MLS Logo

    Facts & features

    Interior

    Bedrooms & bathrooms
    • Bedrooms: 3
    • Bathrooms: 3
    • Full bathrooms: 2
    • 1/2 bathrooms: 1
    • Main level bathrooms: 1
    Rooms
    • Room types: Living Room, Dining Room, Primary Bedroom, Bedroom 2, Kitchen, Family Room, Bedroom 1
    Primary bedroom
    • Level: Upper
    • Area: 0 Square Feet
    • Dimensions: 0 X 0
    Primary bedroom
    • Level: Unspecified
    Bedroom 1
    • Level: Upper
    • Area: 0 Square Feet
    • Dimensions: 0 X 0
    Bedroom 2
    • Level: Upper
    • Area: 0 Square Feet
    • Dimensions: 0 X 0
    Dining room
    • Level: Unspecified
    Family room
    • Level: Unspecified
    Kitchen
    • Features: Kitchen - Gas Cooking
    • Level: Main
    • Area: 0 Square Feet
    • Dimensions: 0 X 0
    Living room
    • Level: Main
    • Area: 0 Square Feet
    • Dimensions: 0 X 0
    Heating
    • Forced Air, Natural Gas
    Cooling
    • Central Air, Natural Gas
    Appliances
    • Included: Oven/Range - Gas, Refrigerator, Stainless Steel Appliance(s), Gas Water Heater
    • Laundry: Upper Level
    Features
    • Breakfast Area
    • Basement: Full
    • Has fireplace: No
    Interior area
    • Total structure area: 2,422
    • Total interior livable area: 2,422 sqft
    • Finished area above ground: 2,422
    • Finished area below ground: 0

    Property

    Parking
    • Total spaces: 1
    • Parking features: Garage Faces Front, Inside Entrance, Asphalt, Other, Attached
    • Attached garage spaces: 1
    • Has uncovered spaces: Yes
    Accessibility
    • Accessibility features: 2+ Access Exits
    Features
    • Levels: Three
    • Stories: 3
    • Patio & porch: Deck
    • Pool features: None
    Details
    • Additional structures: Above Grade, Below Grade
    • Parcel number: 49024039004006
    • Zoning: MF1
    • Special conditions: Standard

    Construction

    Type & style
    • Home type: Townhouse
    • Architectural style: Other
    • Property subtype: Townhouse
    Materials
    • Frame
    • Foundation: Other
    Condition
    • New construction: No
    • Year built: 2018
    Details
    • Builder name: GREEN TREE GROUP

    Utilities & green energy

    • Sewer: Public Sewer
    • Water: Public

    Community & HOA

    Community
    • Subdivision: None Available
    HOA
    • Has HOA: Yes
    • Services included: Common Area Maintenance, Trash, Insurance, Maintenance Grounds
    • HOA fee: $240 monthly
    Location
    • Region: Warminster
    • Municipality: WARMINSTER TWP

    Financial & listing details

    • Price per square foot: $237/sqft
    • Tax assessed value: $37,410
    • Annual tax amount: $8,152
    • Date on market: 4/16/2026
    • Listing agreement: Exclusive Right To Sell
    • Exclusions: Personal Property
    • Ownership: Fee Simple

    Price history

    DateEventPrice
    6/30/2026Sold$575,000-4.2%$237/sqft
    Source: Bright MLS #PABU2118658 Report a problem
    6/26/2026Pending sale$599,900$248/sqft
    Source: Bright MLS #PABU2118658 Report a problem
    5/6/2026Contingent$599,900$248/sqft
    Source: Bright MLS #PABU2118658 Report a problem
    4/17/2026Listed for sale$599,900+68%$248/sqft
    Source: Bright MLS #PABU2118658 Report a problem
    11/21/2018Sold$357,000$147/sqft
    Source: Public Record Report a problem

    Public tax history

    YearProperty taxesTax assessment
    2025$8,153 $37,410
    2024$8,153 +6.5%$37,410
    2023$7,653 +2.2%$37,410
    2022$7,489 +2.4%$37,410
    2021$7,315 +1.4%$37,410
    2020$7,212 $37,410
    2018-- --
    Find assessor info on the county website

    Neighborhood: Warminster Heights

    Nearby schools

    GreatSchools rating
    Schools provided by the listing agent
    • District: Centennial

    Source: Bright MLS. This data may not be complete. We recommend contacting the local school district to confirm school assignments for this home.

    Get a cash offer in 3 minutes
    Find out how much your home could sell for in as little as 3 minutes with a no-obligation cash offer.
    Estimated market value
    $575,500
    Get a cash offer in 3 minutes
    Find out how much your home could sell for in as little as 3 minutes with a no-obligation cash offer.
    Estimated market value
    $575,500