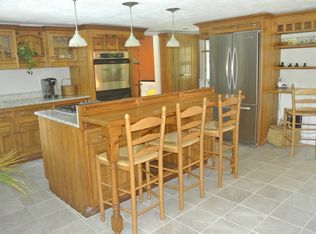
Set on 9.5 private acres and located across from the Norfolk Hunt Club with access to equestrian trails, this fully renovated/energy-efficient property offers space, craftsmanship, and resort style amenities. The main level features a chef’s kitchen with granite counters, waterfall island, custom cabinetry, high-end appliances, stone fireplace & tongue-groove ceiling with exposed beams. New hardwood floors throughout. The dining and sitting rooms showcase bay windows and floor-to-ceiling views. The expansive first floor primary suite includes a gas fireplace, spa-like bath with soaking tub & steam shower, custom walk-in closet, and direct sunroom access. Three additional bedrooms, 2 versatile loft-style spaces and a finished lower level with recreation and fitness rooms provide flexibility for a variety of living arrangements. Outside, enjoy an in-ground pool, pool house, gazebo, stream-fed pond, barn with 2 horse stalls, four generously sized garage bays and stone walls throughout.
Sold for $2,850,000
$2,850,000
345 North St, Medfield, MA 02052
4beds
6,356sqft
Single Family Residence
Built in 1984
9.5 Acres Lot
$2,883,900 Zestimate®
$448/sqft
$8,749 Estimated rent
Home value
$2,883,900
$2.68M - $3.09M
$8,749/mo
Zestimate® history
Owner options
List your home for rent
$8,749/mo
Rent Zestimate®
Find your next renter with Zillow Rental Manager. Plus, with online applications, you can quickly screen prospective tenants – for free.
$8,749/mo
Rent Zestimate®
Refinance and save
$19,420/mo
Est. payment
Refinancing to a lower rate could help reduce your monthly payments and save thousands over the life of the loan.
$19,420/mo
Est. payment
Explore your selling options
Work with a Zillow partner agent
Leverage their expertise and Zillow's premium Showcase listings to get your home seen by more buyers.
Get startedList with your own agent
Get your home in front of millions of buyers by listing it on Zillow.
Learn how to do itSell it yourself
Take full control of how buyers see your home on Zillow by listing For Sale by Owner (FSBO).
List your homeWhat's special
Stone fireplaceGas fireplaceStream-fed pondPool houseIn-ground poolDirect sunroom accessWaterfall island
Zillow last checked:
Listing updated:
Listed by:
Brian Tempel 617-285-5528,
LandVest, Inc. 617-723-1800
Bought with:
Brian Tempel
LandVest, Inc.
Source: MLS PIN,MLS#: 73489045
Facts & features
Interior
Bedrooms & bathrooms
- Bedrooms: 4
- Bathrooms: 4
- Full bathrooms: 4
- Main level bathrooms: 2
- Main level bedrooms: 1
Primary bedroom
- Features: Bathroom - Full, Bathroom - Double Vanity/Sink, Cathedral Ceiling(s), Ceiling Fan(s), Beamed Ceilings, Walk-In Closet(s), French Doors, Dressing Room, Recessed Lighting, Remodeled, Flooring - Engineered Hardwood
- Level: Main,First
Bedroom 2
- Features: Cathedral Ceiling(s), Ceiling Fan(s), Beamed Ceilings, Closet, Flooring - Engineered Hardwood
- Level: Second
Bedroom 3
- Features: Cathedral Ceiling(s), Ceiling Fan(s), Beamed Ceilings, Closet, Flooring - Engineered Hardwood
- Level: Second
Bedroom 4
- Features: Closet, Flooring - Engineered Hardwood
- Level: Second
Primary bathroom
- Features: Yes
Bathroom 1
- Features: Bathroom - Tiled With Shower Stall, Recessed Lighting, Remodeled
- Level: Main,First
Bathroom 2
- Features: Bathroom - Full, Bathroom - Double Vanity/Sink, Bathroom - With Tub & Shower, Flooring - Stone/Ceramic Tile, Jacuzzi / Whirlpool Soaking Tub, Recessed Lighting, Remodeled, Steam / Sauna
- Level: Main,First
Bathroom 3
- Features: Bathroom - Full, Bathroom - Tiled With Tub & Shower, Flooring - Stone/Ceramic Tile, Recessed Lighting, Remodeled
- Level: Second
Dining room
- Features: Beamed Ceilings, Window(s) - Bay/Bow/Box, Remodeled, Flooring - Engineered Hardwood
- Level: First
Family room
- Features: Beamed Ceilings, Vaulted Ceiling(s), Remodeled, Sunken, Flooring - Engineered Hardwood
- Level: Main,First
Kitchen
- Features: Beamed Ceilings, Countertops - Stone/Granite/Solid, Kitchen Island, Cabinets - Upgraded, Deck - Exterior, Exterior Access, Recessed Lighting, Remodeled, Lighting - Pendant, Flooring - Engineered Hardwood
- Level: First
Living room
- Features: Beamed Ceilings, Closet/Cabinets - Custom Built, Exterior Access, Remodeled, Flooring - Engineered Hardwood
- Level: First
Heating
- Forced Air, Heat Pump, Geothermal, Fireplace
Cooling
- Central Air, Geothermal
Appliances
- Included: Water Heater, Range, Oven, Dishwasher, Microwave, Refrigerator, Washer, Dryer, Range Hood, Water Softener
- Laundry: Flooring - Stone/Ceramic Tile, Stone/Granite/Solid Countertops, Main Level, Electric Dryer Hookup, Recessed Lighting, Washer Hookup, Sink, First Floor
Features
- Bathroom - With Shower Stall, Recessed Lighting, Cathedral Ceiling(s), Balcony - Interior, Closet, Open Floorplan, 3/4 Bath, Loft, Exercise Room, Media Room, Sun Room, Central Vacuum, Walk-up Attic
- Flooring: Tile, Engineered Hardwood, Flooring - Engineered Hardwood, Laminate
- Doors: French Doors
- Windows: Skylight
- Basement: Full,Finished,Partially Finished,Walk-Out Access,Sump Pump
- Number of fireplaces: 4
- Fireplace features: Family Room, Kitchen, Master Bedroom
Interior area
- Total structure area: 6,356
- Total interior livable area: 6,356 sqft
- Finished area above ground: 4,819
- Finished area below ground: 1,537
Property
Parking
- Total spaces: 8
- Parking features: Attached, Garage Door Opener, Storage, Workshop in Garage, Oversized, Paved Drive
- Attached garage spaces: 4
- Uncovered spaces: 4
Features
- Patio & porch: Deck - Exterior, Deck, Patio
- Exterior features: Deck, Patio, Pool - Inground, Rain Gutters, Storage, Barn/Stable, Professional Landscaping, Gazebo, Horses Permitted, Stone Wall
- Has private pool: Yes
- Pool features: In Ground
- Has view: Yes
- View description: Scenic View(s)
Lot
- Size: 9.5 Acres
- Features: Wooded, Cleared, Level
Details
- Additional structures: Barn/Stable, Gazebo
- Parcel number: M:0082 B:0000 L:0005,115885
- Zoning: RT
- Horses can be raised: Yes
Construction
Type & style
- Home type: SingleFamily
- Architectural style: Contemporary
- Property subtype: Single Family Residence
Materials
- Frame
- Foundation: Concrete Perimeter
- Roof: Shingle
Condition
- Updated/Remodeled,Remodeled
- Year built: 1984
Utilities & green energy
- Sewer: Private Sewer
- Water: Public
Community & HOA
Community
- Features: Walk/Jog Trails, Stable(s)
- Security: Security System
HOA
- Has HOA: No
Location
- Region: Medfield
Financial & listing details
- Price per square foot: $448/sqft
- Tax assessed value: $1,852,900
- Annual tax amount: $25,570
- Date on market: 8/21/2026
Price history
| Date | Event | Price |
|---|---|---|
| 6/12/2026 | Sold | $2,850,000$448/sqft |
Source: MLS PIN #73489045 Report a problem | ||
| 3/19/2026 | Listed for sale | $2,850,000+78.1%$448/sqft |
Source: MLS PIN #73489045 Report a problem | ||
| 2/8/2023 | Sold | $1,600,000-11.1%$252/sqft |
Source: MLS PIN #73050232 Report a problem | ||
| 12/7/2022 | Contingent | $1,799,000$283/sqft |
Source: MLS PIN #73050232 Report a problem | ||
| 11/14/2022 | Price change | $1,799,000-8.8%$283/sqft |
Source: MLS PIN #73050232 Report a problem | ||
| 10/20/2022 | Listed for sale | $1,973,000$310/sqft |
Source: MLS PIN #73050232 Report a problem | ||
Public tax history
| Year | Property taxes | Tax assessment |
|---|---|---|
| 2025 | $25,570 +13.3% | $1,852,900 +20.1% |
| 2024 | $22,578 +0.8% | $1,542,200 +6.2% |
| 2023 | $22,397 -5.5% | $1,451,500 +6.7% |
| 2022 | $23,693 +3.1% | $1,360,100 +5.1% |
| 2021 | $22,990 +1.3% | $1,294,500 +1.7% |
| 2020 | $22,698 +3.4% | $1,273,000 +3.7% |
| 2019 | $21,946 +6.4% | $1,228,100 +1.4% |
| 2018 | $20,620 +0.7% | $1,210,800 -0.2% |
| 2017 | $20,484 -0.8% | $1,212,800 -1.6% |
| 2016 | $20,649 +3.9% | $1,232,800 -0.5% |
| 2015 | $19,874 -0.6% | $1,239,000 -0.1% |
| 2014 | $19,994 +2.5% | $1,240,300 |
| 2013 | $19,510 +0.3% | $1,240,300 +0.3% |
| 2012 | $19,460 +3.1% | $1,237,100 -1.5% |
| 2011 | $18,873 +2.8% | $1,256,500 -2.5% |
| 2010 | $18,353 +2.9% | $1,288,800 +0.1% |
| 2009 | $17,837 +6.1% | $1,287,900 -2% |
| 2008 | $16,817 +0.5% | $1,313,800 -3.7% |
| 2007 | $16,735 -2.5% | $1,363,900 +0.6% |
| 2006 | $17,168 +2.3% | $1,356,100 +4.4% |
| 2005 | $16,778 +13.4% | $1,298,600 +11.4% |
| 2004 | $14,790 +15.7% | $1,165,500 +45.5% |
| 2003 | $12,785 +16.1% | $801,050 |
| 2001 | $11,014 +1.1% | $801,050 +5% |
| 1995 | $10,893 | $762,800 |
Find assessor info on the county website
Neighborhood: 02052
Nearby homes
- $1,645,7006 bd5 ba4.3k sqft348 North St, Medfield, MA 02052Off Market
- $1,962,1004 bd3 ba3.6k sqft2 Hunt Dr, Dover, MA 02030Off Market
- $1,550,1005 bd3 ba4.3k sqft338 North St, Medfield, MA 02052Off Market
- $2,198,500-- bd-- ba16k sqft338 North St, Medfield, MA 02052Off Market
- $1,566,7006 bd4 ba4.7k sqft329 North St, Medfield, MA 02052Off Market
- $1,961,8004 bd3 ba2.6k sqft332 North St, Medfield, MA 02052Off Market
- $1,260,0002 bd3 ba2.3k sqft1 Hunt Dr #1B, Dover, MA 02030Sold
- $2,635,0006 bd9 ba7k sqft1 Hunt Dr #A, Dover, MA 02030Off Market
Nearby schools
GreatSchools rating
- NAMemorial SchoolGrades: PK-1Distance: 1.4 mi
- 8/10Thomas Blake Middle SchoolGrades: 6-8Distance: 2 mi
- 9/10Medfield Senior High SchoolGrades: 9-12Distance: 2.1 mi
Get a cash offer in 3 minutes
Find out how much your home could sell for in as little as 3 minutes with a no-obligation cash offer.
Estimated market value
$2,883,900
Get a cash offer in 3 minutes
Find out how much your home could sell for in as little as 3 minutes with a no-obligation cash offer.
Estimated market value
$2,883,900
- Massachusetts
- Norfolk County
- Medfield
- 02052
- 345 North St
