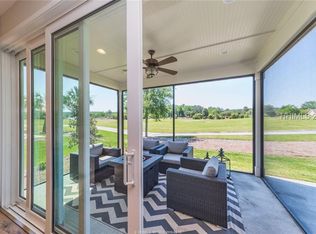
Experience the best of Sun City living in this upgraded Steel Creek model, featuring over $51K in builder upgrades & owner enhancements. Breathtaking lagoon views are showcased from the open concept living area & luxurious primary suite, where natural light fills every corner & creates a seamless flow between indoor & outdoor spaces. The gourmet kitchen boasts upgraded stainless steel appliances, quartz countertops & elegant finishes. Custom closets throughout maximize storage. Relax or entertain on the screened porch & extended patio, both perfectly positioned to capture gorgeous lagoon views. Comfort, style & true Lowcountry charm await!
Sold for $400,000
$400,000
345 Northlake Village Ct, Okatie, SC 29909
2beds
1,355sqft
Single Family Residence
Built in 2018
4,791 Square Feet Lot
$401,600 Zestimate®
$295/sqft
$2,699 Estimated rent
Home value
$401,600
Estimated sales range
Not available
$2,699/mo
Zestimate® history
Owner options
List your home for rent
$2,699/mo
Rent Zestimate®
Find your next renter with Zillow Rental Manager. Plus, with online applications, you can quickly screen prospective tenants – for free.
$2,699/mo
Rent Zestimate®
Refinance and save
$2,364/mo
Est. payment
Refinancing to a lower rate could help reduce your monthly payments and save thousands over the life of the loan.
$2,364/mo
Est. payment
Explore your selling options
Work with a Zillow partner agent
Leverage their expertise and Zillow's premium Showcase listings to get your home seen by more buyers.
Get startedList with your own agent
Get your home in front of millions of buyers by listing it on Zillow.
Learn how to do itSell it yourself
Take full control of how buyers see your home on Zillow by listing For Sale by Owner (FSBO).
List your homeWhat's special
Maximize storageElegant finishesUpgraded stainless steel appliancesScreened porchGorgeous lagoon viewsBreathtaking lagoon viewsExtended patio
Zillow last checked:
Listing updated:
Listed by:
The Elliott Team 770-639-1174,
Charter One Realty (063I)
Bought with:
The Elliott Team
Charter One Realty (063I)
Source: REsides, Inc.,MLS#: 453654
Facts & features
Interior
Bedrooms & bathrooms
- Bedrooms: 2
- Bathrooms: 2
- Full bathrooms: 2
Primary bedroom
- Level: First
Heating
- Central, Gas
Cooling
- Central Air, Electric
Appliances
- Included: Convection Oven, Dryer, Dishwasher, Disposal, Gas Range, Microwave, Oven, Refrigerator, Self Cleaning Oven, Washer, Tankless Water Heater
Features
- Attic, Tray Ceiling(s), Ceiling Fan(s), Carbon Monoxide Detector, Fire Extinguisher, Main Level Primary, Pull Down Attic Stairs, Permanent Attic Stairs, Smooth Ceilings, Smart Thermostat, Window Treatments, Entrance Foyer, Pantry
- Flooring: Engineered Hardwood
- Windows: Other, Screens, Window Treatments
Interior area
- Total interior livable area: 1,355 sqft
Property
Parking
- Total spaces: 2
- Parking features: Garage, Two Car Garage
- Garage spaces: 2
Features
- Stories: 1
- Patio & porch: Rear Porch, Front Porch, Patio, Porch, Screened
- Exterior features: Enclosed Porch, Sprinkler/Irrigation, Paved Driveway, Porch, Rain Gutters, Storm/Security Shutters
- Pool features: Community
- Has view: Yes
- View description: Lagoon
- Has water view: Yes
- Water view: Lagoon
Lot
- Size: 4,791 Square Feet
- Features: < 1/4 Acre
Details
- Parcel number: 0673000360
- Special conditions: None
Construction
Type & style
- Home type: SingleFamily
- Architectural style: One Story
- Property subtype: Single Family Residence
Materials
- Composite Siding, Fiber Cement
- Roof: Asphalt
Condition
- Year built: 2018
Details
- Builder model: Steel Creek
Utilities & green energy
- Water: Public
Green energy
- Energy efficient items: Water Heater
Community & HOA
Community
- Security: Smoke Detector(s)
- Senior community: Yes
- Subdivision: Village Green
HOA
- Amenities included: Bocce Court, Clubhouse, Dog Park, Fitness Center, Gas, Golf Course, Pickleball, Pool, Restaurant, Guard, Spa/Hot Tub, Tennis Court(s), Trail(s)
Location
- Region: Okatie
Financial & listing details
- Price per square foot: $295/sqft
- Tax assessed value: $317,300
- Annual tax amount: $2,956
- Date on market: 5/28/2025
- Listing terms: Cash,Conventional
Price history
| Date | Event | Price |
|---|---|---|
| 7/11/2025 | Sold | $400,000-5.9%$295/sqft |
Source:  REsides, Inc. #453654 Report a problem REsides, Inc. #453654 Report a problem | ||
| 6/23/2025 | Pending sale | $424,900$314/sqft |
Source: REsides, Inc. #453654 Report a problem | ||
| 6/13/2025 | Price change | $424,900-3%$314/sqft |
Source: REsides, Inc. #453654 Report a problem | ||
| 5/28/2025 | Listed for sale | $438,000+38%$323/sqft |
Source: REsides, Inc. #453654 Report a problem | ||
| 12/27/2018 | Sold | $317,365$234/sqft |
Source: Public Record Report a problem | ||
Public tax history
| Year | Property taxes | Tax assessment |
|---|---|---|
| 2024 | $2,956 +7.1% | $12,690 |
| 2023 | $2,760 | $12,690 |
| 2022 | -- | $12,690 |
| 2021 | -- | $12,690 |
| 2020 | -- | $12,690 +655.4% |
| 2018 | $3,240 | $1,680 |
Find assessor info on the county website
Neighborhood: Sun City Hilton Head
Nearby homes
- $393,0002 bd2 ba1.3k sqft345 Northlake Village Ct, Bluffton, SC 29909Off Market
- $432,9002 bd2 ba1.4k sqft331 Northlake Village Ct, Bluffton, SC 29909Off Market
- $501,5003 bd3 ba2.1k sqft357 Northlake Village Ct, Bluffton, SC 29909Off Market
- $367,1002 bd2 ba1.3k sqft317 Northlake Blvd, Bluffton, SC 29909Off Market

- $414,600-- bd-- ba1.5k sqft299 Northlake Village Ct, Bluffton, SC 29909Off Market
- $339,8002 bd2 ba1.2k sqft389 Northlake Village Ct, Okatie, SC 29909Off Market
- $410,0002 bd2 ba1.4k sqft352 Northlake Village Ct, Bluffton, SC 29909Off Market
- $---- bd-- ba-- sqft281 Northlake Village Ct, Okatie, SC 29909Off Market
Nearby schools
GreatSchools rating
- 6/10Hardeeville Elementary SchoolGrades: PK-5Distance: 5.3 mi
- 5/10Ridgeland Secondary Academy of ExcellenceGrades: 6-12Distance: 12.9 mi
Get a cash offer in 3 minutes
Find out how much your home could sell for in as little as 3 minutes with a no-obligation cash offer.
Estimated market value
$401,600
Get a cash offer in 3 minutes
Find out how much your home could sell for in as little as 3 minutes with a no-obligation cash offer.
Estimated market value
$401,600
- South Carolina
- Jasper County
- Bluffton
- 29909
- Sun City Hilton Head
- 345 Northlake Village Ct
Nearby cities
Nearby neighborhoods
Nearby zip codes
Other Bluffton Topics
