Charming custom ranch near the front gate of a private 24hr lake community. 3 bedrooms, 2 full baths, open concept, 2-car garage, and a newer roof. Flat driveway, full walk-out basement with plenty of storage. As you walk inside, a striking masonry fireplace sets the tone. Everything feels fresh with new flooring and paint. A new deck extends off the living room for easy indoor-outdoor living. The kitchen connects to an all-seasons room featuring a sunken hot tub and wall-to-wall windows. Rich wood accents, main-floor laundry, and a partially finished lower level ready to make your own. The community offers a place to relax fish, swim and go boating. There are 6 stocked Lakes ranging in sz from 3-135 acres. Main Lake welcomes gas powered motors! Minutes to Katy Trail and bike to the wineries and quaint shops. Located in the Washington School District and minutes from beautiful downtown Marthasville. The charming towns of Augusta and Washington are nearby. Make this your next home!
Closed
Listed by: Coldwell Banker Realty - Gundaker • Brigita Keene • Contact: 314-713-1179
Bought with: Keller Williams Realty St. Louis
Price Unknown
345 Nottingham Dr, Marthasville, MO 63357
3beds
1,985sqft
Single Family Residence
Built in 1993
0.38 Acres Lot
$349,700 Zestimate®
$--/sqft
$3,032 Estimated rent
Home value
$349,700
$301,000 - $406,000
$3,032/mo
Zestimate® history
Owner options
List your home for rent
$3,032/mo
Rent Zestimate®
Find your next renter with Zillow Rental Manager. Plus, with online applications, you can quickly screen prospective tenants – for free.
$3,032/mo
Rent Zestimate®
Refinance and save
$198/mo
Est. payment
Refinancing to a lower rate could help reduce your monthly payments and save thousands over the life of the loan.
$198/mo
Est. payment
Explore your selling options
Work with a Zillow partner agent
Leverage their expertise and Zillow's premium Showcase listings to get your home seen by more buyers.
Get startedList with your own agent
Get your home in front of millions of buyers by listing it on Zillow.
Learn how to do itSell it yourself
Take full control of how buyers see your home on Zillow by listing For Sale by Owner (FSBO).
List your homeWhat's special
Striking masonry fireplacePartially finished lower levelNew deckFull walk-out basementAll-seasons roomCustom ranchNewer roof
Zillow last checked:
Listing updated:
Listed by:
Brigita Keene 314-713-1179,
Coldwell Banker Realty - Gundaker
Bought with:
Nathan Pfitzer, 2007005771
Keller Williams Realty St. Louis
Source: MARIS,MLS#: 25073550 Originating MLS: St. Charles County Association of REALTORS
Originating MLS: St. Charles County Association of REALTORSFacts & features
Interior
Bedrooms & bathrooms
- Bedrooms: 3
- Bathrooms: 2
- Full bathrooms: 2
- Main level bathrooms: 2
- Main level bedrooms: 3
Heating
- Electric, Forced Air, Geothermal
Cooling
- Ceiling Fan(s), Central Air, Electric
Appliances
- Included: Dishwasher, Ice Maker, Microwave, Free-Standing Electric Range, Refrigerator, Electric Water Heater
- Laundry: Main Level
Features
- Custom Cabinetry, Eat-in Kitchen, Entrance Foyer, Open Floorplan, Separate Dining, Special Millwork, Vaulted Ceiling(s)
- Flooring: Carpet, Tile
- Basement: Partially Finished,Storage Space,Walk-Out Access
- Number of fireplaces: 1
- Fireplace features: Living Room, Masonry
Interior area
- Total structure area: 1,985
- Total interior livable area: 1,985 sqft
- Finished area above ground: 1,985
Property
Parking
- Total spaces: 2
- Parking features: Additional Parking, Attached, Garage, Off Street, Storage, Workshop in Garage
- Attached garage spaces: 2
Features
- Levels: One
- Patio & porch: Covered, Deck, Patio
- Has private pool: Yes
Lot
- Size: 0.38 Acres
- Dimensions: 111 x 151
- Features: Level
Details
- Parcel number: 1212.0105013.001.000
- Special conditions: Standard
Construction
Type & style
- Home type: SingleFamily
- Architectural style: Ranch,Rustic,Traditional
- Property subtype: Single Family Residence
- Attached to another structure: Yes
Materials
- Brick Veneer, Cedar, Stone Veneer, Wood Siding
- Roof: Shingle
Condition
- Year built: 1993
Utilities & green energy
- Electric: 220 Volts
- Sewer: Public Sewer
- Water: Community
- Utilities for property: Natural Gas Available
Community & HOA
Community
- Subdivision: Lake Sherwood Estates
HOA
- Has HOA: Yes
- Amenities included: Association Management, Basketball Court, Beach Access, Boating, Clubhouse, Common Ground, Gated, Lake, Marina, Park, Parking, Pickleball Court(s), Picnic Area, Playground, Pool, Recreation Facilities, RV Parking, Security, Trail(s)
- Services included: Clubhouse, Maintenance Parking/Roads, Common Area Maintenance, Pool Maintenance, Management, Pool, Receptionist, Recreational Facilities, Security, Snow Removal
- HOA fee: $198 monthly
- HOA name: Lake Sherwood
Location
- Region: Marthasville
Financial & listing details
- Tax assessed value: $144,169
- Annual tax amount: $1,796
- Date on market: 11/7/2025
- Cumulative days on market: 31 days
- Listing terms: Cash,Conventional,FHA,USDA Loan,VA Loan
- Road surface type: Concrete
Price history
| Date | Event | Price |
|---|---|---|
| 12/11/2025 | Sold | -- |
Source:  MARIS #25073550 Report a problem MARIS #25073550 Report a problem | ||
| 12/9/2025 | Pending sale | $367,000$185/sqft |
Source: MARIS #25073550 Report a problem | ||
| 11/10/2025 | Contingent | $367,000$185/sqft |
Source: MARIS #25073550 Report a problem | ||
| 11/7/2025 | Listed for sale | $367,000+56.2%$185/sqft |
Source: MARIS #25073550 Report a problem | ||
| 12/3/2020 | Sold | -- |
Source: MARIS #20081135 Report a problem | ||
| 11/10/2020 | Pending sale | $235,000$118/sqft |
Source: Coldwell Banker Realty - Gunda #20081135 Report a problem | ||
| 11/6/2020 | Listed for sale | $235,000$118/sqft |
Source: Coldwell Banker Realty - Gunda #20081135 Report a problem | ||
Public tax history
| Year | Property taxes | Tax assessment |
|---|---|---|
| 2024 | $1,796 +3.9% | $27,392 |
| 2023 | $1,728 +7% | $27,392 +8% |
| 2022 | $1,615 | $25,363 |
| 2021 | -- | $25,363 |
| 2020 | -- | $25,363 |
| 2019 | -- | $25,363 |
| 2017 | -- | $25,363 |
| 2016 | -- | $25,363 |
| 2015 | -- | $25,363 |
Find assessor info on the county website
Neighborhood: 63357
Nearby homes
- $--0.46 Acres319 Nottingham Dr, Marthasville, MO 63357Sold

- $--3 bd3 ba2.5k sqft344 Greenwood Ct, Marthasville, MO 63357Sold
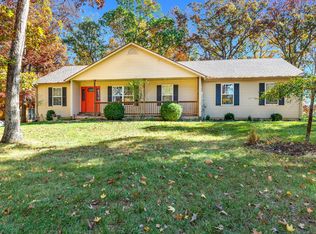
- $271,900-- bd2 ba1.4k sqft346 Nottingham Dr, Marthasville, MO 63357Off Market
- $7,560-- bd-- ba-- sqft318 Nottingham Dr, Marthasville, MO 63357Off Market
- $7,560-- bd-- ba-- sqft317 Nottingham Dr, Marthasville, MO 63357Off Market
- $11,880-- bd-- ba-- sqft320 Nottingham Dr, Lake Sherwood, MO 63357Off Market
- $284,100-- bd2 ba1.7k sqft316 Nottingham Dr, Lake Sherwood, MO 63357Off Market
- $1,998-- bd-- ba-- sqft55 Nottingham Dr, Lake Sherwood, MO 63357Off Market
Nearby schools
GreatSchools rating
- 9/10Augusta Elementary SchoolGrades: K-6Distance: 8.3 mi
- 6/10Washington Middle SchoolGrades: 7-8Distance: 8.9 mi
- 7/10Washington High SchoolGrades: 9-12Distance: 8.9 mi
Schools provided by the listing agent
- Elementary: Augusta Elem.
- Middle: Washington Middle
- High: Washington High
Source: MARIS. This data may not be complete. We recommend contacting the local school district to confirm school assignments for this home.
- Missouri
- Warren County
- Marthasville
- 63357
- 345 Nottingham Dr
Nearby cities
Nearby zip codes
Other Marthasville Topics
