Offer deadline 6 pm on Monday August 31, 2026. Truly loved and exceptionally well cared for, this charming historic reproduction Cape Cod offers timeless character, quality craftsmanship, and a peaceful setting. Privately situated on a quiet lane just off Nut Plains Road, the picturesque, level lot provides a serene backdrop for everyday living. Inside, the home features beautiful hardwood flooring throughout the main level and in the Primary bedroom, classic built-ins, and quality materials that add warmth and character. The main level offers a spacious front-to-back living room that flows seamlessly into a peaceful screened-in porch-an inviting spot to relax and enjoy the tranquil surroundings. The well-appointed kitchen features a breakfast bar, ample cabinetry, and room for a dining table and chairs. From the kitchen, step out onto the beautiful deck overlooking the expansive rear yard, perfect for outdoor dining or entertaining. Upstairs, the spacious primary bedroom offers generous closet space, along with two nicely sized guest bedrooms. A detached oversized garage provides plenty of room for parking, storage, and a workshop. The level, private lot offers a peaceful and serene setting, while the well-maintained mechanicals provide added peace of mind. A brand-new architectural shingle roof is the finishing touch to this lovingly maintained property. A special home offering classic Cape Cod charm, privacy, and quality-welcome to 345 Nut Plains.
Accepting backups
$579,000
345 Nut Plains Road, Guilford, CT 06437
3beds
1,716sqft
Single Family Residence
Built in 1976
1.8 Acres Lot
$-- Zestimate®
$337/sqft
$-- HOA
What's special
- 29 days
- 2,483
- 170
Likely to sell faster than
Zillow last checked:
Listing updated:
Listed by:
Cathy Lynch & Team,
Cathy Lynch (203)627-2331,
Coldwell Banker Realty 203-245-4700
Source: Smart MLS,MLS#: 24200807
Facts & features
Interior
Bedrooms & bathrooms
- Bedrooms: 3
- Bathrooms: 2
- Full bathrooms: 1
- 1/2 bathrooms: 1
Primary bedroom
- Features: Hardwood Floor
- Level: Upper
- Area: 330 Square Feet
- Dimensions: 15 x 22
Bedroom
- Features: Wall/Wall Carpet
- Level: Upper
- Area: 84 Square Feet
- Dimensions: 7 x 12
Bedroom
- Features: Wall/Wall Carpet
- Level: Upper
- Area: 143 Square Feet
- Dimensions: 11 x 13
Dining room
- Features: Hardwood Floor
- Level: Main
- Area: 195 Square Feet
- Dimensions: 13 x 15
Kitchen
- Level: Main
- Area: 187 Square Feet
- Dimensions: 11 x 17
Living room
- Features: Fireplace, Hardwood Floor
- Level: Main
- Area: 400 Square Feet
- Dimensions: 16 x 25
Other
- Level: Main
- Area: 132 Square Feet
- Dimensions: 11 x 12
Heating
- Hot Water, Oil
Cooling
- Central Air
Appliances
- Included: Oven/Range, Microwave, Refrigerator, Washer, Dryer, Water Heater
- Laundry: Main Level
Features
- Basement: Full
- Attic: None
- Number of fireplaces: 1
Interior area
- Total structure area: 1,716
- Total interior livable area: 1,716 sqft
- Finished area above ground: 1,716
Property
Parking
- Total spaces: 2
- Parking features: Detached
- Garage spaces: 2
Features
- Patio & porch: Deck
- Waterfront features: Water Community
Lot
- Size: 1.8 Acres
- Features: Level
Details
- Additional structures: Shed(s)
- Parcel number: 1115225
- Zoning: R-5I
Construction
Type & style
- Home type: SingleFamily
- Architectural style: Cape Cod
- Property subtype: Single Family Residence
Materials
- Clapboard
- Foundation: Concrete Perimeter
- Roof: Asphalt
Condition
- New construction: No
- Year built: 1976
Utilities & green energy
- Sewer: Septic Tank
- Water: Well
Green energy
- Energy efficient items: Thermostat
Community & HOA
HOA
- Has HOA: No
Location
- Region: Guilford
Financial & listing details
- Price per square foot: $337/sqft
- Tax assessed value: $321,020
- Annual tax amount: $9,117
- Date on market: 8/26/2026
Estimated market value
Not available
Estimated sales range
Not available
Not available
Price history
| Date | Event | Price |
|---|---|---|
| 8/30/2026 | Listed for sale | $579,000+63.1%$337/sqft |
Source:  Smart MLS #24200807 Report a problem Smart MLS #24200807 Report a problem | ||
| 7/15/2003 | Sold | $355,000+102.9%$207/sqft |
Source: Smart MLS #M9074262 Report a problem | ||
| 3/29/1993 | Sold | $175,000+414.7%$102/sqft |
Source: Public Record Report a problem | ||
| 11/24/1992 | Sold | $34,000$20/sqft |
Source: Public Record Report a problem | ||
Public tax history
| Year | Property taxes | Tax assessment |
|---|---|---|
| 2025 | $8,876 +4% | $321,020 |
| 2024 | $8,533 +2.7% | $321,020 |
| 2023 | $8,308 +12.1% | $321,020 +44% |
| 2022 | $7,410 +1.9% | $222,860 |
| 2021 | $7,270 +1% | $222,860 |
| 2020 | $7,201 +0.9% | $222,860 |
| 2019 | $7,138 +2.4% | $222,860 |
| 2018 | $6,971 -0.7% | $222,860 -6.8% |
| 2017 | $7,023 +2.4% | $239,220 |
| 2016 | $6,858 | $239,220 |
Find assessor info on the county website
Monthly payment
Est. payment
Payment breakdown
Explore the cost of this home by adjusting the details. Changes won't be saved.Climate risks
Neighborhood: 06437
Nearby schools
Schools provided by the listing agent
- Middle: Adams,Baldwin
- High: Guilford
Source: Smart MLS. This data may not be complete. We recommend contacting the local school district to confirm school assignments for this home.
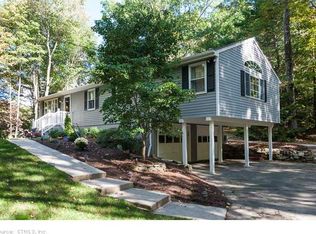
Similar homes
- $639,0003 bd3 ba1.3k sqft1431 Long Hill Road, Guilford, CT 06437For Sale
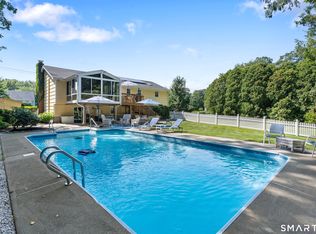
 MLS ID #24202376, Vicky Welch, William Raveis Real Estate. Smart MLS
 - $574,9004 bd2 ba2.3k sqft67 Bailey Drive, North Branford, CT 06471For Sale
 MLS ID #24200343, Derek Greene, Derek Greene. Smart MLS
 - $509,9003 bd2 ba1.6k sqft94 Quonnipaug Hill Road, Guilford, CT 06437For Sale
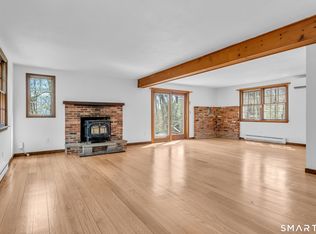 MLS ID #24168408, Tim Galvin, William Raveis Real Estate. Smart MLS
 - $399,9004 bd2 ba1.1k sqft3198 Durham Road, Guilford, CT 06437For Sale
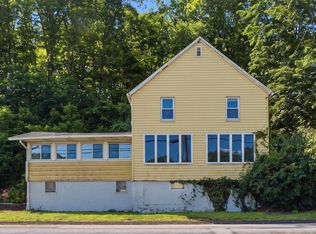 MLS ID #24208406, Shawna Rohan, eXp Realty. Smart MLS
 - $579,9003 bd1 ba1k sqft6 Bower Road, Madison, CT 06443For SaleMLS ID #24203485, Calla Lord, Tier 1 Real Estate. Smart MLS
- $639,0003 bd2 ba2.5k sqft11 Autumn Lane, Clinton, CT 06413For SaleMLS ID #24202401, Bonnie Fillion, Berkshire Hathaway NE Prop.. Smart MLS
- $625,0004 bd3 ba2.1k sqft73 Long Hill Road, Deep River, CT 06417For SaleMLS ID #24208355, Rod Cross, Coldwell Banker Realty. Smart MLS
- $499,9004 bd2 ba1.7k sqft55 Burr Road, Haddam, CT 06441For SaleMLS ID #24208251, Cortney Emshwiller-Swokla, Coldwell Banker Realty. Smart MLS
- $499,9993 bd2 ba1.3k sqft62 Featherbed Lane, Branford, CT 06405For SaleMLS ID #24194752, Lauren Freedman, Coldwell Banker Realty. Smart MLS
- $549,9003 bd2 ba2.4k sqft1797 Middletown Avenue, North Branford, CT 06472For SaleMLS ID #24191373, Barbara E. Coyle, William Raveis Real Estate. Smart MLS
- $549,9004 bd2 ba2.5k sqft24 Long Hill Road, Deep River, CT 06417For SaleMLS ID #24205608, Kelly Puorro, Puorro Realty Group. Smart MLS
- $610,0003 bd3 ba1.7k sqft82 Old Post Road, Clinton, CT 06413For SaleMLS ID #24179118, Rachel Welch, William Raveis Real Estate. Smart MLS
- $574,9005 bd3 ba2.3k sqft350 Joyce Road, Hamden, CT 06518For SaleMLS ID #24202474, Stacey L. McPherson, KW Legacy Partners. Smart MLS
- $725,0002 bd2 ba1.6k sqft86 Spencer Hill, Clinton, CT 06413For SaleMLS ID #24198333, Stephen E. Wilhelm, Coldwell Banker Realty. Smart MLS
- $649,0003 bd3 ba2.3k sqft5 Northwinds Drive, Essex, CT 06442For SaleMLS ID #24201184, Ed McCaffrey, Compass Connecticut, LLC. Smart MLS
- $559,9003 bd3 ba2.4k sqft91 Whippoorwill Hollow Road, East Hampton, CT 06424For SaleMLS ID #24184583, Lynn P. Minnick, Carl Guild & Associates. Smart MLS
- $559,0003 bd3 ba1.9k sqft25 Samantha Lane, Madison, CT 06443For SaleMLS ID #24198297, Dee Hasuly, KW Legacy Partners. Smart MLS
- $595,0003 bd2 ba2.1k sqft850 Litchfield Turnpike, Bethany, CT 06524For SaleMLS ID #24204646, Christopher Farrell, Carbutti & Co., Realtors. Smart MLS
- $469,0004 bd2 ba1.6k sqft65 Saw Mill Road, Durham, CT 06422For SaleMLS ID #24207611, Christina Cantone, Precision Realty LLC. Smart MLS
- $585,0004 bd3 ba1.9k sqft85 Oakcliff Road, Middletown, CT 06457For SaleMLS ID #24198723, Carissa Mastriano, GRL & Realtors, LLC. Smart MLS
