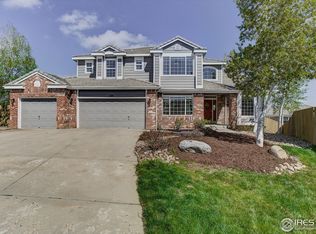
Located at the end of a culdesac in desirable Rock Creek, 345 Onyx Way offers STUNNING VIEWS of the Flatirons and Back Range over rolling open space. Charming curb appeal invites you into this modern 5 BR plus study, 4 BA home. Enter onto grayed solid oak floors that extend through the entire main floor and enjoy the generously sized formal living with soaring ceilings and dining room perfect for entertaining. The enormous kitchen with a wall of west facing windows overlooking the flat backyard and offering incredible vistas right from the kitchen sink will surely be the heart of the house. It offers a stunning amount of cabinet space, large central island, pantry and eat-in area that flows seamlessly into a welcoming family room complete with cozy gas fireplace that beckons you to come and hang out. A functional office with direct access to a spotless 3/4 bath offers exceptional flexibility for those needing a main floor guest room. Upstairs, an enticing primary suite with west-facing views, wood floors, a luxurious bathroom and huge walk in closet awaits. 3 additional bedrooms sitting on newer carpet share 2 full baths offering plenty of space for everyone. The fun basement offers a 5th BR along with a large rec room perfect for movie night, home gym or both! And with a 3 car garage, there's plenty of room for all of your toys. Access to open space... check. Incredible Views... check. Well-ranked schools... check. This home has it all. Let's Get You Home!
Sold for $1,160,000
$1,160,000
345 Onyx Way, Superior, CO 80027
5beds
3,976sqft
Single Family Residence
Built in 2000
10,720 Square Feet Lot
$1,152,200 Zestimate®
$292/sqft
$4,824 Estimated rent
Home value
$1,152,200
$1.07M - $1.24M
$4,824/mo
Zestimate® history
Owner options
List your home for rent
$4,824/mo
Rent Zestimate®
Find your next renter with Zillow Rental Manager. Plus, with online applications, you can quickly screen prospective tenants – for free.
$4,824/mo
Rent Zestimate®
Refinance and save
$7,060/mo
Est. payment
Refinancing to a lower rate could help reduce your monthly payments and save thousands over the life of the loan.
$7,060/mo
Est. payment
Explore your selling options
Work with a Zillow partner agent
Leverage their expertise and Zillow's premium Showcase listings to get your home seen by more buyers.
Get startedList with your own agent
Get your home in front of millions of buyers by listing it on Zillow.
Learn how to do itSell it yourself
Take full control of how buyers see your home on Zillow by listing For Sale by Owner (FSBO).
List your homeWhat's special
Zillow last checked:
Listing updated:
Listed by:
Brian Sundberg 303-931-5483,
Compass - Boulder,
Karen Schaefer 949-355-3490,
Compass - Boulder
Bought with:
Brian Sundberg, 40013938
Compass - Boulder
Source: IRES as distributed by MLS GRID,MLS#: 1037842
Facts & features
Interior
Bedrooms & bathrooms
- Bedrooms: 5
- Bathrooms: 4
- Full bathrooms: 3
- 3/4 bathrooms: 1
- Main level bathrooms: 1
Primary bedroom
- Description: Wood
- Features: Luxury Features Primary Bath, 5 Piece Primary Bath
- Level: Upper
- Area: 324 Square Feet
- Dimensions: 18 x 18
Bedroom 2
- Description: Carpet
- Level: Upper
- Area: 195 Square Feet
- Dimensions: 13 x 15
Bedroom 3
- Description: Carpet
- Level: Upper
- Area: 176 Square Feet
- Dimensions: 11 x 16
Bedroom 4
- Description: Carpet
- Level: Upper
- Area: 154 Square Feet
- Dimensions: 11 x 14
Bedroom 5
- Description: Carpet
- Level: Basement
- Area: 144 Square Feet
- Dimensions: 12 x 12
Dining room
- Description: Wood
- Level: Main
- Area: 160 Square Feet
- Dimensions: 10 x 16
Family room
- Description: Wood
- Level: Main
- Area: 272 Square Feet
- Dimensions: 16 x 17
Kitchen
- Description: Wood
- Level: Main
- Area: 325 Square Feet
- Dimensions: 13 x 25
Laundry
- Description: Tile
- Level: Main
- Area: 35 Square Feet
- Dimensions: 5 x 7
Living room
- Description: Wood
- Level: Main
- Area: 238 Square Feet
- Dimensions: 14 x 17
Recreation room
- Description: Other
- Level: Basement
- Area: 460 Square Feet
- Dimensions: 20 x 23
Study
- Description: Wood
- Level: Main
- Area: 195 Square Feet
- Dimensions: 13 x 15
Heating
- Forced Air
Cooling
- Central Air, Ceiling Fan(s)
Appliances
- Included: Electric Range, Self Cleaning Oven, Dishwasher, Refrigerator, Washer, Dryer, Microwave, Disposal
- Laundry: Washer/Dryer Hookup
Features
- Eat-in Kitchen, Separate Dining Room, Cathedral Ceiling(s), Open Floorplan, Walk-In Closet(s), Jack & Jill Bathroom, Kitchen Island, Two Primary Suites, High Ceilings
- Flooring: Wood
- Windows: Window Coverings
- Basement: Partial,Partially Finished
- Has fireplace: Yes
- Fireplace features: Gas, Family Room
Interior area
- Total structure area: 3,035
- Total interior livable area: 3,976 sqft
- Finished area above ground: 3,035
Property
Parking
- Total spaces: 3
- Parking features: Garage Door Opener
- Attached garage spaces: 3
- Details: Attached
Accessibility
- Accessibility features: Level Lot, Main Floor Bath, Accessible Bedroom, Main Level Laundry
Features
- Levels: Two
- Stories: 2
- Patio & porch: Patio
- Exterior features: Sprinkler System
- Fencing: Fenced,Wood
- Has view: Yes
- View description: Mountain(s), Hills, Plains View
Lot
- Size: 10,720 sqft
- Features: Cul-De-Sac, Level, Paved, Curbs, Gutters, Sidewalks, Street Light, Fire Hydrant within 500 Feet
Details
- Parcel number: R0143960
- Zoning: SFR
- Special conditions: Private Owner
Construction
Type & style
- Home type: SingleFamily
- Property subtype: Single Family Residence
Materials
- Frame, Brick, Composition, Painted/Stained
- Roof: Tile
Condition
- New construction: No
- Year built: 2000
Utilities & green energy
- Electric: Xcel Energy, Photovoltaics Third-Party Owned
- Gas: Xcel Energy
- Sewer: Public Sewer
- Water: City
- Utilities for property: Natural Gas Available, Electricity Available, Cable Available, Satellite Avail, High Speed Avail
Green energy
- Energy efficient items: Windows
Community & neighborhood
Security
- Security features: Fire Alarm
Community
- Community features: Clubhouse, Tennis Court(s), Pool, Park
Location
- Region: Superior
- Subdivision: Rock Creek Ranch Flg 23a
HOA & financial
HOA
- Has HOA: Yes
- HOA fee: $300 annually
- Services included: Common Amenities, Trash, Snow Removal, Management
- Association name: Rock Creek HOA
- Association phone: 303-301-1213
Other
Other facts
- Listing terms: Cash,Conventional
- Road surface type: Asphalt
Price history
| Date | Event | Price |
|---|---|---|
| 8/18/2025 | Sold | $1,160,000-1.3%$292/sqft |
Source:  IRES as distributed by MLS GRID #1037842 Report a problem IRES as distributed by MLS GRID #1037842 Report a problem | ||
| 7/14/2025 | Pending sale | $1,175,000$296/sqft |
Source:  REcolorado as distributed by MLS GRID #IR1037842 Report a problem REcolorado as distributed by MLS GRID #IR1037842 Report a problem | ||
| 6/27/2025 | Listed for sale | $1,175,000+11.9%$296/sqft |
Source: IRES as distributed by MLS GRID #1037842 Report a problem | ||
| 11/15/2023 | Sold | $1,050,000-5.4%$264/sqft |
Source: Public Record Report a problem | ||
| 10/17/2023 | Pending sale | $1,110,000$279/sqft |
Source: REcolorado as distributed by MLS GRID #5996471 Report a problem | ||
| 10/13/2023 | Price change | $1,110,000-3.5%$279/sqft |
Source: REcolorado as distributed by MLS GRID #5996471 Report a problem | ||
| 9/13/2023 | Price change | $1,150,000-4.2%$289/sqft |
Source: REcolorado as distributed by MLS GRID #5996471 Report a problem | ||
| 9/6/2023 | Price change | $1,200,000-4%$302/sqft |
Source: REcolorado as distributed by MLS GRID #5996471 Report a problem | ||
| 8/23/2023 | Listed for sale | $1,250,000+111%$314/sqft |
Source: REcolorado as distributed by MLS GRID #5996471 Report a problem | ||
| 3/8/2006 | Sold | $592,500+26%$149/sqft |
Source: Public Record Report a problem | ||
| 3/26/2001 | Sold | $470,156$118/sqft |
Source: Public Record Report a problem | ||
Public tax history
| Year | Property taxes | Tax assessment |
|---|---|---|
| 2025 | $7,859 +1.4% | $74,494 -6.3% |
| 2024 | $7,751 +20.4% | $79,529 -1% |
| 2023 | $6,436 +0.7% | $80,300 +30.5% |
| 2022 | $6,392 +17% | $61,529 -2.8% |
| 2021 | $5,463 | $63,299 +21.7% |
| 2020 | $5,463 +4.1% | $51,995 |
| 2019 | $5,247 | $51,995 +3.7% |
| 2018 | $5,247 | $50,162 -9.5% |
| 2017 | $5,247 -1% | $55,457 +15.7% |
| 2016 | $5,299 +5.2% | $47,927 +8.9% |
| 2015 | $5,036 +7.8% | $44,019 |
| 2014 | $4,669 -1.7% | $44,019 |
| 2013 | $4,750 +4.6% | $44,019 -2.8% |
| 2012 | $4,540 +1.8% | $45,293 |
| 2011 | $4,459 +6.7% | -- |
| 2010 | $4,178 +2% | $44,890 |
| 2009 | $4,098 +2.1% | $44,890 -14.6% |
| 2008 | $4,014 +11.7% | $52,580 |
| 2007 | $3,593 +2.8% | $52,580 +15.5% |
| 2006 | $3,494 +5.3% | $45,520 |
| 2005 | $3,318 -0.2% | $45,520 +1.3% |
| 2004 | $3,324 -19.3% | $44,940 |
| 2003 | $4,118 +80.1% | $44,940 -2.5% |
| 2002 | $2,286 | $46,080 -84.1% |
| 2001 | -- | $290,200 |
Find assessor info on the county website
Neighborhood: 80027


Nearby schools
GreatSchools rating
- 8/10Eldorado K-8 SchoolGrades: PK-8Distance: 0.2 mi
- 10/10Monarch High SchoolGrades: 9-12Distance: 2.5 mi
Schools provided by the listing agent
- Elementary: Eldorado
- Middle: Eldorado
- High: Monarch
Source: IRES as distributed by MLS GRID. This data may not be complete. We recommend contacting the local school district to confirm school assignments for this home.
Get a cash offer in 3 minutes
Find out how much your home could sell for in as little as 3 minutes with a no-obligation cash offer.
Estimated market value
$1,152,200
Get a cash offer in 3 minutes
Find out how much your home could sell for in as little as 3 minutes with a no-obligation cash offer.
Estimated market value
$1,152,200
- Colorado
- Boulder County
- Superior
- 80027
- 345 Onyx Way
Nearby cities
Nearby zip codes
Other Superior Topics
