Full Brick Custom Built home . New Carpet will be installed this week. Formal Dining Room & separate Formal Living Room! Huge den/family r00m. Gourmet Kitchen with Stainless Appliances! Huge Basement Den could easily be 4th Bedroom/Kids lounge/Mancave! Almost New in ground pool ! Better Hurry
Pending
Price cut: $20K (10/5)
$170,000
345 Orchid Ln, Birmingham, AL 35215
4beds
2,212sqft
Single Family Residence
Built in 1967
0.36 Acres Lot
$169,200 Zestimate®
$77/sqft
$-- HOA
What's special
In ground poolHuge basement denFormal dining room
- 40 days
- 2,785
- 180
Likely to sell faster than
Zillow last checked:
Listing updated:
Listed by:
Jeff Jones 205-790-7653,
Century 21 Advantage
Source: GALMLS,MLS#: 21464995
Facts & features
Interior
Bedrooms & bathrooms
- Bedrooms: 4
- Bathrooms: 2
- Full bathrooms: 2
Rooms
- Room types: Bedroom, Den/Family (ROOM), Dining Room, Master Bedroom
Primary bedroom
- Level: First
Bedroom 1
- Level: First
Bedroom 2
- Level: First
Dining room
- Level: First
Family room
- Level: First
Kitchen
- Features: Laminate Counters, Eat-in Kitchen
Living room
- Level: First
Basement
- Area: 1172
Heating
- Central
Cooling
- Dual
Appliances
- Included: Electric Cooktop, Dishwasher, Stainless Steel Appliance(s), Electric Water Heater
- Laundry: Electric Dryer Hookup, Washer Hookup, In Basement, Basement Area, Yes
Features
- None, Smooth Ceilings, Walk-In Closet(s)
- Flooring: Carpet, Hardwood, Tile
- Basement: Full,Partially Finished,Daylight
- Attic: Pull Down Stairs,Yes
- Number of fireplaces: 1
- Fireplace features: Insert, Den, Gas
Interior area
- Total interior livable area: 2,212 sqft
- Finished area above ground: 1,540
- Finished area below ground: 672
Video & virtual tour
Property
Parking
- Total spaces: 2
- Parking features: Basement, Garage Faces Side
- Attached garage spaces: 2
Features
- Levels: One
- Stories: 1
- Patio & porch: Open (PATIO), Patio, Covered (DECK), Open (DECK), Deck
- Exterior features: Lighting
- Has private pool: Yes
- Pool features: Fenced, Private
- Fencing: Fenced
- View description: None
- Waterfront features: No
Lot
- Size: 0.36 Acres
Details
- Parcel number: 1300252004003.000
- Special conditions: N/A
Construction
Type & style
- Home type: SingleFamily
- Property subtype: Single Family Residence
Materials
- Brick
- Foundation: Basement
Condition
- Year built: 1967
Utilities & green energy
- Water: Public
- Utilities for property: Sewer Connected
Community & HOA
Community
- Subdivision: Killough Springs
Location
- Region: Birmingham
Financial & listing details
- Price per square foot: $77/sqft
- Tax assessed value: $233,900
- Annual tax amount: $1,240
- Price range: $170K - $170K
- Date on market: 9/15/2026
Estimated market value
$169,200
$161,000 - $178,000
$1,872/mo
Price history
| Date | Event | Price |
|---|---|---|
| 10/7/2026 | Pending sale | $159,900$72/sqft |
Source:  GALMLS #21464995 Report a problem GALMLS #21464995 Report a problem | ||
| 10/5/2026 | Price change | $159,900-11.1%$72/sqft |
Source: GALMLS #21464995 Report a problem | ||
| 9/15/2026 | Listed for sale | $179,900-2.8%$81/sqft |
Source: GALMLS #21464995 Report a problem | ||
| 8/11/2026 | Listing removed | $185,000$84/sqft |
Source: GALMLS #21430655 Report a problem | ||
| 6/5/2026 | Price change | $185,000-7.5%$84/sqft |
Source: GALMLS #21430655 Report a problem | ||
| 4/22/2026 | Listed for sale | $200,000-9.1%$90/sqft |
Source: GALMLS #21430655 Report a problem | ||
| 9/9/2025 | Listed for sale | $220,000+93%$99/sqft |
Source: GALMLS #21430655 Report a problem | ||
| 8/21/1998 | Sold | $114,000$52/sqft |
Source: Public Record Report a problem | ||
Public tax history
| Year | Property taxes | Tax assessment |
|---|---|---|
| 2025 | $1,240 | $17,100 |
| 2024 | -- | $17,100 |
| 2023 | -- | $17,100 |
| 2022 | -- | $17,100 +12.2% |
| 2021 | -- | $15,240 +12.2% |
| 2020 | -- | $13,580 |
| 2019 | -- | $13,580 +5.4% |
| 2018 | -- | $12,880 |
| 2017 | -- | $12,880 |
| 2016 | -- | $12,880 |
| 2015 | -- | $12,880 +1.7% |
| 2014 | $880 | $12,660 |
| 2013 | $880 | $12,660 |
| 2012 | $880 -11.2% | $12,660 -11.2% |
| 2011 | $990 | $14,250 |
| 2010 | $990 | $14,250 |
| 2009 | $990 -4.8% | $14,250 -4.8% |
| 2008 | $1,040 +4.2% | $14,970 +4.2% |
| 2007 | $999 -2% | $14,370 -2% |
| 2006 | $1,019 +8.1% | $14,660 +8.1% |
| 2005 | $942 +6.3% | $13,560 -42.6% |
| 2004 | $887 +4.5% | $23,640 +4.4% |
| 2003 | $849 +13.1% | $22,640 +109.6% |
| 2002 | $751 | $10,800 |
| 2001 | $751 | $10,800 |
| 2000 | $751 | $10,800 |
Find assessor info on the county website
Monthly payment
Est. payment
Payment breakdown
Explore the cost of this home by adjusting the details. Changes won't be saved.Climate risks
Neighborhood: Killough Springs
Nearby schools
Schools provided by the listing agent
- Elementary: Martha Gaskins
- Middle: Smith
- High: Huffman
Source: GALMLS. This data may not be complete. We recommend contacting the local school district to confirm school assignments for this home.

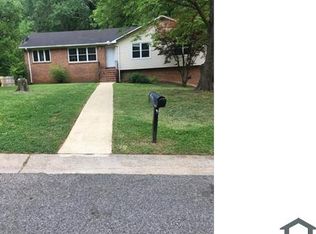
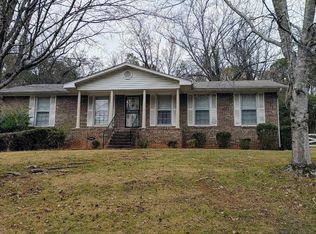
Similar homes
- $169,9003 bd3 ba1.5k sqft629 26th Ave NW, Birmingham, AL 35215For Sale

 MLS ID #21456738, Michele Jennings, Keller Williams-Jasper. GALMLS
 - $149,5003 bd2 ba1.7k sqft608 Gurley Cir, Birmingham, AL 35215For Sale
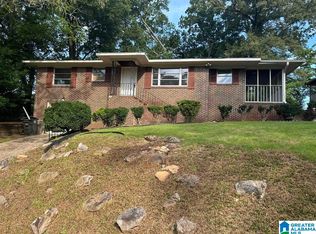 MLS ID #21466864, Al Norman, Sellabration Realty LLC. GALMLS
 - $169,9004 bd2 ba1.4k sqft2112 Merry Dr NE, Birmingham, AL 35215For Sale
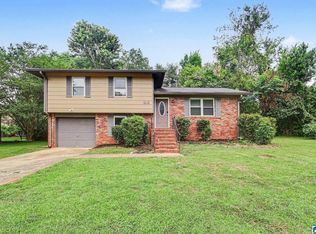 MLS ID #21458736, Robert Salmons, Entera Realty LLC. GALMLS
 - $151,7504 bd2 ba2.2k sqft2520 2nd Pl NW, Birmingham, AL 35215For Sale
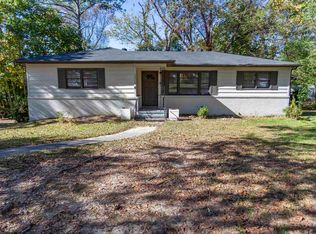 MLS ID #21418608, Tim Lantz, eXp Realty, LLC Central. GALMLS
 - $199,9003 bd2 ba1.7k sqft948 Ridgewood Cir, Birmingham, AL 35235For SaleMLS ID #21433409, Joy Groce, eXp Realty, LLC Central. GALMLS
- $155,0003 bd2 ba1.4k sqft2416 4th St NW, Birmingham, AL 35215For SaleMLS ID #21466540, Erica Gooden, Keller Williams Realty Vestavia. GALMLS
- $174,0003 bd2 ba1.4k sqftTbd, Birmingham, AL 35235For SaleMLS ID #21455674, Traci McDanal, Real Broker LLC. GALMLS
- $209,9004 bd2 ba2k sqft1913 9th St NW, Birmingham, AL 35215For SaleMLS ID #21448704, Robert Salmons, Entera Realty LLC. GALMLS
- $200,0004 bd2 ba1.3k sqft800 Wear Dr, Birmingham, AL 35235For SaleMLS ID #21464722, Sara Palacio Botero, Keller Williams Realty Vestavia. GALMLS
- $125,0003 bd1 ba1.2k sqft405 13th Ave NW, Birmingham, AL 35215For SaleMLS ID #21467053, Margie Beth Shaw, Keller Williams Realty Vestavia. GALMLS
- $209,9004 bd3 ba1.8k sqft1717 6th Pl NW, Birmingham, AL 35215For SaleMLS ID #21463741, Shun Randolph, RealtySouth-I459 Southwest. GALMLS
- $159,9003 bd2 ba1.2k sqft2811 Debra Dr, Fultondale, AL 35068For SaleMLS ID #21467993, Adam Parker, IXL Real Estate Birmingham. GALMLS
- $129,0003 bd2 ba1.2k sqft939 Shelton St, Birmingham, AL 35215For SaleMLS ID #21455156, Ann Lloyd, NextHome Heritage. GALMLS
- $199,4003 bd2 ba1.5k sqft305 Melanie Dr, Birmingham, AL 35215For SaleMLS ID #21449719, Sylvia Vinson, Keller Williams Realty Blount. GALMLS
- $170,0003 bd2 ba1.2k sqft4361 Silver Lake Rd, Pinson, AL 35126For SaleMLS ID #21462083, Yadira Ramon Herrera, Mainstay Brokerage LLC. GALMLS
- $209,9004 bd2 ba1.9k sqft1424 High Point Ter, Birmingham, AL 35235For SaleMLS ID #21460489, Robert Salmons, Entera Realty LLC. GALMLS
- $170,0003 bd2 ba2.8k sqft110 21st Ave NW, Center Pt, AL 35215For SaleMLS ID #21428752, CeCe Savage, Garth Realty Group, LLC.. GALMLS
- $119,9003 bd2 ba1.7k sqft605 Lee Rd, Birmingham, AL 35215For SaleMLS ID #21444946, Mary Askew, Trelora Realty, INC. GALMLS
- $160,0004 bd2 ba1.6k sqft2505 Martin Rd, Birmingham, AL 35235For SaleMLS ID #21467156, Gusty Gulas, eXp Realty, LLC Central. GALMLS
- $114,9003 bd2 ba1.7k sqft1625 5th Way NW, Birmingham, AL 35215For SaleMLS ID #21452198, Yvonne Harris, Trelora Realty, INC. GALMLS
