Skip main navigation
Closed
  • $425,000

    345 ORCHIS Road, St. Augustine, FL 32086

    3beds
    1,223sqft
    Single Family Residence
    Built in 2016
    7,840 Square Feet Lot
    $425,000 Zestimate®
    $348/sqft
    $2,054 Estimated rent

    Home value

    $425,000

    $404,000 - $446,000

    $2,054/mo

    Zestimate® history
    Loading
    Loading...

    Owner options

    List your home for rent

    $2,054/mo

    Rent Zestimate®

    Find your next renter with Zillow Rental Manager. Plus, with online applications, you can quickly screen prospective tenants – for free.

    Learn more

    $2,054/mo

    Rent Zestimate®

    Refinance and save

    $2,784/mo

    Est. payment

    Refinancing to a lower rate could help reduce your monthly payments and save thousands over the life of the loan.

    See today's rates

    $2,784/mo

    Est. payment

    Explore your selling options

    Work with a Zillow partner agent

    Leverage their expertise and Zillow's premium Showcase listings to get your home seen by more buyers.

    Get started

    List with your own agent

    Get your home in front of millions of buyers by listing it on Zillow.

    Learn how to do it

    Sell it yourself

    Take full control of how buyers see your home on Zillow by listing For Sale by Owner (FSBO).

    List your home

    What's special

    Granite vanitiesBright open-concept layoutKitchen features granite countertopsStainless steel appliancesGlass backsplashDouble gate accessOversized sink
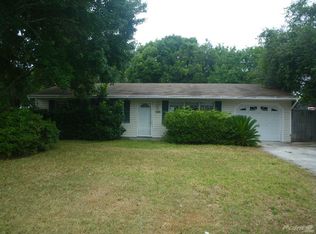

    *Newer Home for the area with upgraded 6'' exterior walls and enhanced attic insulation for superior energy efficiency* *Thoughtfully designed ADA-accessible primary suite with 36'' wide doorways and roll-in shower with grab handle* *Durable Hardie board siding offering long-lasting curb appeal and low maintenance* *Bright, open-concept layout with kitchen flowing seamlessly into the living room* *Laminate flooring throughout for a clean, cohesive look and easy upkeep* *9-foot ceilings throughout creating an open and airy feel* *Kitchen features granite countertops, stainless steel appliances, oversized sink, and glass backsplash* *Eat-in kitchen perfect for casual dining and entertaining* *Front bedroom ideal for home office, flex space, or sewing room* *Primary suite includes walk-in closet with built-in shelving and accessible bathroom layout* *Well-maintained yard with mature shade trees and double gate access* *System updates, 2023 HVAC and 2025 water heater* - Enjoy the benefits of a modern home in a well-established area just minutes from St. Augustine--without the hassle of an HOA. Built with upgraded 6-inch exterior walls and additional attic insulation, this home offers impressive energy efficiency and year-round comfort. Inside, you'll find a thoughtfully designed open layout with 9-foot ceilings and durable laminate flooring throughout. The kitchen is both stylish and functional, featuring granite countertops, stainless steel appliances, an oversized sink, glass backsplash, and a seamless flow into the main living space--perfect for everyday living and entertaining. The split-bedroom design includes a versatile front room ideal for a home office or hobby space. The primary suite stands out with ADA-accessible features, including 36-inch wide doorways, a roll-in shower with grab bar, and a spacious walk-in closet with built-in shelving. Additional highlights include ceiling fans in every room, granite vanities, an insulated garage door with built-in shelving, and major system updates like a 2023 HVAC and 2025 water heater. The backyard is shaded, well maintained, and offers convenient double-gate access. A rare opportunity to own a move-in ready, energy-efficient home with custom upgrades in a prime location close to historic downtown.

    Zillow last checked:

    Listing updated:

    Listed by:

    CHRISTINA WELCH 904-404-1640,

    KELLER WILLIAMS ST JOHNS 904-867-7694

    Source: realMLS,MLS#: 2138878MLS Logo

    Facts & features

    Interior

    Bedrooms & bathrooms
    • Bedrooms: 3
    • Bathrooms: 2
    • Full bathrooms: 2
    Primary bedroom
    • Area: 180 Square Feet
    • Dimensions: 15.00 x 12.00
    Bedroom 2
    • Area: 132 Square Feet
    • Dimensions: 12.00 x 11.00
    Bedroom 3
    • Area: 132 Square Feet
    • Dimensions: 12.00 x 11.00
    Primary bathroom
    • Area: 56 Square Feet
    • Dimensions: 8.00 x 7.00
    Bathroom 2
    • Area: 56 Square Feet
    • Dimensions: 8.00 x 7.00
    Dining room
    • Area: 528 Square Feet
    • Dimensions: 33.00 x 16.00
    Heating
    • Central, Electric
    Cooling
    • Central Air, Electric
    Appliances
    • Included: Dishwasher, Electric Range, Microwave, Refrigerator
    • Laundry: In Unit
    Features
    • Breakfast Bar, Built-in Features, Ceiling Fan(s), Eat-in Kitchen, Primary Bathroom - Shower No Tub, Split Bedrooms, Walk-In Closet(s)
    • Flooring: Laminate
    Interior area
    • Total structure area: 1,853
    • Total interior livable area: 1,223 sqft

    Property

    Parking
    • Total spaces: 2
    • Parking features: Attached, Garage
    • Attached garage spaces: 2
    Accessibility
    • Accessibility features: Accessible Approach with Ramp, Accessible Bedroom, Accessible Central Living Area, Accessible Closets, Accessible Common Area, Accessible Doors, Accessible Entrance, Accessible Full Bath, Accessible Kitchen, Adaptable Bathroom Walls
    Features
    • Levels: One
    • Stories: 1
    • Patio & porch: Covered, Front Porch, Patio
    • Fencing: Back Yard,Wood
    Lot
    • Size: 7,840 Square Feet
    Details
    • Parcel number: 2404200000

    Construction

    Type & style
    • Home type: SingleFamily
    • Architectural style: Traditional
    • Property subtype: Single Family Residence
    Materials
    • Fiber Cement
    • Roof: Shingle
    Condition
    • New construction: No
    • Year built: 2016

    Utilities & green energy

    • Sewer: Public Sewer
    • Water: Public
    • Utilities for property: Cable Available, Electricity Connected, Sewer Connected, Water Connected

    Community & HOA

    Community
    • Subdivision: City Of St Augustine
    HOA
    • Has HOA: No
    Location
    • Region: Saint Augustine

    Financial & listing details

    • Price per square foot: $348/sqft
    • Tax assessed value: $304,418
    • Annual tax amount: $471
    • Date on market: 4/7/2026
    • Listing terms: Cash,Conventional,FHA,VA Loan
    • Road surface type: Asphalt

    Price history

    DateEventPrice
    6/24/2026Sold$425,000$348/sqft
    Source: realMLS #2138878 Report a problem
    5/11/2026Pending sale$425,000$348/sqft
    Source: realMLS #2138878 Report a problem
    5/5/2026Price change$425,000-2.3%$348/sqft
    Source: realMLS #2138878 Report a problem
    4/7/2026Listed for sale$435,000+90%$356/sqft
    Source: realMLS #2138878 Report a problem
    11/11/2016Sold$229,000$187/sqft
    Source: Public Record Report a problem
    11/7/2016Pending sale$229,000$187/sqft
    Source: Century 21 St Augustine Properties #166590 Report a problem
    11/7/2016Listed for sale$229,000+593.9%$187/sqft
    Source: Century 21 St Augustine Properties #166590 Report a problem
    4/5/2016Sold$33,000$27/sqft
    Source: Agent Provided Report a problem

    Public tax history

    YearProperty taxesTax assessment
    2025$471 +29.9%$50,713 +2.9%
    2024$363 +1.5%$49,284 +3%
    2023$357 -0.6%$47,849 +3%
    2022$360 +2%$46,455 +3%
    2021$353 +0.3%$45,102 +1.4%
    2020$352 +0.8%$44,479 +2.3%
    2019$349 $43,479 +1.9%
    2018$349 +1.4%$42,668 +2.1%
    2017$344 $41,790 +23%
    2016$344 -28.8%$33,967 +10%
    2015$483 +19.4%$30,879 +15.2%
    2014$405 $26,800
    Find assessor info on the county website

    Neighborhood: 32086

    Nearby schools

    GreatSchools rating
    Get a cash offer in 3 minutes
    Find out how much your home could sell for in as little as 3 minutes with a no-obligation cash offer.
    Estimated market value
    $425,000
    Get a cash offer in 3 minutes
    Find out how much your home could sell for in as little as 3 minutes with a no-obligation cash offer.
    Estimated market value
    $425,000