Skip main navigation
Sold for $450,000
  • $450,000

    345 Park Lane Dr, Galesburg, IL 61401

    5beds
    3,733sqft
    Single Family Residence, Residential
    Built in 1930
    1.3 Acres Lot
    $484,200 Zestimate®
    $121/sqft
    $2,223 Estimated rent

    Home value

    $484,200

    $421,000 - $552,000

    $2,223/mo

    Zestimate® history
    Loading
    Loading...

    Owner options

    List your home for rent

    $2,223/mo

    Rent Zestimate®

    Find your next renter with Zillow Rental Manager. Plus, with online applications, you can quickly screen prospective tenants – for free.

    Learn more

    $2,223/mo

    Rent Zestimate®

    Refinance and save

    $4,307/mo

    Est. payment

    Refinancing to a lower rate could help reduce your monthly payments and save thousands over the life of the loan.

    See today's rates

    $4,307/mo

    Est. payment

    Explore your selling options

    Work with a Zillow partner agent

    Leverage their expertise and Zillow's premium Showcase listings to get your home seen by more buyers.

    Get started

    List with your own agent

    Get your home in front of millions of buyers by listing it on Zillow.

    Learn how to do it

    Sell it yourself

    Take full control of how buyers see your home on Zillow by listing For Sale by Owner (FSBO).

    List your home

    What's special

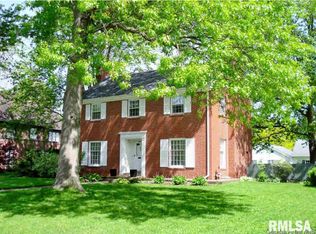
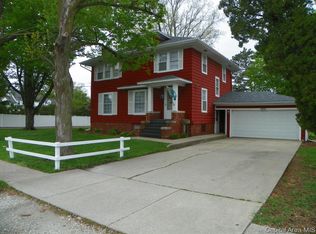
    This stately beautifully renovated 5 bed 2 full, 2 1/2 bath Colonial Revival is nestled in the privacy of Park Lane Drive. A dream home situated on 1.3 acres, the property combines unique architectural details with abundant living space, high end finishes, and modern amenities. Formal living room features one of 3 fireplaces, and is framed by large windows, built in bookshelves, an exquisite stained-glass window, original hard wood floors, and lovely wood beamed ceiling. The warm woodwork and sun-drenched dining room provide ample room for guests and easy access to the double galley kitchen. The centrally located remodeled kitchen makes entertaining a delight, with marble countertops, dual oven, plentiful storage, and top of the line appliances. Off the kitchen, the great room's gleaming wood floors and recessed lighting create a relaxing space overlooking the beautifully landscaped back yard. The 2nd floor has 5 generous bedrooms and 2 full baths. The welcoming primary bedroom includes a walk-in closet and serene park-like views. The basement features a laundry room, large unfinished storage room, and additional living space. The rustic paver patio, sitting area, garden path, and fire pit provide an idyllic retreat in the heart of town. Well-loved and immaculately maintained, this elegant home is perfect for indoor & outdoor living.

    Zillow last checked:

    Listing updated:

    Listed by:

    Elizabeth Pinzarrone Office:309-343-6121,

    CENTURY 21 Tucker Swanson

    Bought with:

    Dena May St. George, 471019596

    CENTURY 21 Tucker Swanson

    Source: RMLS Alliance as distributed by MLS GRID,MLS#: CA1035583MLS LogoOriginating MLS: Capital Area Association of Realtors

    Facts & features

    Interior

    Bedrooms & bathrooms
    • Bedrooms: 5
    • Bathrooms: 4
    • Full bathrooms: 2
    • 1/2 bathrooms: 2
    Bedroom 1
    • Level: Upper
    • Dimensions: 15ft 9in x 8ft 1in
    Bedroom 2
    • Level: Upper
    • Dimensions: 14ft 1in x 15ft 25in
    Bedroom 3
    • Level: Upper
    • Dimensions: 27ft 6in x 19ft 1in
    Bedroom 4
    • Level: Upper
    • Dimensions: 17ft 1in x 13ft 4in
    Bedroom 5
    • Level: Upper
    • Dimensions: 10ft 8in x 9ft 6in
    Other
    • Level: Main
    • Dimensions: 17ft 0in x 10ft 25in
    Other
    • Area: 319
    Great room
    • Level: Main
    • Dimensions: 27ft 5in x 19ft 1in
    Kitchen
    • Level: Main
    • Dimensions: 20ft 1in x 7ft 75in
    Living room
    • Level: Main
    • Dimensions: 21ft 5in x 14ft 75in
    Main level
    • Area: 1707
    Upper level
    • Area: 1707
    Heating
    • Forced Air, Heat Pump
    Cooling
    • Central Air, Heat Pump
    Appliances
    • Included: Dishwasher, Disposal, Dryer, Range Hood, Range, Refrigerator, Trash Compactor
    Features
    • Central Vacuum
    • Windows: Window Treatments
    • Basement: Egress Window(s),Full,Partially Finished
    • Attic: Storage
    • Number of fireplaces: 3
    • Fireplace features: Wood Burning
    Interior area
    • Total structure area: 3,414
    • Total interior livable area: 3,733 sqft

    Property

    Parking
    • Total spaces: 2
    • Parking features: Detached, Alley Access, Paved
    • Garage spaces: 2
    Features
    • Levels: Two
    • Patio & porch: Patio
    Lot
    • Size: 1.3 Acres
    • Dimensions: 240 x 148'
    • Features: Level, Extra Lot
    Details
    • Additional parcels included: 9903278037
    • Parcel number: 9903426006

    Construction

    Type & style
    • Home type: SingleFamily
    • Property subtype: Single Family Residence, Residential
    Materials
    • Brick
    • Foundation: Block, Brick/Mortar
    • Roof: Shingle
    Condition
    • New construction: No
    • Year built: 1930

    Utilities & green energy

    • Sewer: Public Sewer
    • Water: Public
    • Utilities for property: Cable Available

    Community & HOA

    Community
    • Subdivision: Galesburg
    HOA
    • Has HOA: Yes
    • Services included: Maintenance Grounds, Tennis Court(s), Play Area
    • HOA fee: $1,094 annually
    Location
    • Region: Galesburg

    Financial & listing details

    • Price per square foot: $121/sqft
    • Tax assessed value: $469,920
    • Annual tax amount: $13,976
    • Date on market: 4/8/2025
    • Cumulative days on market: 234 days

    Price history

    DateEventPrice
    2/9/2026Sold$450,000-3.2%$121/sqft
    Source: RMLS Alliance as distributed by MLS GRID #CA1035583 Report a problem
    12/6/2025Contingent$465,000$125/sqft
    Source: RMLS Alliance as distributed by MLS GRID #CA1035583 Report a problem
    4/15/2025Listed for sale$465,000$125/sqft
    Source: RMLS Alliance as distributed by MLS GRID #CA1035583 Report a problem
    7/28/2024Listing removed$465,000$125/sqft
    Source: RMLS Alliance as distributed by MLS GRID #CA1029148 Report a problem
    7/26/2024Price change$465,000-5.1%$125/sqft
    Source: RMLS Alliance as distributed by MLS GRID #CA1029148 Report a problem
    7/10/2024Price change$489,900-1%$131/sqft
    Source: RMLS Alliance as distributed by MLS GRID #CA1029148 Report a problem
    5/14/2024Listed for sale$495,000$133/sqft
    Source: RMLS Alliance as distributed by MLS GRID #CA1029148 Report a problem

    Public tax history

    YearProperty taxesTax assessment
    2024$13,977 +4.9%$156,640 +3.3%
    2023$13,329 +0.7%$151,670 +0.7%
    2022$13,236 +3.7%$150,660 +6%
    2021$12,760 -1.6%$142,130
    2020$12,969 -2.4%$142,130 +2%
    2019$13,293 +0.3%$139,340 0%
    2018$13,248 +15.4%$139,350 +3%
    2017$11,483 $135,290 +1.5%
    2015$11,483 $133,290 -1%
    2013$11,483 $134,640
    2012-- $134,640 -0.5%
    2011-- $135,360 -1.5%
    2010-- $137,420 +3%
    2009-- $133,420 +3%
    2008-- $129,540
    Find assessor info on the county website

    Neighborhood: 61401

    Nearby schools

    GreatSchools rating
    Schools provided by the listing agent
    • High: Galesburg

    Source: RMLS Alliance as distributed by MLS GRID. This data may not be complete. We recommend contacting the local school district to confirm school assignments for this home.

    Get pre-qualified for a loan
    At Zillow Home Loans, we can pre-qualify you in as little as 5 minutes with no impact to your credit score.

    An equal housing lender. NMLS #10287.