Maintenance-Free & Completely Renovated Near Shiloh Golf Course! This beautifully updated home offers the perfect blend of comfort, style & convenience. Featuring 3 bedrooms, 1 full bath, & 1 half bath, plus a spacious bonus room, there’s plenty of room for family, guests, or a home office. The home has been fully renovated with numerous upgrades, including new flooring, fresh paint throughout, updated toilets & vanities & stylish new countertops. The kitchen shines with a gorgeous stone backsplash, ample cabinetry & two pantry areas for added storage. Exterior features are just as impressive, with low-maintenance vinyl trim, a level lot of over half an acre, & five Bradford pear trees lining the front for added curb appeal. Enjoy outdoor living on the screened-in, covered back patio, perfect for relaxing or entertaining. A standout feature is the massive 24x30 shop/storage building/double garage & electric opener, offering endless possibilities for hobbies, storage or workshop.
For sale
$229,000
345 Pauline Dr, Adamsville, TN 38310
3beds
1,266sqft
Single Family Residence
Built in 1981
0.57 Acres Lot
$-- Zestimate®
$181/sqft
$-- HOA
What's special
Stylish new countertopsFresh paint throughoutLow-maintenance vinyl trimAmple cabinetrySpacious bonus roomNew flooringGorgeous stone backsplash
- 160 days
- 244
- 14
Zillow last checked:
Listing updated:
Listed by:
Pam Dickerson,
Weichert, REALTORS - Crunk Rea 731-925-4433
Source: MAAR,MLS#: 10217615
Facts & features
Interior
Bedrooms & bathrooms
- Bedrooms: 3
- Bathrooms: 2
- Full bathrooms: 1
- 1/2 bathrooms: 1
Rooms
- Room types: Attic, Bonus Room
Primary bedroom
- Features: Carpet, Walk-In Closet(s)
- Level: First
- Area: 180
- Dimensions: 15 x 12
Bedroom 2
- Features: Carpet
- Level: First
- Area: 90
- Dimensions: 10 x 9
Bedroom 3
- Features: Carpet
- Level: First
- Area: 90
- Dimensions: 10 x 9
Dining room
- Dimensions: 0 x 0
Kitchen
- Features: Pantry
- Area: 88
- Dimensions: 11 x 8
Living room
- Features: LR/DR Combination, Separate Living Room
- Area: 252
- Dimensions: 21 x 12
Bonus room
- Area: 154
- Dimensions: 14 x 11
Den
- Dimensions: 0 x 0
Heating
- Central, Electric
Cooling
- 220 Wiring, Ceiling Fan(s), Central Air
Appliances
- Included: Electric Water Heater, Vent Hood/Exhaust Fan, Dishwasher, Microwave, Range/Oven
- Laundry: Laundry Closet
Features
- 1 or More BR Down, All Bedrooms Down, Renovated Bathroom, Walk-In Closet(s), Square Feet Source: AutoFill (MAARdata) or Public Records (Cnty Assessor Site)
- Flooring: Part Carpet, Vinyl
- Attic: Attic Access,Pull Down Stairs
- Has fireplace: No
Interior area
- Total interior livable area: 1,266 sqft
Property
Parking
- Total spaces: 2
- Parking features: Driveway/Pad, Garage Faces Front, Workshop in Garage
- Has garage: Yes
- Covered spaces: 2
- Has uncovered spaces: Yes
Features
- Stories: 1
- Patio & porch: Porch, Screen Porch, Covered Patio
- Exterior features: Storage
- Pool features: None
Lot
- Size: 0.57 Acres
- Dimensions: .57
- Features: Landscaped, Level, Some Trees
Details
- Parcel number: Map 086G, Group A, Parcel 035.00
Construction
Type & style
- Home type: SingleFamily
- Architectural style: Traditional
- Property subtype: Single Family Residence
Materials
- Vinyl Siding
- Foundation: Slab
- Roof: Composition Shingles
Condition
- New construction: No
- Year built: 1981
Utilities & green energy
- Sewer: Public Sewer
- Water: Public
- Utilities for property: Cable Available
Community & HOA
Community
- Features: Golf
- Security: Smoke Detector(s)
- Subdivision: Sun Valley Estates
Location
- Region: Adamsville
Financial & listing details
- Price per square foot: $181/sqft
- Price range: $229K - $229K
- Date on market: 3/25/2026
- Cumulative days on market: 131 days
Estimated market value
Not available
Estimated sales range
Not available
$1,478/mo
Price history
| Date | Event | Price |
|---|---|---|
| 8/6/2026 | Listed for sale | $229,000$181/sqft |
Source:  MAAR #10217615 Report a problem MAAR #10217615 Report a problem | ||
| 7/7/2026 | Pending sale | $229,000$181/sqft |
Source: MAAR #10217615 Report a problem | ||
| 3/25/2026 | Listed for sale | $229,000$181/sqft |
Source: MAAR #10217615 Report a problem | ||
Public tax history
Tax history is unavailable.
Monthly payment
Est. payment
Payment breakdown
Explore the cost of this home by adjusting the details. Changes won't be saved.Climate risks
Neighborhood: 38310
Similar homes
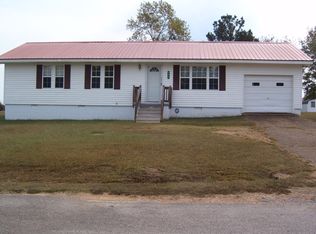
- $220,0004 bd3 ba1.7k sqft978 Puron Rd, Adamsville, TN 38310For Sale
 MLS ID #10224899, Veronica L McCasland, VLM Realty & Auction Group. MAAR
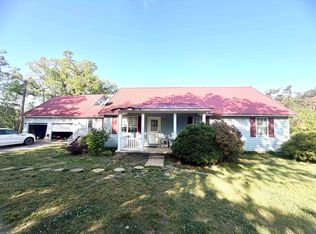
 - $195,0003 bd2 ba1.5k sqft1551 Leapwood Enville Rd, Adamsville, TN 38310For Sale
 MLS ID #10224596, Veronica L McCasland, VLM Realty & Auction Group. MAAR
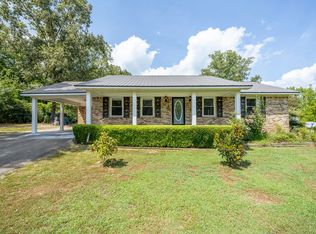
 - $225,0003 bd2 ba1.3k sqft155 Lewter Rd, Crump, TN 38327For Sale
 MLS ID #10228981, Candice E Sheets, VLM Realty & Auction Group. MAAR

 - $182,0003 bd2 ba1.2k sqft7010 Highway 22, Adamsville, TN 38310For Sale
 MLS ID #10217457, Mollena J Cima, Tiffany Jones Realty Group. MAAR
 - $269,9003 bd2 ba1.6k sqft224 Willow Dr, Adamsville, TN 38310For Sale
 MLS ID #3014903, Tiffany Jones. RealTracs MLS as distributed by MLS GRID
 - $154,0003 bd1 ba1.3k sqft123 N Magnolia St, Adamsville, TN 38310For SaleMLS ID #3143401, Ronnell Gibbs. RealTracs MLS as distributed by MLS GRID
- $259,9004 bd2 ba1.8k sqft292 Michie Pebble Hill Rd, Stantonville, TN 38379For SaleMLS ID #3270141, Katie Williams. RealTracs MLS as distributed by MLS GRID
- $244,0003 bd2 ba1.4k sqft60 Prince Pl, Savannah, TN 38372For SaleMLS ID #3502118, Angelean Gray. RealTracs MLS as distributed by MLS GRID
