Charming Brick Home on Nearly Half an Acre -- Space, Comfort & Country Feel
Nestled on a spacious .44-acre corner lot, this beautiful 3-bedroom, 2.5-bath brick home offers the perfect blend of country living with the convenience of being close to town. With 2,252 square feet of thoughtfully designed space and a split bedroom floor plan, this home checks all the boxes.
The large living room is warm and inviting, anchored by a classic wood-burning fireplace -- the perfect spot to unwind. The family room provides an ideal gathering space and features a cozy fireplace with gas logs. A bright and airy sunroom floods the home with natural light, making it a favorite retreat any time of day.
The kitchen offers generous cabinet and counter space, ready for everything from weeknight dinners to weekend entertaining. A dedicated office with built-in bookcases and lower cabinets adds both function and character.
The master suite is a true escape, complete with a large walk-in closet and a private en suite featuring double vanities. Two additional bedrooms share a full bath, while the laundry room conveniently includes a half bath.
Outside, the expansive corner lot offers room to roam, with a carport and wheelchair ramp adding everyday practicality.
This home has wonderful bones and is just waiting for your personal touches. Come make it yours!
Sold for $249,000
Zestimate®
$249,000
345 Pleasant Plains Church Road, Whiteville, NC 28472
4beds
2,252sqft
Single Family Residence
Built in 1997
0.44 Acres Lot
$249,000 Zestimate®
$111/sqft
$2,069 Estimated rent
Home value
$249,000
Estimated sales range
Not available
$2,069/mo
Zestimate® history
Owner options
List your home for rent
$2,069/mo
Rent Zestimate®
Find your next renter with Zillow Rental Manager. Plus, with online applications, you can quickly screen prospective tenants – for free.
$2,069/mo
Rent Zestimate®
Refinance and save
$1,615/mo
Est. payment
Refinancing to a lower rate could help reduce your monthly payments and save thousands over the life of the loan.
$1,615/mo
Est. payment
Explore your selling options
Work with a Zillow partner agent
Leverage their expertise and Zillow's premium Showcase listings to get your home seen by more buyers.
Get startedList with your own agent
Get your home in front of millions of buyers by listing it on Zillow.
Learn how to do itSell it yourself
Take full control of how buyers see your home on Zillow by listing For Sale by Owner (FSBO).
List your homeWhat's special
Zillow last checked:
Listing updated:
Listed by:
Enzor & Associates 910-367-7002,
Coldwell Banker Sea Coast Advantage
Bought with:
A Non Member
A Non Member
Source: Hive MLS,MLS#: 100576338 Originating MLS: Brunswick County Association of Realtors
Originating MLS: Brunswick County Association of RealtorsFacts & features
Interior
Bedrooms & bathrooms
- Bedrooms: 4
- Bathrooms: 3
- Full bathrooms: 2
- 1/2 bathrooms: 1
Rooms
- Room types: Master Bedroom, Bedroom 2, Bedroom 3, Living Room, Dining Room, Office, Family Room, Sunroom, Laundry
Primary bedroom
- Level: First
- Dimensions: 13 x 15
Bedroom 2
- Level: First
- Dimensions: 11 x 10
Bedroom 3
- Level: First
- Dimensions: 14 x 10
Dining room
- Level: First
- Dimensions: 12 x 10
Family room
- Level: First
- Dimensions: 19 x 19
Kitchen
- Level: First
- Dimensions: 12 x 10
Laundry
- Level: First
- Dimensions: 5 x 6
Living room
- Level: First
- Dimensions: 20 x 16
Office
- Level: First
- Dimensions: 12 x 12
Sunroom
- Level: First
- Dimensions: 24 x 11
Heating
- Propane, Wood, Heat Pump, Fireplace(s), Electric
Cooling
- Ceiling Fan(s), Heat Pump
Appliances
- Included: Washer, Dryer, Dishwasher, Electric Range
- Laundry: Dryer Hookup, Washer Hookup
Features
- Walk-in Closet(s), Bookcases, Ceiling Fan(s), Walk-In Closet(s)
- Flooring: Carpet, Laminate, Vinyl
- Attic: Pull Down Stairs
Interior area
- Total structure area: 2,252
- Total interior livable area: 2,252 sqft
Property
Parking
- Total spaces: 2
- Parking features: Attached, Covered, Concrete, Parking Pad
- Has attached garage: Yes
- Carport spaces: 2
Accessibility
- Accessibility features: Accessible Approach with Ramp
Features
- Levels: One
- Patio & porch: Screened, Front Porch
- Fencing: None
- Has view: Yes
- View description: See Remarks
- Frontage type: See Remarks
Lot
- Size: 0.44 Acres
- Dimensions: 115 x 171 x 102 x 179
- Features: Corner Lot
Details
- Parcel number: 0198.00408266.000
- Zoning: General Use
- Special conditions: Standard
Construction
Type & style
- Home type: SingleFamily
- Property subtype: Single Family Residence
Materials
- Brick, Wood Frame
- Foundation: Brick/Mortar, Crawl Space
- Roof: Metal
Condition
- New construction: No
- Year built: 1997
Utilities & green energy
- Sewer: Septic Tank
- Water: Well
- Utilities for property: Cable Available
Community & HOA
Community
- Subdivision: Not In Subdivision
HOA
- Has HOA: No
Location
- Region: Whiteville
Financial & listing details
- Price per square foot: $111/sqft
- Tax assessed value: $187,900
- Annual tax amount: $1,881
- Date on market: 5/23/2026
- Cumulative days on market: 38 days
- Listing agreement: Exclusive Right To Sell
- Listing terms: Cash,Conventional,FHA,USDA Loan,VA Loan
- Road surface type: Paved
Price history
| Date | Event | Price |
|---|---|---|
| 7/30/2026 | Sold | $249,000-0.4%$111/sqft |
Source:  Hive MLS #100576338 Report a problem Hive MLS #100576338 Report a problem | ||
| 6/27/2026 | Contingent | $250,000$111/sqft |
Source: Hive MLS #100576338 Report a problem | ||
| 5/23/2026 | Listed for sale | $250,000$111/sqft |
Source: Hive MLS #100576338 Report a problem | ||
Public tax history
Tax history is unavailable.
Neighborhood: 28472
Nearby homes
- $5,000-- bd-- ba-- sqft325 Pleasant Plains Church Rd, Whiteville, NC 28472Off Market
- $4,400-- sqft98 Pineland Woods Rd, Whiteville, NC 28472Off Market
- $263,000-- bd-- ba1.7k sqft98 Pineland Woods Dr, Whiteville, NC 28472Off Market
- $197,400-- bd-- ba1.7k sqft301 Pleasant Plains Church Rd, Whiteville, NC 28472Off Market
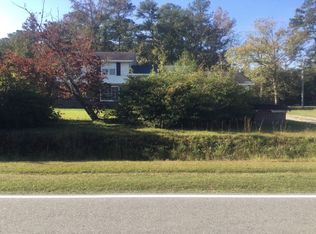
- $226,300-- bd-- ba1.4k sqft277 Pleasant Plains Church Rd, Whiteville, NC 28472Off Market
- $244,000-- bd-- ba1.5k sqft111 Pineland Woods Dr #D, Whiteville, NC 28472Off Market
- $274,300-- bd-- ba2.2k sqft178 Pineland Woods Dr #D, Whiteville, NC 28472Off Market
- $113,500-- bd-- ba2.2k sqft178 Pineland Woods Rd, Whiteville, NC 28472Off Market
Nearby schools
GreatSchools rating
- 4/10Edgewood ElementaryGrades: 3-5Distance: 6 mi
- 4/10Central MiddleGrades: 6-8Distance: 5.9 mi
- 3/10Whiteville HighGrades: 9-12Distance: 6.4 mi
Schools provided by the listing agent
- Elementary: Edgewood Elementary School
- Middle: Central Middle School
- High: Whiteville High School
Source: Hive MLS. This data may not be complete. We recommend contacting the local school district to confirm school assignments for this home.


Get pre-qualified for a loan
At Zillow Home Loans, we can pre-qualify you in as little as 5 minutes with no impact to your credit score.An equal housing lender. NMLS #10287.
- North Carolina
- Columbus County
- Whiteville
- 28472
- 345 Pleasant Plains Church Road
Nearby cities
Nearby zip codes
Other Whiteville Topics
