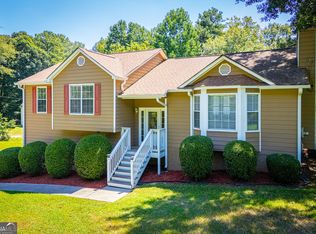
Situated on over half an acre, this Cape Cod-style home offers a blend of comfort and convenience in a desirable location. Hardwood floors welcome you into the inviting interior, where the spacious main-level primary suite features a walk-in closet and a private ensuite bathroom with a garden tub and separate shower. Upstairs, you'll find two generously sized secondary bedrooms, providing plenty of space for family, guests, or a home office. Enjoy the convenience of being within walking distance of local schools and the recreation department, with easy access to I-20, Highway 101, and Highway 78 for commuting, shopping, and dining.
Active
Price cut: $8K (8/27)
$258,000
345 Rainey Rd, Temple, GA 30179
3beds
1,461sqft
Single Family Residence
Built in 2007
0.63 Acres Lot
$257,200 Zestimate®
$177/sqft
$-- HOA
What's special
Spacious main-level primary suiteHardwood floorsInviting interiorWalk-in closetPrivate ensuite bathroomSeparate showerGarden tub
- 82 days
- 770
- 52
Zillow last checked:
Listing updated:
Listed by:
Mark Spain 770-886-9000,
Mark Spain Real Estate,
Scott Millen 678-371-5252,
Mark Spain Real Estate
Source: GAMLS,MLS#: 10792407
Facts & features
Interior
Bedrooms & bathrooms
- Bedrooms: 3
- Bathrooms: 3
- Full bathrooms: 2
- 1/2 bathrooms: 1
- Main level bathrooms: 1
- Main level bedrooms: 1
Rooms
- Room types: Family Room
Kitchen
- Features: Breakfast Area
Heating
- Central
Cooling
- Central Air
Appliances
- Included: Dishwasher, Microwave
- Laundry: Laundry Closet
Features
- Double Vanity, Master On Main Level, Walk-In Closet(s)
- Flooring: Carpet, Hardwood, Tile
- Windows: Double Pane Windows
- Basement: Crawl Space
- Number of fireplaces: 1
- Fireplace features: Family Room
- Common walls with other units/homes: No Common Walls
Interior area
- Total structure area: 1,461
- Total interior livable area: 1,461 sqft
- Finished area above ground: 1,461
- Finished area below ground: 0
Property
Parking
- Total spaces: 2
- Parking features: None
Features
- Levels: Two
- Stories: 2
- Patio & porch: Deck
- Fencing: Wood
- Waterfront features: No Dock Or Boathouse
- Body of water: None
Lot
- Size: 0.63 Acres
- Features: Private
Details
- Parcel number: T03 0070315
- Special conditions: Investor Owned
Construction
Type & style
- Home type: SingleFamily
- Architectural style: Brick Front,Traditional
- Property subtype: Single Family Residence
Materials
- Vinyl Siding
- Foundation: Slab
- Roof: Composition
Condition
- Resale
- New construction: No
- Year built: 2007
Utilities & green energy
- Sewer: Septic Tank
- Water: Public
- Utilities for property: Cable Available, Electricity Available, Phone Available, Water Available
Green energy
- Energy efficient items: Thermostat
Community & HOA
Community
- Features: None
- Subdivision: None
HOA
- Has HOA: No
- Services included: None
Location
- Region: Temple
Financial & listing details
- Price per square foot: $177/sqft
- Tax assessed value: $259,989
- Annual tax amount: $2,370
- Date on market: 6/24/2026
- Cumulative days on market: 82 days
- Listing agreement: Exclusive Right To Sell
- Listing terms: Cash,Conventional,FHA,VA Loan
- Electric utility on property: Yes
Estimated market value
$257,200
$244,000 - $270,000
$1,908/mo
Price history
| Date | Event | Price |
|---|---|---|
| 8/27/2026 | Price change | $258,000-3%$177/sqft |
Source:  GAMLS #10792407 Report a problem GAMLS #10792407 Report a problem | ||
| 7/9/2026 | Price change | $266,000-2.9%$182/sqft |
Source: GAMLS #10792407 Report a problem | ||
| 6/24/2026 | Listed for sale | $274,000+10.4%$188/sqft |
Source:  FMLS GA #7793914 Report a problem FMLS GA #7793914 Report a problem | ||
| 6/8/2026 | Sold | $248,200+68.8%$170/sqft |
Source: Public Record Report a problem | ||
| 3/29/2019 | Sold | $147,000-1.9%$101/sqft |
Source: Public Record Report a problem | ||
| 3/11/2019 | Pending sale | $149,900$103/sqft |
Source: CENTURY 21 Novus #8537911 Report a problem | ||
| 3/6/2019 | Listed for sale | $149,900+36.4%$103/sqft |
Source: Century 21 Novus Realty #8537911 Report a problem | ||
| 8/16/2016 | Sold | $109,900$75/sqft |
Source: Public Record Report a problem | ||
| 7/11/2016 | Pending sale | $109,900$75/sqft |
Source: Metro West Realty #130081 Report a problem | ||
| 6/30/2016 | Listed for sale | $109,900+95.9%$75/sqft |
Source: Metro West Realty #130081 Report a problem | ||
| 8/29/2008 | Sold | $56,100-45%$38/sqft |
Source: Public Record Report a problem | ||
| 6/3/2008 | Sold | $101,921$70/sqft |
Source: Public Record Report a problem | ||
Public tax history
| Year | Property taxes | Tax assessment |
|---|---|---|
| 2025 | $2,370 -0.9% | $103,996 |
| 2024 | $2,392 +2.9% | $103,996 +8.4% |
| 2023 | $2,325 +15% | $95,922 +28.4% |
| 2022 | $2,021 +12.4% | $74,702 +19.2% |
| 2021 | $1,797 +7.5% | $62,646 +11.1% |
| 2020 | $1,672 +0.3% | $56,402 +9.6% |
| 2019 | $1,667 +14.5% | $51,462 +15.8% |
| 2018 | $1,456 +1.2% | $44,443 |
| 2017 | $1,439 +11.9% | $44,443 |
| 2016 | $1,286 +11.4% | $44,443 +22.6% |
| 2015 | $1,154 -0.5% | $36,240 |
| 2014 | $1,161 | $36,240 |
| 2013 | -- | -- |
| 2012 | -- | -- |
| 2011 | -- | -- |
| 2010 | -- | -- |
Find assessor info on the county website
Monthly payment
Est. payment
Payment breakdown
Explore the cost of this home by adjusting the details. Changes won't be saved.Climate risks
Neighborhood: 30179
Nearby schools
Schools provided by the listing agent
- Elementary: Vance-Providence Elementary
- Middle: Temple
- High: Temple
Source: GAMLS. This data may not be complete. We recommend contacting the local school district to confirm school assignments for this home.
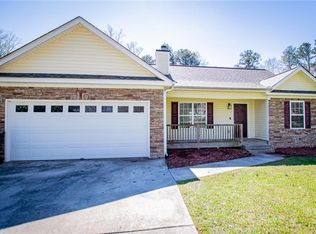
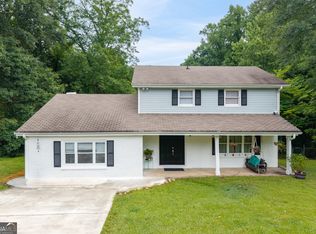
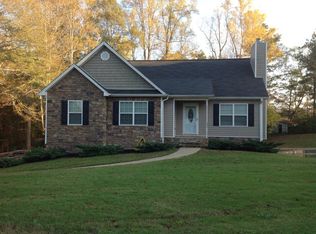
Similar homes
- $268,0003 bd2 ba1.5k sqft112 Governor Ln, Temple, GA 30179Active

 MLS ID #10835756, Jeff C Reynolds, Atlanta Communities. GAMLS
 - $250,0003 bd2 ba1.3k sqft70 Baskin Rd, Temple, GA 30179Active
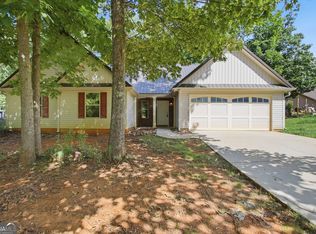 MLS ID #10804447, Tanya Pickens, Opendoor Brokerage. GAMLS
 - $324,9003 bd3 ba1.9k sqft20 River Oak Ct, Temple, GA 30179Active
 MLS ID #10834754, Tammy Caldwell-Griffin, Southern Homes & Land Realty. GAMLS
 - $299,9993 bd3 ba1.5k sqft18 Farmington Dr, Temple, GA 30179Active
 MLS ID #10807794, Beth Thompson, Homesmart Realty Partners. GAMLS
 - $350,0004 bd3 ba1.7k sqft72 Wildwood Dr, Temple, GA 30179ActiveMLS ID #10830731, Robert E Goolsby, Robert Goolsby Real Estate Group. GAMLS
- $276,9003 bd2 ba1.4k sqft220 Hitchcock Dr, Villa Rica, GA 30180ActiveMLS ID #10779190, Jennifer Cadwell, Sky High Realty. GAMLS
- $279,9003 bd2 ba1.5k sqft149 Cedars Glen Cir, Villa Rica, GA 30180ActiveMLS ID #10798554, Nicki Cornejo, Dwelli. GAMLS
- $255,9003 bd2 ba1.6k sqft2986 Hilltop Dr, Buchanan, GA 30113ActiveMLS ID #10801537, Sharon Thornton, Heritage Oaks Realty Westside. GAMLS
- $284,0003 bd2 ba1.2k sqft59 Adams Ln, Rockmart, GA 30153ActiveMLS ID #10834807, Tanya Pickens, Opendoor Brokerage. GAMLS
- $264,9003 bd3 ba1.8k sqft253 Augusta Woods Dr, Villa Rica, GA 30180ActiveMLS ID #10735000, Brandon Swafford, Flat Rock Realty. GAMLS
- $274,9003 bd2 ba1.4k sqft477 Oakview Dr, Dallas, GA 30157ActiveMLS ID #10812682, Helen Durrence, RE/MAX Pure. GAMLS
- $254,0003 bd2 ba1.2k sqft1019 Davis Mill Rd S, Dallas, GA 30157ActiveMLS ID #10791663, Tanya Pickens, Opendoor Brokerage. GAMLS
- $189,9003 bd2 ba1.2k sqft530 Woodwind Dr, Rockmart, GA 30153ActiveMLS ID #10843762, Andrew O'Callaghan, Bolst. GAMLS
- $275,0004 bd2 ba1.9k sqft418 Church St, Bremen, GA 30110ActiveMLS ID #10762827, Mark Spain, Mark Spain Real Estate. GAMLS
- $286,0003 bd2 ba1.2k sqft18 Cherry Cv, Dallas, GA 30157ActiveMLS ID #10796982, Mark Spain, Mark Spain Real Estate. GAMLS
- $234,9003 bd2 ba2.1k sqft7830 Poppy Dr, Winston, GA 30187ActiveMLS ID #10785186, Shontay Rose, Trelora Realty, Inc.. GAMLS
- $259,9003 bd2 ba1.3k sqft6380 Pleasant Dr, Winston, GA 30187ActiveMLS ID #10822447, Hector A Melara, Epique Realty. GAMLS
- $285,0003 bd2 ba1.2k sqft179 Graison Ln, Dallas, GA 30157ActiveMLS ID #10801791, Veronica Mattioli, eXp Realty. GAMLS
- $277,5003 bd2 ba1.1k sqft383 Robin Hood Dr, Douglasville, GA 30134ActiveMLS ID #10809393, Eric Baham, Sovereign Real Estate Group. GAMLS
