Hill Country views, 3 private acres, and Canyon Lake access-this is the lifestyle buyers dream about. Located in the highly sought-after Mystic Shores community, this custom Everview Home was built in 2020 and offers the perfect blend of modern luxury, peaceful surroundings, and everyday convenience. Situated on 3 scenic acres, this single-story home provides over 2,280 square feet, 4 bedrooms, 2 bathrooms, and breathtaking views that greet you the moment you walk through the front door. Designed with both entertaining and everyday living in mind, the open-concept floor plan features soaring ceilings, abundant natural light, and expansive windows that showcase the beauty of the Texas Hill Country. The spacious kitchen is the centerpiece of the home with granite countertops, custom cabinetry, stainless steel appliances, a large center island, and seamless flow into the dining and living areas. The private primary suite is tucked away from the secondary bedrooms and offers tray ceilings, peaceful Hill Country views, a spa-inspired bathroom with dual vanities, a soaking tub, oversized walk-in shower, and an impressive walk-in closet. One secondary bedroom provides the flexibility to serve as a home office, guest room, fitness space, or hobby room. Step outside and discover what truly sets this property apart. The covered patio and oversized deck overlook miles of rolling Hill Country, creating the perfect place to enjoy morning coffee, evening sunsets, or entertaining family and friends. With three usable acres, you'll have plenty of room to add a pool, detached workshop, guest house, RV storage, outdoor kitchen, or simply enjoy the privacy and open space that is becoming increasingly difficult to find. Living in Mystic Shores means enjoying one of the premier lifestyle communities surrounding Canyon Lake. Residents have access to a private boat ramp, lakefront park, swimming pool, clubhouse, playgrounds, walking trails, sports courts, and year-round community events. Located within award-winning Comal ISD and just minutes from Canyon Lake, Highway 281, FM 306, shopping, dining, and San Antonio, this home offers the perfect balance of peaceful Hill Country living with convenient access to everything you need. If you've been searching for a newer custom home on acreage with incredible views and resort-style community amenities, 345 Ridge Point delivers an opportunity that's becoming increasingly rare in today's market.
For sale
Price cut: $20K (7/13)
$695,000
345 Ridge Point, Spring Branch, TX 78070
4beds
2,283sqft
Single Family Residence
Built in 2020
3 Acres Lot
$681,400 Zestimate®
$304/sqft
$35/mo HOA
What's special
Hill country viewsOpen-concept floor planAbundant natural lightStainless steel appliancesGranite countertopsCovered patioOversized walk-in shower
- 156 days
- 201
- 12
Zillow last checked:
Listing updated:
Listed by:
Katheryn Powers TREC #715372 katie@katiepowersrealtor.com,
eXp Realty
Source: LERA MLS,MLS#: 1956315
Facts & features
Interior
Bedrooms & bathrooms
- Bedrooms: 4
- Bathrooms: 2
- Full bathrooms: 2
Primary bedroom
- Features: Split, Walk-In Closet(s), Ceiling Fan(s), Full Bath
- Area: 289
- Dimensions: 17 x 17
Bedroom 2
- Area: 154
- Dimensions: 11 x 14
Bedroom 3
- Area: 110
- Dimensions: 10 x 11
Bedroom 4
- Area: 176
- Dimensions: 11 x 16
Primary bathroom
- Features: Tub/Shower Separate, Separate Vanity, Double Vanity, Soaking Tub
- Area: 192
- Dimensions: 16 x 12
Dining room
- Area: 120
- Dimensions: 10 x 12
Kitchen
- Area: 176
- Dimensions: 16 x 11
Living room
- Area: 360
- Dimensions: 18 x 20
Heating
- Central, Electric
Cooling
- Ceiling Fan(s), Central Air
Appliances
- Included: Cooktop, Built-In Oven, Microwave, Disposal, Dishwasher, Electric Water Heater, Electric Cooktop
- Laundry: Laundry Room, Washer Hookup, Dryer Connection
Features
- One Living Area, Eat-in Kitchen, Kitchen Island, Study/Library, Utility Room Inside, 1st Floor Lvl/No Steps, High Ceilings, Open Floorplan, High Speed Internet, All Bedrooms Downstairs, Walk-In Closet(s), Ceiling Fan(s), Solid Counter Tops, Custom Cabinets, Programmable Thermostat
- Flooring: Carpet, Ceramic Tile
- Windows: Double Pane Windows, Window Coverings
- Has basement: No
- Number of fireplaces: 1
- Fireplace features: One, Living Room, Wood Burning
Interior area
- Total interior livable area: 2,283 sqft
Video & virtual tour
Property
Parking
- Total spaces: 2
- Parking features: Two Car Garage, Garage Door Opener
- Garage spaces: 2
Accessibility
- Accessibility features: Doors-Swing-In, No Steps Down, No Stairs, Full Bath/Bed on 1st Flr, Stall Shower
Features
- Levels: One
- Stories: 1
- Patio & porch: Covered, Deck
- Exterior features: Partial Sprinkler System
- Pool features: None, Community
- Has view: Yes
- View description: County VIew
- Body of water: Canyon Lake
Lot
- Size: 3 Acres
- Features: Greenbelt, 2 - 5 Acres
- Residential vegetation: Mature Trees, Mature Trees (ext feat)
Details
- Parcel number: 360150215300
Construction
Type & style
- Home type: SingleFamily
- Architectural style: Ranch
- Property subtype: Single Family Residence
Materials
- 4 Sides Masonry, Stone, Stucco
- Foundation: Slab
- Roof: Composition
Condition
- Pre-Owned
- New construction: No
- Year built: 2020
Details
- Builder name: Everview Homes
Utilities & green energy
- Sewer: Septic
- Water: Water System
- Utilities for property: Cable Available
Community & HOA
Community
- Features: Tennis Court(s), Clubhouse, Playground, Bike Trails, Lake/River Park, Boat Ramp
- Security: Prewired
- Subdivision: Mystic Shores
HOA
- Has HOA: Yes
- HOA fee: $414 annually
- HOA name: MYSTIC SHORES
Location
- Region: Spring Branch
Financial & listing details
- Price per square foot: $304/sqft
- Tax assessed value: $666,080
- Annual tax amount: $11,200
- Price range: $695K - $695K
- Date on market: 4/9/2026
- Cumulative days on market: 157 days
- Listing terms: Conventional,FHA,VA Loan,Cash
- Road surface type: Paved
Estimated market value
$681,400
$647,000 - $715,000
$3,256/mo
Price history
| Date | Event | Price |
|---|---|---|
| 7/13/2026 | Price change | $695,000-2.8%$304/sqft |
Source:  LERA MLS #1956315 Report a problem LERA MLS #1956315 Report a problem | ||
| 6/26/2026 | Price change | $715,000-1.4%$313/sqft |
Source: LERA MLS #1956315 Report a problem | ||
| 4/9/2026 | Listed for sale | $725,000+1476.1%$318/sqft |
Source: LERA MLS #1956315 Report a problem | ||
| 10/5/2016 | Listing removed | $46,000$20/sqft |
Source: Keller Williams - San Antonio City-View #1193876 Report a problem | ||
| 8/3/2016 | Listed for sale | $46,000-23.2%$20/sqft |
Source: Keller Williams - San Antonio City-View #1193876 Report a problem | ||
| 8/29/2012 | Listing removed | $59,900$26/sqft |
Source: KWRI-1, LTD #4279752 Report a problem | ||
| 4/21/2012 | Listed for sale | $59,900$26/sqft |
Source: KWRI-1, LTD #4279752 Report a problem | ||
Public tax history
| Year | Property taxes | Tax assessment |
|---|---|---|
| 2025 | $6,352 +11.3% | $635,444 +10% |
| 2024 | $5,708 +18.4% | $577,676 +10% |
| 2023 | $4,819 -12.8% | $525,160 +10% |
| 2022 | $5,525 -7.7% | $477,418 +10% |
| 2021 | $5,985 -14.8% | $434,016 +10% |
| 2020 | $7,029 +46.7% | $394,560 +52.6% |
| 2019 | $4,790 +434.1% | $258,530 +447.2% |
| 2018 | $897 | $47,250 +28.9% |
| 2017 | -- | $36,660 +15% |
| 2016 | $599 | $31,880 |
| 2015 | $599 | $31,880 |
| 2014 | $599 | $31,880 |
Find assessor info on the county website
Monthly payment
Est. payment
Payment breakdown
Explore the cost of this home by adjusting the details. Changes won't be saved.Climate risks
Neighborhood: 78070
Nearby schools
Schools provided by the listing agent
- Elementary: Rebecca Creek
- Middle: Mountain Valley
- High: Canyon Lake
- District: Comal
Source: LERA MLS. This data may not be complete. We recommend contacting the local school district to confirm school assignments for this home.
Similar homes
- $699,0004 bd4 ba3.2k sqft457 Mystic Parkway, Spring Branch, TX 78070For Sale

 MLS ID #1991029, Kimberly Gray TREC #669111, Keller Williams Heritage. LERA MLS
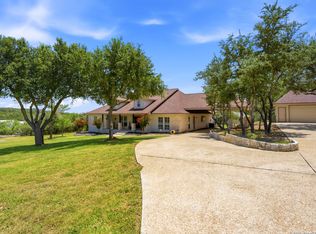
 - $697,9003 bd4 ba2.6k sqft186 SCOUT LN, Spring Branch, TX 78070For Sale
 MLS ID #1998934, Heather Eason-Pilkington TREC #689577, Keller Williams Heritage. LERA MLS
 - $710,0003 bd3 ba2.7k sqft443 HAVASU PT, Spring Branch, TX 78070For Sale
 MLS ID #1957132, Crystal Woods TREC #709699, Real Broker, LLC. LERA MLS
 - $649,0004 bd3 ba3.3k sqft1017 Star Ridge, Spring Branch, TX 78070For Sale
 MLS ID #2008218, Kimberly Gray TREC #669111, Keller Williams Heritage. LERA MLS
 - $574,0003 bd2 ba2.1k sqft356 Warbler, Spring Branch, TX 78070For SaleMLS ID #1971501, Kathy Morse TREC #411434, Pinnacle Realty Advisors. LERA MLS
- $689,0004 bd4 ba2.8k sqft386 Wentworth, Spring Branch, TX 78070For SaleMLS ID #1952649, Kevin Best TREC #461928, San Antonio Portfolio KW RE. LERA MLS
- $649,9004 bd3 ba2.5k sqft541 Saxet Trail, Spring Branch, TX 78070For SaleMLS ID #1998892, Kristen Schramme TREC #568432, Keller Williams Legacy. LERA MLS
- $685,0003 bd2 ba2.4k sqft13018 Summer Meadows, Spring Branch, TX 78070For SaleMLS ID #1967202, Charla Sealy TREC #588872, The Woodall Group of Texas. LERA MLS
- $699,9004 bd4 ba2.5k sqft1270 HERITAGE HL, Canyon Lake, TX 78133For SaleMLS ID #2008280, Rodolfo Flores TREC #702299, HomeSmart. LERA MLS
- $684,0004 bd4 ba3k sqft211 BENTWOOD DR, Spring Branch, TX 78070For SaleMLS ID #1993011, Autumn Neuenschwander TREC #811015, Magnolia Realty. LERA MLS
- $728,9903 bd3 ba2.5k sqft184 Windmill Vly, Spring Branch, TX 78070For SaleMLS ID #2004435, Reginald Prothro TREC #690888, Keller Williams City-View. LERA MLS
- $775,0003 bd3 ba2.5k sqft3811 POTTERS CREEK RD, Canyon Lake, TX 78133For SaleMLS ID #2016004, Jack McLemore TREC #460808, Listing Results, LLC. LERA MLS
- $599,9004 bd2 ba2.1k sqft7061 DEVONSHIRE, Spring Branch, TX 78070For SaleMLS ID #1931681, Mary Velez TREC #415758, Legendary Realty. LERA MLS
- $549,9004 bd3 ba2.1k sqft321 LANTANA RDG, Spring Branch, TX 78070For SaleMLS ID #1972584, Richelle Rundberg TREC #621339, All City San Antonio Registered Series. LERA MLS
- $769,0003 bd3 ba3.2k sqft900 Wayside Dr, Wimberley, TX 78676Active
 MLS ID #9988175, AJ Enslin, Orchard Brokerage. Unlock MLS
 - $725,0004 bd2 ba2.2k sqft300 Round Rock Rd, Wimberley, TX 78676ActiveMLS ID #7025572, Marcie Jenkins, Century 21 Randall Morris & As. Unlock MLS
- $839,9003 bd3 ba2.8k sqft2051 Phantom Rider, Spring Branch, TX 78070For SaleMLS ID #1943981, Joey Gonzales TREC #638974, Keller Williams Legacy. LERA MLS
- $535,0004 bd2 ba2.4k sqft110 Liberty Bell, Fischer, TX 78623For SaleMLS ID #2005680, Brittany Bailey TREC #565961, Sky Realty. LERA MLS
- $699,7774 bd4 ba3.2k sqft1511 Mount Bear, Canyon Lake, TX 78133Active
 MLS ID #614425, Paul Wendell, BHHS Don Johnson REALTORS - NB. Central Texas MLS
 - $579,0003 bd3 ba2.2k sqft913 Long Mdw, Spring Branch, TX 78070For SaleMLS ID #1950184, Elizabeth Giguere TREC #741456, Resi Realty, LLC. LERA MLS
