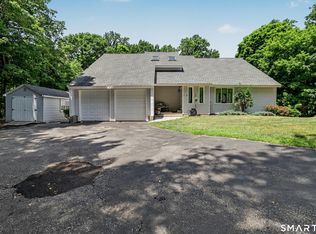
Welcome to 345 Rimmon Road, a Mid-Century Modern Contemporary home offering over 5,000 square feet of flexible living space in Woodbridge. With 5 bedrooms, 4 full baths, two kitchens, and multiple living areas, this home is ideal for multigenerational living, an in-law setup, or extended guests. The main level offers true one-floor living with a sun-filled living and dining area, expansive eat-in kitchen with vaulted ceilings, abundant cabinetry, and direct access to the attached two-car garage. A laundry room, full bath, and two spacious bedrooms, including a private suite with full bath and walk-out access, complete this level. The upper level features a second kitchen with skylights, dining room with gorgeous fireplace hearth, and a bright living room with pond views and balcony access. Two guest bedrooms, a bonus room with balcony, and a large full bath provide ample space for family and guests. At the opposite end of the home, the primary suite offers vaulted ceilings, space for a home office or dressing room, private laundry, full bath, and abundant natural light. Outside, enjoy the peaceful setting complete with a private pond, expansive screened porch, fire pit area, wooded surroundings, and ample parking to accommodate both levels of the home. Combining distinctive Mid-Century Modern architecture, exceptional flexibility, and tremendous square footage, this one-of-a-kind property delivers outstanding value in a highly sought-after Woodbridge location. 40 gal indirect water tank, less than 5 yrs old, Sunroof roof replaced less than 1yr, main roof 15yrs, main electric panel replaced less than 5yrs old, well footvalve less than 5 yrs old, gutters less than 7yrs old, portable generator hookup. Central air is only in downstairs, upstairs bedroom, and upstairs living room. Underground oil tank in use. Separate entrances and laundry rooms for upper and lower levels. The town card has the home listed as 5,246 sq ft of living area and 1,521 sq ft of finished basement space. Buyer to do all due diligence. *Sale is strictly AS-IS.*
Under contract
$574,900
345 Rimmon Road, Woodbridge, CT 06525
5beds
5,246sqft
:
Get pre-qualified$3,785/mo
Single Family Residence
Built in 1970
1.78 Acres Lot
$-- Zestimate®
$110/sqft
$-- HOA
What's special
- 51 days |
- 235 |
- 3 |
Zillow last checked:
Listing updated:
Listed by:
Christopher Farrell (860)480-1799,
Carbutti & Co., Realtors 203-269-4910,
Storm Steinberg 508-648-8848,
Carbutti & Co., Realtors
Source: Smart MLS,MLS#: 24181855
Facts & features
Interior
Bedrooms & bathrooms
- Bedrooms: 5
- Bathrooms: 4
- Full bathrooms: 4
Rooms
- Room types: Bonus Room
Primary bedroom
- Features: Bedroom Suite, Full Bath
- Level: Main
Primary bedroom
- Features: Vaulted Ceiling(s), Bedroom Suite
- Level: Upper
Bedroom
- Features: Wall/Wall Carpet
- Level: Main
Bedroom
- Level: Upper
Bedroom
- Level: Upper
Bathroom
- Features: Stall Shower, Tile Floor
- Level: Main
Bathroom
- Level: Main
Kitchen
- Features: Vaulted Ceiling(s), Dining Area
- Level: Main
Kitchen
- Features: Skylight
- Level: Upper
Living room
- Features: Combination Liv/Din Rm
- Level: Main
Living room
- Features: Balcony/Deck, Combination Liv/Din Rm
- Level: Upper
Heating
- Hot Water, Oil
Cooling
- Central Air
Appliances
- Included: Oven/Range, Refrigerator, Dishwasher, Water Heater
- Laundry: Main Level, Upper Level
Features
- In-Law Floorplan
- Basement: Full,Heated,Garage Access,Partially Finished,Liveable Space
- Attic: None
- Number of fireplaces: 1
Interior area
- Total structure area: 5,246
- Total interior livable area: 5,246 sqft
- Finished area above ground: 5,246
Video & virtual tour
Property
Parking
- Total spaces: 15
- Parking features: Attached, Driveway, Private
- Attached garage spaces: 2
- Has uncovered spaces: Yes
Features
- Patio & porch: Screened, Porch, Deck, Patio
- Exterior features: Balcony, Garden
Lot
- Size: 1.78 Acres
- Features: Cleared
Details
- Parcel number: 1452104
- Zoning: A
Construction
Type & style
- Home type: SingleFamily
- Architectural style: Contemporary
- Property subtype: Single Family Residence
Materials
- Brick, Wood Siding
- Foundation: Block
- Roof: Asphalt
Condition
- New construction: No
- Year built: 1970
Utilities & green energy
- Sewer: Septic Tank
- Water: Well
Community & HOA
HOA
- Has HOA: No
Location
- Region: Woodbridge
Financial & listing details
- Price per square foot: $110/sqft
- Tax assessed value: $630,770
- Annual tax amount: $20,576
- Date on market: 6/7/2026
- Exclusions: Hot tub not included.
Estimated market value
Not available
Estimated sales range
Not available
Not available
Price history
| Date | Event | Price |
|---|---|---|
| 6/18/2026 | Pending sale | $574,900$110/sqft |
Source:  Smart MLS #24181855 Report a problem Smart MLS #24181855 Report a problem | ||
| 6/12/2026 | Listed for sale | $574,900-11.4%$110/sqft |
Source: Smart MLS #24181855 Report a problem | ||
| 5/19/2026 | Listing removed | $649,000$124/sqft |
Source: Smart MLS #24169362 Report a problem | ||
| 4/23/2026 | Listed for sale | $649,000+116.3%$124/sqft |
Source: Smart MLS #24169362 Report a problem | ||
| 11/15/1994 | Sold | $300,000$57/sqft |
Source: Smart MLS #94017522 Report a problem | ||
Public tax history
| Year | Property taxes | Tax assessment |
|---|---|---|
| 2025 | $20,576 +29% | $630,770 +83.7% |
| 2024 | $15,945 +3% | $343,420 |
| 2023 | $15,481 +3% | $343,420 |
| 2022 | $15,031 +2.6% | $343,420 |
| 2021 | $14,643 +2.7% | $343,420 |
| 2020 | $14,262 -0.8% | $343,420 -3.9% |
| 2019 | $14,371 +1% | $357,210 |
| 2018 | $14,228 +1% | $357,210 |
| 2017 | $14,088 +2.3% | $357,210 |
| 2016 | $13,767 +2.3% | $357,210 |
| 2015 | $13,453 +7% | $357,210 -0.6% |
| 2014 | $12,570 +2.4% | $359,450 |
| 2013 | $12,272 +1.2% | $359,450 |
| 2012 | $12,124 +2% | $359,450 |
| 2011 | $11,891 -0.1% | $359,450 |
| 2010 | $11,901 -1.5% | $359,450 -7.5% |
| 2009 | $12,083 +0.8% | $388,640 |
| 2008 | $11,982 +2.9% | $388,640 |
| 2007 | $11,644 +4.3% | $388,640 |
| 2006 | $11,166 +1.8% | $388,640 |
| 2005 | $10,967 +10.4% | $388,640 +35.2% |
| 2003 | $9,936 +23.8% | $287,420 +1.8% |
| 1996 | $8,023 | $282,310 |
Find assessor info on the county website
Monthly payment
Est. payment
Payment breakdown
Explore the cost of this home by adjusting the details. Changes won't be saved.Climate risks
Neighborhood: 06525
Nearby schools
GreatSchools rating
- 9/10Beecher Road SchoolGrades: PK-6Distance: 2.5 mi
- 9/10Amity Middle School: BethanyGrades: 7-8Distance: 4.5 mi
- 9/10Amity Regional High SchoolGrades: 9-12Distance: 2 mi
- $566,2003 bd2 ba2.1k sqft349 Rimmon Rd, Woodbridge, CT 06525Off Market
- $643,6003 bd2 ba2.3k sqft10 Beechwood Rd, Woodbridge, CT 06525Off Market
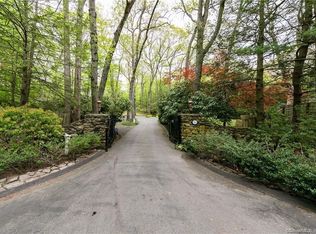
- $719,9005 bd4 ba3.7k sqft353 Rimmon Rd, Woodbridge, CT 06525Off Market
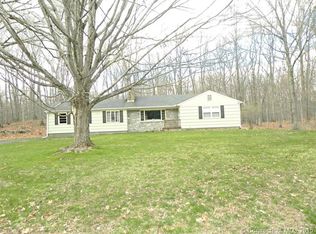
- $484,2002 bd2 ba1.4k sqft37 Rimmon Hill Rd, Woodbridge, CT 06525Off Market
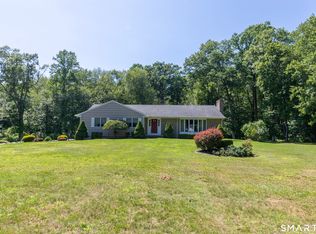
- $585,9003 bd2 ba1.4k sqft344 Rimmon Rd, Woodbridge, CT 06525Off Market
- $693,5004 bd3 ba2.9k sqft8 Beechwood Rd, Woodbridge, CT 06525Off Market
- $831,9004 bd3 ba4k sqft340 Rimmon Rd, Woodbridge, CT 06525Off Market
- $839,2004 bd3 ba4k sqft16 Beechwood Rd, Woodbridge, CT 06525Off Market
A local agent can set up tours, give advice and negotiate with sellers.
Similar homes
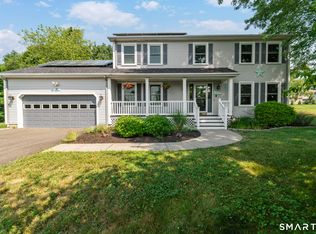
- $629,9003 bd2 ba2.9k sqft14 Rice Road, Woodbridge, CT 06525For Sale
 MLS ID #24191904, Regina M. Sauer, Houlihan Lawrence WD. Smart MLS
 - $750,0004 bd3 ba3k sqft20 Morris Road, Woodbridge, CT 06525For Sale
 MLS ID #24169790, Lauren Freedman, Coldwell Banker Realty. Smart MLS
 - $549,9004 bd3 ba2.6k sqft91 Ford Street, Ansonia, CT 06401For Sale
 MLS ID #24187897, Chelsea Curran, Real Broker CT, LLC. Smart MLS
 - $580,0003 bd3 ba3.1k sqft15 Briarwood Drive, Seymour, CT 06483For Sale
 MLS ID #24185980, Heather Weber, Coldwell Banker Realty. Smart MLS
 - $699,9004 bd4 ba3.2k sqft4 Old Gate Lane, Newtown, CT 06470For SaleMLS ID #24180518, Akenmisire Musa, The Agency. Smart MLS
- $635,0005 bd4 ba3.3k sqft100 Blue Trail, Hamden, CT 06518For SaleMLS ID #24188578, Sam E. Ratner, Keller Williams Realty Prtnrs.. Smart MLS
- $699,9005 bd4 ba3k sqft997 Rainbow Trail, Orange, CT 06477For SaleMLS ID #24178496, Sheila M. Cimmino, Coldwell Banker Realty. Smart MLS
- $699,9004 bd3 ba2.6k sqft16 Williamsburg Drive, Orange, CT 06477For SaleMLS ID #24186734, Stephanie Ellison, Ellison Homes Real Estate. Smart MLS
- $649,9003 bd3 ba2.6k sqft130 Fairhaven Drive, Middlebury, CT 06762For SaleMLS ID #24184080, Tommy Dorso, Mapleridge Realty. Smart MLS
- $599,9004 bd3 ba3k sqft109 Spruce Drive, Naugatuck, CT 06770For SaleMLS ID #24189889, Sid Elahmad, Crystal Realty, LLC. Smart MLS
- $625,0004 bd3 ba2.9k sqft204 Braeside Drive, Hamden, CT 06514For SaleMLS ID #24178683, Mark Mermelstein, eXp Realty. Smart MLS
- $579,0005 bd3 ba2.6k sqft604 Brownstone Ridge, Meriden, CT 06451For SaleMLS ID #24187942, Shari DiDomenico, Berkshire Hathaway NE Prop.. Smart MLS
- $629,9004 bd4 ba2.6k sqft2 Gracie Lane, Ansonia, CT 06401For SaleMLS ID #24176048, Karin Stocknoff, Century 21 AllPoints Realty. Smart MLS
- $624,9004 bd3 ba3k sqft35 Pheasant Lane, Hamden, CT 06518For SaleMLS ID #24179771, Mela Veltri Case, KW Legacy Partners. Smart MLS
- $675,0004 bd3 ba3.3k sqft151 Cheshire Road, Bethany, CT 06524For SaleMLS ID #24186286, Tom J. Cavaliere, Coldwell Banker Realty. Smart MLS
- $799,9004 bd4 ba3.7k sqft94 Swendsen Drive, Monroe, CT 06468For SaleMLS ID #24192943, Brian Christy, William Raveis Real Estate. Smart MLS
- $699,0005 bd2 ba3.1k sqft69 Forest Road, Monroe, CT 06468For SaleMLS ID #24190335, Brendan Carey, Preston Gray Real Estate. Smart MLS
- $599,0004 bd2 ba3.3k sqft23 Great Neck Road, Trumbull, CT 06611For SaleMLS ID #24177853, Jeremy Kaufmann, Carrena Property Mgmt & Realty. Smart MLS
- $719,9004 bd3 ba3k sqft634 Aspen Lane, Orange, CT 06477For SaleMLS ID #24185234, Sarah T. Lebov, True North Real Estate LLC. Smart MLS
- $624,9003 bd4 ba2.9k sqft66 Sunset Hill Drive, Monroe, CT 06468For SaleMLS ID #24161942, Sharon Tudino, Coldwell Banker Realty. Smart MLS
