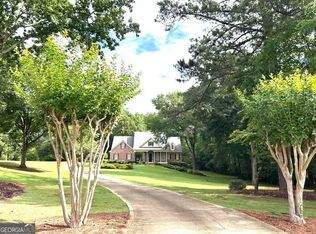
LUXURY ESTATE PRICED BELOW APPRAISED VALUE ON 4.13 ACRES! MOTIVATED SELLER! Rare opportunity in Social Circle. This custom 4-sided brick estate offers over 4,000 square feet above grade, an unfinished basement with exterior access, and sits on 4.13 private acres with NO HOA. Inside, you'll find features typically reserved for million-dollar homes, including a dramatic two-story living room, a wide-open floor plan, real hardwood floors throughout the main level, two spacious family rooms, multiple ensuite bedrooms, and an impressive owner's suite complete with a fireplace, sitting area, wet bar, and luxury spa-inspired bath. The unfinished basement offers tremendous potential for additional living space, a recreation area, workshop, future in-law suite, or apartment-style setup. Outside, the property was designed for entertaining with an in-ground pool, pool house, and expansive backyard setting. Priced to reflect needed improvements, including a new HVAC system and repairs to the pool, patio, and pool house due to drainage issues affecting portions of the backyard. For the right buyer, the upside is substantial. The home was recently appraised at $730,000 in its current condition, and with renovations and updates, the potential value could exceed $1,000,000. Tucked away for privacy and surrounded by the peace of country living, yet conveniently located just minutes from I-20 for easy access to Covington, Social Circle, Madison, shopping, dining, and recreation. Seller will consider ALL offers. Bring your vision, bring your contractor, and bring your best offer. Opportunities with this much acreage, square footage, and upside potential rarely come available at this price point.
Active
Price cut: $100K (7/21)
$700,000
345 River Cove Mdws, Social Circle, GA 30025
6beds
6,138sqft
Single Family Residence
Built in 2007
4.13 Acres Lot
$677,600 Zestimate®
$114/sqft
$-- HOA
What's special
In-ground poolPool houseWide-open floor planTwo spacious family roomsExpansive backyard settingLuxury spa-inspired bathMultiple ensuite bedrooms
- 100 days
- 2,207
- 161
Zillow last checked:
Listing updated:
Listed by:
Gaby Richmond 470-979-8494,
Century 21 Connect Realty
Source: GAMLS,MLS#: 10775921
Facts & features
Interior
Bedrooms & bathrooms
- Bedrooms: 6
- Bathrooms: 5
- Full bathrooms: 4
- 1/2 bathrooms: 1
- Main level bathrooms: 1
- Main level bedrooms: 2
Rooms
- Room types: Laundry, Other
Kitchen
- Features: Breakfast Area
Heating
- Central
Cooling
- Central Air
Appliances
- Included: Other
- Laundry: Other
Features
- Other
- Flooring: Carpet, Hardwood, Vinyl
- Basement: Unfinished
- Number of fireplaces: 3
- Fireplace features: Living Room
- Common walls with other units/homes: No Common Walls
Interior area
- Total structure area: 6,138
- Total interior livable area: 6,138 sqft
- Finished area above ground: 6,138
- Finished area below ground: 0
Property
Parking
- Total spaces: 4
- Parking features: Garage
- Has garage: Yes
Features
- Levels: Three Or More
- Stories: 3
- Patio & porch: Deck, Patio
- Exterior features: Other
- Has private pool: Yes
- Pool features: In Ground
- Body of water: None
Lot
- Size: 4.13 Acres
- Features: Other
Details
- Additional structures: Other
- Parcel number: 0111000000168000
Construction
Type & style
- Home type: SingleFamily
- Architectural style: Brick 4 Side,Other
- Property subtype: Single Family Residence
Materials
- Brick
- Roof: Other
Condition
- Fixer
- New construction: No
- Year built: 2007
Utilities & green energy
- Sewer: Septic Tank
- Water: Public, Well
- Utilities for property: Other
Community & HOA
Community
- Features: None
- Subdivision: River Cove Mdws Ph 04
HOA
- Has HOA: No
- Services included: Other
Location
- Region: Social Circle
Financial & listing details
- Price per square foot: $114/sqft
- Tax assessed value: $928,900
- Annual tax amount: $6,162
- Date on market: 6/1/2026
- Cumulative days on market: 100 days
- Listing agreement: Exclusive Right To Sell
Estimated market value
$677,600
$644,000 - $711,000
Not available
Price history
| Date | Event | Price |
|---|---|---|
| 7/21/2026 | Price change | $700,000-12.5%$114/sqft |
Source:  GAMLS #10775921 Report a problem GAMLS #10775921 Report a problem | ||
| 6/1/2026 | Listed for sale | $800,000+2122.2%$130/sqft |
Source:  FMLS GA #7777508 Report a problem FMLS GA #7777508 Report a problem | ||
| 4/11/2018 | Sold | $36,000-14.3%$6/sqft |
Source: Public Record Report a problem | ||
| 3/25/2018 | Pending sale | $42,000$7/sqft |
Source: Maximum One Realtor Partners #7611085 Report a problem | ||
| 3/21/2017 | Price change | $42,000-6.7%$7/sqft |
Source: AMERICAN REALTY PRO OF GA #7611085 Report a problem | ||
| 3/24/2016 | Listed for sale | $45,000-88.3%$7/sqft |
Source: AMERICAN REALTY PROFESSIONALS #07611085 Report a problem | ||
| 8/16/2010 | Listing removed | $384,900$63/sqft |
Source: Colony Properties #02848941 Report a problem | ||
| 4/5/2010 | Listed for sale | $384,900-9.9%$63/sqft |
Source: Colony Properties #02848941 Report a problem | ||
| 11/30/2009 | Sold | $427,257-44%$70/sqft |
Source: Public Record Report a problem | ||
| 5/30/2007 | Sold | $762,400$124/sqft |
Source: Public Record Report a problem | ||
Public tax history
| Year | Property taxes | Tax assessment |
|---|---|---|
| 2025 | $6,233 +5.9% | $371,560 +5.1% |
| 2024 | $5,888 -6.5% | $353,640 -1.4% |
| 2023 | $6,299 +9.4% | $358,640 +19.6% |
| 2022 | $5,759 -4.9% | $299,880 -0.3% |
| 2021 | $6,058 +17.1% | $300,680 +24.2% |
| 2020 | $5,172 -0.9% | $242,000 +1.8% |
| 2019 | $5,220 -32.1% | $237,680 +4.4% |
| 2018 | $7,686 +6.8% | $227,760 +6.7% |
| 2017 | $7,197 0% | $213,520 +33.7% |
| 2016 | $7,197 | $159,680 +5.7% |
| 2015 | $7,197 +38.2% | $151,080 -3.2% |
| 2014 | $5,209 | $156,080 |
| 2013 | -- | $156,080 -0.4% |
| 2012 | -- | $156,640 +1.7% |
| 2011 | -- | $153,960 -11.8% |
| 2010 | -- | $174,640 -22.2% |
| 2009 | -- | $224,480 |
Find assessor info on the county website
Monthly payment
Est. payment
Payment breakdown
Explore the cost of this home by adjusting the details. Changes won't be saved.Climate risks
Neighborhood: 30025
Nearby schools
Schools provided by the listing agent
- Elementary: Flint Hill
- Middle: Cousins
- High: Eastside
Source: GAMLS. This data may not be complete. We recommend contacting the local school district to confirm school assignments for this home.
- $642,2005 bd5 ba-- sqft345 River Cove Rdg #D, Social Circle, GA 30025Off Market
- $862,0006 bd5 ba4.6k sqft335 River Cove Mdws, Social Circle, GA 30025Off Market
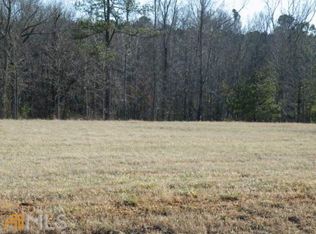
- $33,0002.09 acres130 River Meadow Ln, Social Circle, GA 30025Off Market
- $904,700-- bd4 ba6.1k sqft365 River Cove Rdg, Social Circle, GA 30025Off Market
Similar homes
- $700,0005 bd5 ba5.5k sqft105 Meadow Trl, Social Circle, GA 30025Active
 MLS ID #10822070, Sandy Greene, Sandy Greene Realty. GAMLS
 - $714,9004 bd5 ba4.8k sqft165 River Cove Rdg, Social Circle, GA 30025Active
 MLS ID #10784529, Robin Shearouse, Southern Classic Realtors. GAMLS
 - $689,9006 bd6 ba5.8k sqft40 Waterside Pl, Oxford, GA 30054Active
 MLS ID #10825623, Cherry Chaney, Joe Stockdale Real Estate. GAMLS
 - $690,0005 bd6 ba4.5k sqft20 Cohutta Dr, Covington, GA 30014For Sale

 MLS ID #7807096, LA HEU, Right Path Realty. FMLS GA
 - $665,0004 bd3 ba3.2k sqft45 Walnut Ln, Covington, GA 30014ActiveMLS ID #10793598, Julie Wynn, Southern Classic Realtors. GAMLS
- $825,0004 bd3 ba4.1k sqft542 Knox Chapel Rd, Social Circle, GA 30025ActiveMLS ID #10773504, Valerie Brutti, Ansley RE|Christie's Int'l RE. GAMLS
- $709,9006 bd5 ba6.1k sqft1009 Lyndhurst Way SE, Conyers, GA 30013ActiveMLS ID #10787339, Chance Adamson, Southern Classic Realtors. GAMLS
- $575,0005 bd4 ba5.5k sqft20 Balfour Dr, Covington, GA 30014ActiveMLS ID #10729951, Linden Van Rossum, Citizens International Realty. GAMLS
- $695,0006 bd6 ba5.8k sqft2202 Escalade Ct, Conyers, GA 30094ActiveMLS ID #10796703, Daniel Peret, eXp Realty. GAMLS
- $875,0005 bd5 ba6.6k sqft1200 Woodlawn Rd, Mansfield, GA 30055ActiveMLS ID #10797649, Jae Kim, Prestige Realty Services. GAMLS
- $895,0004 bd6 ba5.7k sqft7332 Lake Walton Blvd, Covington, GA 30014ActiveMLS ID #10841894, The Gwin Team, Real Broker, LLC. GAMLS
- $825,0005 bd5 ba6k sqft50 Brookview Pl, Oxford, GA 30054Active Under ContractMLS ID #10806298, Logan Duncan, Revolve Real Estate. GAMLS
- $990,0004 bd6 ba4.9k sqft582 Knox Chapel Rd, Social Circle, GA 30025ActiveMLS ID #10773348, Valerie Brutti, Ansley RE|Christie's Int'l RE. GAMLS
- $649,9006 bd6 ba4.8k sqft534 Sterling Water Dr, Monroe, GA 30655Active Under ContractMLS ID #10791346, Debra Casto, Coldwell Banker Upchurch Realty. GAMLS
- $579,9005 bd5 ba4.7k sqft65 Ashford Dr, Oxford, GA 30054ActiveMLS ID #10815563, Jessica Pedreira, Virtual Properties Realty.com. GAMLS
- $649,0004 bd5 ba6.1k sqft2453 Lost Valley Trl SE, Conyers, GA 30094ActiveMLS ID #10824831, Stephanie Nunez, Keller Williams Premier. GAMLS
- $549,9004 bd3 ba4k sqft3020 Meadow Trl, Loganville, GA 30052ActiveMLS ID #10841655, Jaclyn Myers, Algin Realty, Inc.. GAMLS
- $540,0005 bd4 ba4.1k sqft40 Rose Creek Dr, Covington, GA 30014ActiveMLS ID #10826289, Gaby Richmond, Century 21 Connect Realty. GAMLS
- $845,0003 bd5 ba4.7k sqft625 W Lake Dr, Oxford, GA 30054ActiveMLS ID #10781073, Meredith Azar, American Realty Professionals. GAMLS
