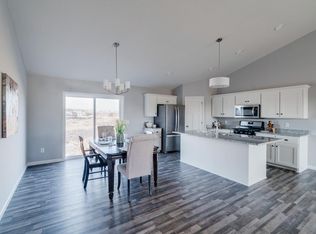
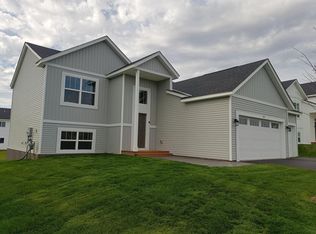
Delano NEW CONSTRUCTION! Capstone Homes welcomes you to our popular Rockport floor plan in the amazing community of River Waters! This home has 5 beds, 3 baths. Proud of its functionality and value, this home boasts an open concept floor plan with plenty of desired features: vaulted ceilings, two stall garage, FINSHED basement, beautiful fireplace, stone kitchen countertops and bathroom vanity tops, luxury vinyl plank flooring, sod, trees, irrigation, and landscaping. Nestled into the beautiful community of Rivers Waters, you will find a neighborhood to be enjoyed for many years to come! Come take advantage of this opportunity and make it yours!
Pending
Price cut: $5K (8/5)
$389,900
345 Roberts Ave NW, Delano, MN 55328
5beds
2,285sqft
Single Family
Built in 2026
0.26 Acres Lot
$389,300 Zestimate®
$171/sqft
$-- HOA
What's special
Beautiful fireplaceTwo stall garageVaulted ceilingsOpen concept floor planLuxury vinyl plank flooringStone kitchen countertops
- 98 days
- 55
- 1
Zillow last checked:
Listing updated:
Listed by:
Jeff H. Ledin 763-442-6768,
Capstone Realty, LLC
Source: NorthstarMLS as distributed by MLS GRID,MLS#: 7099163
Facts & features
Interior
Bedrooms & bathrooms
- Bedrooms: 5
- Bathrooms: 3
- Full bathrooms: 1
- 3/4 bathrooms: 2
Bedroom
- Level: Main
- Area: 121 Square Feet
- Dimensions: 11x11
Bedroom 2
- Level: Main
- Area: 100 Square Feet
- Dimensions: 10x10
Bedroom 3
- Level: Main
- Area: 100 Square Feet
- Dimensions: 10x10
Bedroom 4
- Level: Basement
- Area: 110 Square Feet
- Dimensions: 10x11
Bedroom 5
- Level: Basement
- Area: 130 Square Feet
- Dimensions: 10x13
Dining room
- Level: Main
- Area: 99 Square Feet
- Dimensions: 9x11
Family room
- Level: Basement
- Area: 288 Square Feet
- Dimensions: 18x16
Foyer
- Level: Main
- Area: 70 Square Feet
- Dimensions: 10x7
Great room
- Level: Main
- Area: 168 Square Feet
- Dimensions: 14x12
Kitchen
- Level: Main
- Area: 117 Square Feet
- Dimensions: 9x13
Heating
- Forced Air
Cooling
- Central Air
Appliances
- Included: Air-To-Air Exchanger, Dishwasher, Microwave, Range, Refrigerator
Features
- Basement: Daylight,Drain Tiled,Finished,Walk-Out Access
- Number of fireplaces: 1
- Fireplace features: Electric
Interior area
- Total structure area: 2,285
- Total interior livable area: 2,285 sqft
- Finished area above ground: 1,283
- Finished area below ground: 1,002
Property
Parking
- Total spaces: 2
- Parking features: Attached, Asphalt
- Attached garage spaces: 2
Accessibility
- Accessibility features: None
Features
- Levels: Multi/Split
Lot
- Size: 0.26 Acres
- Dimensions: 29 x 55 x 100 x 28 x 91 x 132
- Features: Corner Lot, Tree Coverage - Light
Details
- Foundation area: 1002
- Parcel number: 107154002080
- Zoning description: Residential-Single Family
Construction
Type & style
- Home type: SingleFamily
- Property subtype: Single Family
Materials
- Concrete, Frame
- Roof: Age 8 Years or Less
Condition
- New construction: Yes
- Year built: 2026
Utilities & green energy
- Electric: 200+ Amp Service
- Gas: Natural Gas
- Sewer: City Sewer/Connected
- Water: City Water/Connected
Community & HOA
Community
- Subdivision: River Waters
HOA
- Has HOA: No
Location
- Region: Delano
Financial & listing details
- Price per square foot: $171/sqft
- Annual tax amount: $800
- Date on market: 6/25/2026
- Cumulative days on market: 98 days
Estimated market value
$389,300
$370,000 - $409,000
$2,834/mo
Price history
| Date | Event | Price |
|---|---|---|
| 8/7/2026 | Pending sale | $389,900$171/sqft |
Source:  NorthstarMLS as distributed by MLS GRID #7099163 Report a problem NorthstarMLS as distributed by MLS GRID #7099163 Report a problem | ||
| 8/5/2026 | Price change | $389,900-1.3%$171/sqft |
Source: NorthstarMLS as distributed by MLS GRID #7099163 Report a problem | ||
| 7/22/2026 | Price change | $394,900-2.5%$173/sqft |
Source: NorthstarMLS as distributed by MLS GRID #7099163 Report a problem | ||
| 7/15/2026 | Price change | $404,900-2.4%$177/sqft |
Source: NorthstarMLS as distributed by MLS GRID #7099163 Report a problem | ||
| 7/7/2026 | Price change | $414,900-2.4%$182/sqft |
Source: NorthstarMLS as distributed by MLS GRID #7099163 Report a problem | ||
| 6/25/2026 | Listed for sale | $424,900$186/sqft |
Source: NorthstarMLS as distributed by MLS GRID #7099163 Report a problem | ||
Public tax history
Tax history is unavailable.
Monthly payment
Est. payment
Payment breakdown
Explore the cost of this home by adjusting the details. Changes won't be saved.Climate risks
Neighborhood: 55328
Similar homes
- $479,9004 bd4 ba2.5k sqft915 Yellowcrest St SW, Delano, MN 55328New Construction
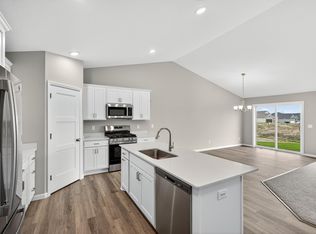
 NorthstarMLS as distributed by MLS GRID
 - $464,9005 bd4 ba2.6k sqft741 Greywood Blvd SW, Delano, MN 55328New Construction
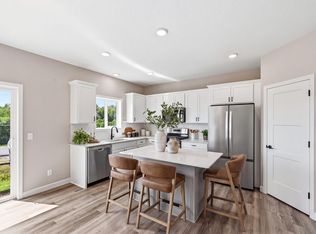 NorthstarMLS as distributed by MLS GRID
 - $509,9005 bd4 ba3.3k sqft921 Buffalo St NW, Delano, MN 55328New Construction
 MLS ID #7138709, Jeff H. Ledin, Capstone Realty, LLC. NorthstarMLS as distributed by MLS GRID
 - $549,9005 bd4 ba3k sqft752 Rosebud Ln, Delano, MN 55328New Construction
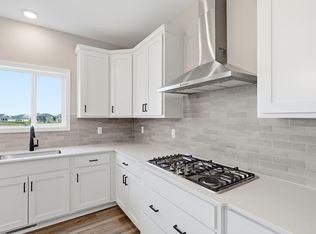 NorthstarMLS as distributed by MLS GRID
 - $384,9004 bd3 ba1.9k sqft915 Brandenburg Ln, Waverly, MN 55390New ConstructionNorthstarMLS as distributed by MLS GRID
- $574,9903 bd3 ba3.1k sqft1186 Woods Creek Dr S, Delano, MN 55328New ConstructionNorthstarMLS as distributed by MLS GRID
- $349,9004 bd3 ba1.9k sqft1003 Brandenburg Cir, Waverly, MN 55390New ConstructionNorthstarMLS as distributed by MLS GRID
- $434,9005 bd3 ba2.2k sqft4678 89th St NE, Monticello, MN 55362New ConstructionNorthstarMLS as distributed by MLS GRID
- $364,9003 bd2 ba1.3k sqft1006 Brandenburg Cir, Waverly, MN 55390New ConstructionNorthstarMLS as distributed by MLS GRID
- $443,9854 bd3 ba2.3k sqft810 Hopkins Ln, Buffalo, MN 55313New ConstructionNorthstarMLS as distributed by MLS GRID
- $375,0004 bd2 ba1.9k sqft404 Westgate Dr, Winsted, MN 55395New ConstructionMLS ID #7100813, Taylor Foster, JPW Realty. NorthstarMLS as distributed by MLS GRID
- $474,9005 bd4 ba3k sqft4519 89th St NE, Monticello, MN 55328New ConstructionNorthstarMLS as distributed by MLS GRID
- $421,6554 bd3 ba2.3k sqft8535 Farmstead Ave NE, Monticello, MN 55376New ConstructionMLS ID #7125464, Lennar Minnesota, Lennar Sales Corp. NorthstarMLS as distributed by MLS GRID
- $459,9004 bd3 ba2.3k sqft581 Sienna Dr, Watertown, MN 55388New ConstructionMLS ID #7149726, Doyle Real Estate Team, RE/MAX Results. NorthstarMLS as distributed by MLS GRID
- $475,0005 bd3 ba2.5k sqft1004 Misty Meadow Blvd, Buffalo, MN 55313New ConstructionMLS ID #7085558, Kerby & Cristina Real Estate Experts, RE/MAX Results. NorthstarMLS as distributed by MLS GRID
- $464,9005 bd3 ba2.8k sqft1005 Misty Meadow Blvd, Buffalo, MN 55313For SaleMLS ID #7074625, Doyle Real Estate Team, RE/MAX Results. NorthstarMLS as distributed by MLS GRID
- $365,0004 bd3 ba2.3k sqft3227 Kady Ave NE, Saint Michael, MN 55376For SaleMLS ID #7087549, Benjamin Troxel, JPW Realty. NorthstarMLS as distributed by MLS GRID
- $479,9004 bd3 ba2.5k sqft8582 Edmonson Way NE, Monticello, MN 55362For SaleMLS ID #7121160, Scott Lynch, Agency North Real Estate, Inc. NorthstarMLS as distributed by MLS GRID
- $459,9004 bd3 ba2.5k sqft2707 Buffalo Ridge Dr, Buffalo, MN 55313For SaleMLS ID #6822351, Stephanie Houghton, First Impressions Home Group. NorthstarMLS as distributed by MLS GRID
