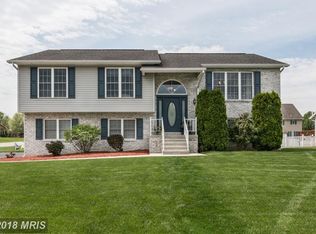
Discover the perfect blend of comfort and convenience at 345 Roseann Drive in the heart of Laurich Meadows. This well-maintained home offers inviting living spaces, a functional layout, and a location that makes everyday living easy. Step inside to find bright, welcoming rooms designed for both relaxation and entertaining. The home features a spacious living area, a well-appointed kitchen with ample cabinetry and workspace, and comfortable bedrooms that provide a peaceful retreat at the end of the day. Outside, enjoy a generous yard with plenty of room for outdoor gatherings, gardening, or simply unwinding. Whether you're hosting friends or enjoying a quiet evening at home, this property offers the space and flexibility to fit your lifestyle. Conveniently located near shopping, dining,j schools, and major commuter routes, this home provides easy access to everything Chambersburg has to offer while still offering the privacy of a residential neighborhood.
Sold for $355,000
$355,000
345 Rose Ann Dr, Chambersburg, PA 17201
3beds
2,273sqft
Single Family Residence
Built in 2002
0.33 Acres Lot
$357,100 Zestimate®
$156/sqft
$2,123 Estimated rent
Home value
$357,100
$321,000 - $400,000
$2,123/mo
Zestimate® history
Owner options
List your home for rent
$2,123/mo
Rent Zestimate®
Find your next renter with Zillow Rental Manager. Plus, with online applications, you can quickly screen prospective tenants – for free.
$2,123/mo
Rent Zestimate®
Refinance and save
$2,228/mo
Est. payment
Refinancing to a lower rate could help reduce your monthly payments and save thousands over the life of the loan.
$2,228/mo
Est. payment
Explore your selling options
Work with a Zillow partner agent
Leverage their expertise and Zillow's premium Showcase listings to get your home seen by more buyers.
Get startedList with your own agent
Get your home in front of millions of buyers by listing it on Zillow.
Learn how to do itSell it yourself
Take full control of how buyers see your home on Zillow by listing For Sale by Owner (FSBO).
List your homeWhat's special
Inviting living spacesBright welcoming roomsFunctional layout
Zillow last checked:
Listing updated:
Listed by:
Tammi Hennessy 717-816-7346,
RE/MAX Realty Agency, Inc.
Bought with:
Katrina Serrano, 5008432
Century 21 Redwood Realty
Source: Bright MLS,MLS#: PAFL2033248
Facts & features
Interior
Bedrooms & bathrooms
- Bedrooms: 3
- Bathrooms: 3
- Full bathrooms: 2
- 1/2 bathrooms: 1
Rooms
- Room types: Living Room, Dining Room, Primary Bedroom, Bedroom 2, Bedroom 3, Kitchen, Family Room, Foyer, Storage Room, Bathroom 2, Primary Bathroom, Half Bath
Primary bedroom
- Features: Flooring - Carpet
- Level: Upper
- Area: 216 Square Feet
- Dimensions: 12 X 18
Bedroom 2
- Features: Flooring - Carpet
- Level: Upper
- Area: 168 Square Feet
- Dimensions: 12 X 14
Bedroom 3
- Features: Flooring - Carpet
- Level: Upper
- Area: 144 Square Feet
- Dimensions: 12 X 12
Primary bathroom
- Features: Flooring - Ceramic Tile
- Level: Upper
- Area: 130 Square Feet
- Dimensions: 10 X 13
Bathroom 2
- Features: Flooring - Ceramic Tile, Double Sink
- Level: Upper
- Area: 96 Square Feet
- Dimensions: 8 X 12
Dining room
- Features: Flooring - Wood
- Level: Main
- Area: 132 Square Feet
- Dimensions: 11 X 12
Family room
- Features: Flooring - Other, Attached Bathroom
- Level: Lower
- Area: 260 Square Feet
- Dimensions: 13 X 20
Foyer
- Features: Flooring - Ceramic Tile
- Level: Main
- Area: 96 Square Feet
- Dimensions: 8 X 12
Half bath
- Level: Lower
Kitchen
- Features: Flooring - Ceramic Tile, Granite Counters, Dining Area, Kitchen - Electric Cooking
- Level: Main
- Area: 176 Square Feet
- Dimensions: 11 X 16
Living room
- Features: Flooring - Wood
- Level: Main
- Area: 209 Square Feet
- Dimensions: 11 X 19
Storage room
- Level: Lower
- Area: 672 Square Feet
- Dimensions: 24 X 28
Heating
- Heat Pump, Electric
Cooling
- Central Air, Electric
Appliances
- Included: Microwave, Dishwasher, Disposal, Dryer, Cooktop, Washer, Refrigerator, Electric Water Heater
- Laundry: Upper Level, Washer In Unit, Dryer In Unit
Features
- Attic, Soaking Tub, Breakfast Area, Combination Dining/Living, Dining Area, Eat-in Kitchen, Pantry, Upgraded Countertops, Dry Wall
- Flooring: Ceramic Tile, Wood, Carpet
- Windows: Window Treatments
- Basement: Connecting Stairway,Unfinished,Space For Rooms
- Has fireplace: No
Interior area
- Total structure area: 2,273
- Total interior livable area: 2,273 sqft
- Finished area above ground: 2,273
- Finished area below ground: 0
Property
Parking
- Total spaces: 6
- Parking features: Garage Door Opener, Garage Faces Front, Attached, Driveway
- Attached garage spaces: 2
- Uncovered spaces: 4
- Details: Garage Sqft: 648
Accessibility
- Accessibility features: None
Features
- Levels: Multi/Split,Four
- Stories: 4
- Exterior features: Sidewalks
- Pool features: None
- Fencing: Back Yard
- Has view: Yes
- View description: Mountain(s)
Lot
- Size: 0.33 Acres
- Dimensions: 95 x 125
- Features: Landscaped
Details
- Additional structures: Above Grade, Below Grade
- Parcel number: 041G00S008F000000
- Zoning: RESIDENTIAL
- Special conditions: Standard
Construction
Type & style
- Home type: SingleFamily
- Property subtype: Single Family Residence
Materials
- Vinyl Siding, Brick
- Foundation: Block
- Roof: Architectural Shingle
Condition
- Very Good
- New construction: No
- Year built: 2002
Utilities & green energy
- Electric: 200+ Amp Service, 220 Volts
- Sewer: Public Sewer
- Water: Public
- Utilities for property: Cable Available, Electricity Available, Sewer Available, Water Available
Community & HOA
Community
- Security: Smoke Detector(s)
- Subdivision: Laurich Meadows
HOA
- Has HOA: No
Location
- Region: Chambersburg
- Municipality: CHAMBERSBURG BORO
Financial & listing details
- Price per square foot: $156/sqft
- Tax assessed value: $27,890
- Annual tax amount: $5,644
- Date on market: 3/19/2026
- Listing agreement: Exclusive Agency
- Listing terms: Cash,Conventional,FHA,VA Loan
- Ownership: Fee Simple
Price history
| Date | Event | Price |
|---|---|---|
| 5/15/2026 | Sold | $355,000-1.4%$156/sqft |
Source:  Bright MLS #PAFL2033248 Report a problem Bright MLS #PAFL2033248 Report a problem | ||
| 3/30/2026 | Pending sale | $359,900$158/sqft |
Source: Bright MLS #PAFL2033248 Report a problem | ||
| 3/19/2026 | Listed for sale | $359,900+73%$158/sqft |
Source: Bright MLS #PAFL2033248 Report a problem | ||
| 3/29/2005 | Sold | $208,000$92/sqft |
Source: Public Record Report a problem | ||
Public tax history
| Year | Property taxes | Tax assessment |
|---|---|---|
| 2024 | $5,449 +5.4% | $27,890 |
| 2023 | $5,171 +2.8% | $27,890 |
| 2022 | $5,029 +0.6% | $27,890 |
| 2021 | $5,002 +2.2% | $27,890 |
| 2020 | $4,892 +3.9% | $27,890 |
| 2018 | $4,708 +489.2% | $27,890 |
| 2017 | $799 | $27,890 |
| 2016 | $799 +8.6% | $27,890 +1.2% |
| 2015 | $736 | $27,550 |
| 2014 | $736 | $27,550 |
| 2013 | $736 +2.9% | $27,550 |
| 2012 | $715 | $27,550 |
| 2011 | $715 | $27,550 |
| 2010 | $715 +2% | $27,550 |
| 2009 | $701 +15.9% | $27,550 |
| 2008 | $605 +0.9% | $27,550 |
| 2007 | $599 | $27,550 |
| 2006 | $599 -67.7% | $27,550 |
| 2005 | $1,856 | $27,550 |
Find assessor info on the county website
Neighborhood: 17201
Nearby homes
- $362,3003 bd3 ba2.1k sqft341 Rose Ann Dr, Chambersburg, PA 17201Off Market
- $330,900-- bd2 ba1.7k sqft349 Rose Ann Dr, Chambersburg, PA 17201Off Market
- $388,200-- bd3 ba2.8k sqft332 Suelinn Dr, Chambersburg, PA 17201Off Market
- $329,9003 bd2 ba1.2k sqft336 Suelinn Dr, Chambersburg, PA 17201Sold

- $363,600-- bd2 ba2.3k sqft328 Suelinn Dr, Chambersburg, PA 17201Off Market
- $333,100-- bd2 ba2.1k sqft350 Rose Ann Dr, Chambersburg, PA 17201Off Market
- $302,5002 bd2 ba1.5k sqft353 Rose Ann Dr, Chambersburg, PA 17201Sold
- $340,800-- bd2 ba2k sqft346 Debrina Ct, Chambersburg, PA 17201Off Market
Nearby schools
GreatSchools rating
- 5/10Marion Elementary SchoolGrades: K-5Distance: 4.2 mi
- 7/10Chambersburg Area Ms - SouthGrades: 6-8Distance: 1.9 mi
- 3/10Chambersburg Area Senior High SchoolGrades: 9-12Distance: 1.5 mi
Schools provided by the listing agent
- Middle: Chambersburg Area
- High: Chambersburg Area Senior
- District: Chambersburg Area
Source: Bright MLS. This data may not be complete. We recommend contacting the local school district to confirm school assignments for this home.


Get pre-qualified for a loan
At Zillow Home Loans, we can pre-qualify you in as little as 5 minutes with no impact to your credit score.An equal housing lender. NMLS #10287.
- Pennsylvania
- Franklin County
- Chambersburg
- 17201
- 345 Rose Ann Dr
Nearby cities
Nearby zip codes
Other Chambersburg Topics
