Skip main navigation
Off market
  • $495,700

    345 Roseberry Cir, Bowling Green, KY 42104

    4beds
    3baths
    2,612sqft
    SingleFamily
    Built in 2010
    0.4 Acres Lot
    $495,700 Zestimate®
    $190/sqft
    $2,913 Estimated rent

    Home value

    $495,700

    $471,000 - $520,000

    $2,913/mo

    Zestimate® history
    Loading
    Loading...

    Owner options

    List your home for rent

    $2,913/mo

    Rent Zestimate®

    Find your next renter with Zillow Rental Manager. Plus, with online applications, you can quickly screen prospective tenants – for free.

    Learn more

    $2,913/mo

    Rent Zestimate®

    Refinance and save

    $2,364/mo

    Est. payment

    Refinancing to a lower rate could help reduce your monthly payments and save thousands over the life of the loan.

    See today's rates

    $2,364/mo

    Est. payment

    Explore your selling options

    Work with a Zillow partner agent

    Leverage their expertise and Zillow's premium Showcase listings to get your home seen by more buyers.

    Get started

    List with your own agent

    Get your home in front of millions of buyers by listing it on Zillow.

    Learn how to do it

    Sell it yourself

    Take full control of how buyers see your home on Zillow by listing For Sale by Owner (FSBO).

    List your home

    What's special

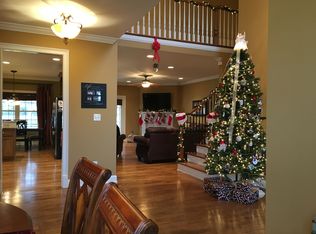
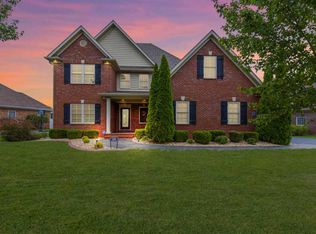
    Located in Sutherland Farms on a nicely landscaped .40 acre lot, this 4 bedroom, 3 bath, 2010 Parade of Home Winner has astonishing curb appeal. Beautiful details both inside and out compliment this timeless home design. Upon entering the home notice the attention to every detail with hardwood, built-ins, and so many custom features. There are truly too many amenities and upgrades to list, but a brief over view of the home follows. The main floor offers, ENTRY FOYER: Hardwood, staircase, upgraded oil rubbed bronze chandelier and coat closet. GREAT ROOM: Fireplace, decorative mantle, hardwood, recessed lighting, plantation blinds, French doors opens onto a covered porch and patio. KITCHEN: Large eat-in kitchen, custom maple cabinetry with display/storage at each end, hardwood, granite, tile backsplash, Upgraded Wave Touch Electrolux appliance package, oil rubbed bronze chandeliers above kitchen and dining area, French doors opens onto covered grilling porch, pocket door with glass panes opens to office. OFFICE: Custom maple desk with bookshelves, built-in bench with hooks and duel shelving, pantry with shelving and draws, hardwood flooring, door opening to garage. UTILITY ROOM: Tile flooring, an abundance of custom maple cabinetry with hanging rack and hamper, laundry sink. MASTER BEDROOM: carpet, recessed lighting. MASTER BATH: Tile flooring, custom maple double vanity with additional mounted cabinetry, Granitex, corner jetted tub with tile backsplash, a deep walk-in tiled shower, large walk-in closet. BEDROOM 2: Hardwood, custom maple bookcase, bay window turret, double reach-in closet. HALL BATH: Tile flooring, single custom maple vanity, Granitex, shower/tub combo. UPSTAIRS LANDING: Carpet, custom maple double built-in bookcases, entry to walk-in storage area. BEDROOM 3: Carpet and large walk-in closet with organizers. BEDROOM 4: Carpet, dormer window seat with cubical storage bins, double reach-in closet. BONUS ROOM: Carpet and recessed lighting. HALL BATH: Tile flooring, single vanity with stack cabinet, shower/tub combo, large linen closet. The back of the home offers a grilling porch, an additional covered porch, patio and a privacy fence. This home is loaded with extras!

    This property is not currently displayed as for sale or rent on Zillow. This may be different from what's on other websites or public sources.

    Facts & features

    Interior

    Bedrooms & bathrooms
    • Bedrooms: 4
    • Bathrooms: 3
    Heating
    • Forced air
    Cooling
    • Central
    Features
    • Basement: None
    • Has fireplace: Yes
    Interior area
    • Total interior livable area: 2,612 sqft

    Property

    Parking
    • Parking features: Garage - Attached, Off-street
    Features
    • Exterior features: Other
    Lot
    • Size: 0.4 Acres
    Details
    • Parcel number: 042A68169

    Construction

    Type & style
    • Home type: SingleFamily
    Materials
    • Foundation: Concrete Block
    • Roof: Composition
    Condition
    • Year built: 2010

    Community & HOA

    Location
    • Region: Bowling Green

    Financial & listing details

    • Price per square foot: $190/sqft
    • Tax assessed value: $298,000
    • Annual tax amount: $2,732

    Price history

    DateEventPrice
    1/13/2011Sold$298,380$114/sqft
    Source: RASK #115264 Report a problem

    Public tax history

    YearProperty taxesTax assessment
    2024$2,732 -0.7%$298,000
    2023$2,751 +6.6%$298,000
    2022$2,581 +0.4%$298,000
    2021$2,572 -0.4%$298,000
    2020$2,581 $298,000
    2019$2,581 +0.2%$298,000
    2018$2,576 +0.5%$298,000 -0.1%
    2017$2,564 +2.4%$298,380
    2015$2,503 +1.5%$298,380
    2014$2,467 $298,380
    Find assessor info on the county website

    Neighborhood: 42104

    Nearby schools

    GreatSchools rating
    Get pre-qualified for a loan
    At Zillow Home Loans, we can pre-qualify you in as little as 5 minutes with no impact to your credit score.

    An equal housing lender. NMLS #10287.

    Sell for more on Zillow
    Get a Zillow Showcase℠ listing at no additional cost and you could sell for .
    $495,700
    2% more
    +$9,914
    With Zillow Showcase(estimated)
    $505,614