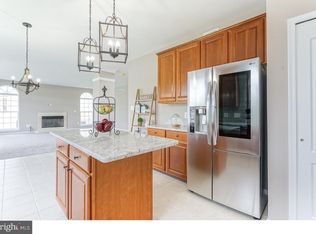
Welcome to Carriage Glen, where you will find a meticulously maintained 4-bedroom home that is ready for you to call it yours. As you step inside this stunning Paparone Embassy Grand Model home, you'll be wowed by the hardwood floors and wainscoting that runs throughout the space. The 2-story foyer invites you in, leading you to the living room and the expansive dining room that can easily accommodate all of your guests for entertaining. The updated kitchen is a chef's dream with all stainless-steel appliances, granite countertop and an abundance of cabinet and counter space for storage. The open floor plan of the kitchen flows right into the family room where you'll find a custom-built fireplace. The mudroom/laundry room and powder room have been updated with easy access to your side entry 2 car garage. As you head upstairs, you'll be greeted by a beautifully crafted custom-built railing. The second floor boasts 4 spacious bedrooms, each offering ample closet space and natural light. The oversize master bedroom features a walk-in custom closet. The updated bathroom is perfect for a spa-like experience after a long day. The additional bedrooms provide plenty of space for a growing family or for use as an office or guest rooms. There is also a second full hallway bathroom upstairs for your family needs. The home also includes a large fully finished basement, which provides even more living space for you to enjoy. The basement is perfect for hosting game nights, movie nights, or even as a space for a home gym. There is a new 30 x 18 covered Trex Deck off the home to enjoy and entertain on. Also there is a fenced in backyard with a above-ground pool with an additional deck completes the outdoor space. This backyard is the perfect place to have fun and to cool off during hot summer days. The corner lot offers a beautiful yard that is perfect for outdoor gatherings. Great location to all major cities and shore points. You will want to make this your home sweet home. It's a must see home with showings starting on May 7th .
Sold for $550,000
$550,000
345 Rushfoil Dr, Williamstown, NJ 08094
4beds
3,305sqft
Single Family Residence
Built in 2007
9,500 Square Feet Lot
$613,300 Zestimate®
$166/sqft
$3,591 Estimated rent
Home value
$613,300
$583,000 - $644,000
$3,591/mo
Zestimate® history
Owner options
List your home for rent
$3,591/mo
Rent Zestimate®
Find your next renter with Zillow Rental Manager. Plus, with online applications, you can quickly screen prospective tenants – for free.
$3,591/mo
Rent Zestimate®
Refinance and save
$4,021/mo
Est. payment
Refinancing to a lower rate could help reduce your monthly payments and save thousands over the life of the loan.
$4,021/mo
Est. payment
Explore your selling options
Work with a Zillow partner agent
Leverage their expertise and Zillow's premium Showcase listings to get your home seen by more buyers.
Get startedList with your own agent
Get your home in front of millions of buyers by listing it on Zillow.
Learn how to do itSell it yourself
Take full control of how buyers see your home on Zillow by listing For Sale by Owner (FSBO).
List your homeWhat's special
Custom-built fireplaceLarge fully finished basementOpen floor planHardwood floorsStainless-steel appliancesUpdated kitchenExpansive dining room
Zillow last checked:
Listing updated:
Listed by:
Melissa Kolecki 856-217-4889,
BHHS Fox & Roach-Mullica Hill South
Bought with:
Melissa Kolecki, 1004507
BHHS Fox & Roach-Mullica Hill South
Source: Bright MLS,MLS#: NJGL2029024
Facts & features
Interior
Bedrooms & bathrooms
- Bedrooms: 4
- Bathrooms: 3
- Full bathrooms: 2
- 1/2 bathrooms: 1
- Main level bathrooms: 1
Rooms
- Room types: Living Room, Dining Room, Primary Bedroom, Bedroom 2, Bedroom 3, Kitchen, Family Room, Bedroom 1, Office, Recreation Room
Basement
- Area: 896
Heating
- Forced Air, Natural Gas
Cooling
- Central Air, Electric
Appliances
- Included: Microwave, Built-In Range, Dryer, Washer, Gas Water Heater
- Laundry: Main Level
Features
- Attic, Ceiling Fan(s), Crown Molding, Dining Area, Floor Plan - Traditional, Eat-in Kitchen, Kitchen Island, Recessed Lighting, Walk-In Closet(s), Upgraded Countertops
- Flooring: Hardwood, Tile/Brick, Carpet, Wood
- Windows: Window Treatments
- Basement: Finished
- Has fireplace: Yes
- Fireplace features: Gas/Propane
Interior area
- Total structure area: 3,529
- Total interior livable area: 3,305 sqft
- Finished area above ground: 2,633
- Finished area below ground: 672
Property
Parking
- Total spaces: 6
- Parking features: Built In, Attached, Driveway
- Attached garage spaces: 2
- Uncovered spaces: 4
Accessibility
- Accessibility features: None
Features
- Levels: Two
- Stories: 2
- Exterior features: Lawn Sprinkler
- Has private pool: Yes
- Pool features: Above Ground, Private
Lot
- Size: 9,500 Square Feet
- Dimensions: 76.00 x 125.00
- Features: Corner Lot
Details
- Additional structures: Above Grade, Below Grade
- Parcel number: 1100103010100016
- Zoning: RESIDENTIAL
- Special conditions: Standard
Construction
Type & style
- Home type: SingleFamily
- Architectural style: Colonial
- Property subtype: Single Family Residence
Materials
- Vinyl Siding, Stucco
- Foundation: Other
- Roof: Shingle
Condition
- Excellent
- New construction: No
- Year built: 2007
Utilities & green energy
- Sewer: Public Sewer
- Water: Public
Community & HOA
Community
- Security: Fire Sprinkler System
- Subdivision: Carriage Glen
HOA
- Has HOA: No
Location
- Region: Williamstown
- Municipality: MONROE TWP
Financial & listing details
- Price per square foot: $166/sqft
- Tax assessed value: $295,200
- Annual tax amount: $10,680
- Date on market: 5/4/2023
- Listing agreement: Exclusive Right To Sell
- Inclusions: Range, Refrigerator, Wine Fridge, Microwave, Lighting, Ring System, Refrigerator In Garage, Washer And Dryer.
- Exclusions: Personal Property
- Ownership: Fee Simple
Price history
| Date | Event | Price |
|---|---|---|
| 7/31/2023 | Sold | $550,000$166/sqft |
Source:  Bright MLS #NJGL2029024 Report a problem Bright MLS #NJGL2029024 Report a problem | ||
| 5/17/2023 | Pending sale | $550,000$166/sqft |
Source: Bright MLS #NJGL2029024 Report a problem | ||
| 5/4/2023 | Listed for sale | $550,000+61.8%$166/sqft |
Source: Bright MLS #NJGL2029024 Report a problem | ||
| 6/17/2020 | Sold | $340,000-2.8%$103/sqft |
Source: Berkshire Hathaway HomeServices Fox & Roach #NJGL258204_08094 Report a problem | ||
| 5/9/2020 | Pending sale | $349,900$106/sqft |
Source: RE/MAX Community-Williamstown #NJGL258204 Report a problem | ||
| 5/6/2020 | Listed for sale | $349,900+17.8%$106/sqft |
Source: RE/MAX Community-Williamstown #NJGL258204 Report a problem | ||
| 5/7/2012 | Sold | $297,000-4.2%$90/sqft |
Source: Public Record Report a problem | ||
| 2/16/2012 | Listed for sale | $309,900$94/sqft |
Source: Century 21 Reilly Realtors #6005910 Report a problem | ||
Public tax history
| Year | Property taxes | Tax assessment |
|---|---|---|
| 2025 | $10,810 | $295,200 |
| 2024 | $10,810 +0.7% | $295,200 |
| 2023 | $10,731 +0.5% | $295,200 |
| 2022 | $10,680 +3.1% | -- |
| 2019 | $10,362 | $291,400 |
| 2018 | $10,362 +13.8% | $291,400 +11.9% |
| 2017 | $9,103 +2.9% | $260,300 |
| 2016 | $8,842 +3% | $260,300 |
| 2015 | $8,585 +5.4% | $260,300 |
| 2014 | $8,145 -8% | $260,300 |
| 2013 | $8,857 +1.5% | $260,300 -15.6% |
| 2012 | $8,725 +1.9% | $308,300 |
| 2011 | $8,565 +3.9% | $308,300 |
| 2010 | $8,247 +4.9% | $308,300 |
| 2009 | $7,859 | $308,300 |
Find assessor info on the county website
Neighborhood: 08094
Nearby homes
- $538,2004 bd3 ba2.6k sqft349 Rushfoil Dr, Williamstown, NJ 08094Off Market

- $570,400-- bd-- ba2.7k sqft1695 Carriage Dr, Williamstown, NJ 08094Off Market
- $596,800-- bd-- ba2.8k sqft299 Rushfoil Dr, Williamstown, NJ 08094Off Market
- $562,5004 bd3 ba2.8k sqft353 Rushfoil Dr, Williamstown, NJ 08094Off Market
- $468,2003 bd2 ba2k sqft1761 Carriage Dr, Williamstown, NJ 08094Off Market
- $600,200-- bd-- ba2.8k sqft1691 Carriage Dr, Williamstown, NJ 08094Off Market
- $557,7004 bd3 ba2.6k sqft1690 Carriage Dr, Williamstown, NJ 08094Off Market
- $572,800-- bd-- ba2.7k sqft1700 Chaftseed Ct, Williamstown, NJ 08094Off Market
Nearby schools
GreatSchools rating
- 8/10Whitehall Elementary SchoolGrades: PK-4Distance: 1.5 mi
- 5/10Williamstown Middle SchoolGrades: 5-8Distance: 2.4 mi
- 4/10Williamstown High SchoolGrades: 9-12Distance: 2.8 mi
Schools provided by the listing agent
- District: Monroe Township
Source: Bright MLS. This data may not be complete. We recommend contacting the local school district to confirm school assignments for this home.
Get a cash offer in 3 minutes
Find out how much your home could sell for in as little as 3 minutes with a no-obligation cash offer.
Estimated market value
$613,300
Get a cash offer in 3 minutes
Find out how much your home could sell for in as little as 3 minutes with a no-obligation cash offer.
Estimated market value
$613,300
- New Jersey
- Gloucester County
- Williamstown
- 08094
- 345 Rushfoil Dr
Nearby cities
Nearby neighborhoods
Nearby zip codes
Other Williamstown Topics
