Stunning Single-Story Home with 4 Bedrooms! Centrally located and full of potential, this property features two separate driveways, convenient vehicle access to the backyard through the covered carport, and a functional floor plan. A great opportunity for homeowners or investors looking to add their personal touch. With just a little TLC, this home can truly shine! SELLER WILL NOT ACCEPT ANY OFFERS UNLESS THE BUYER HAS PHYSICALLY VISITED THE PROPERTY PRIOR TO SUBMITTING AN OFFER.
Pending
Price cut: $500 (7/8)
$324,499
345 S Mallard St, Las Vegas, NV 89107
4beds
1,607sqft
Single Family Residence
Built in 1960
6,098 Square Feet Lot
$-- Zestimate®
$202/sqft
$-- HOA
What's special
Two separate drivewaysFunctional floor plan
- 17 days |
- 1,434 |
- 75 |
Likely to sell faster than
Zillow last checked:
Listing updated:
Listed by:
Enzo Varela B.1001099 702-280-8300,
Point Realty LLC
Source: LVR,MLS#: 2796631 Originating MLS: Greater Las Vegas Association of Realtors Inc
Originating MLS: Greater Las Vegas Association of Realtors IncFacts & features
Interior
Bedrooms & bathrooms
- Bedrooms: 4
- Bathrooms: 2
- Full bathrooms: 2
Primary bedroom
- Description: Closet
- Dimensions: 10x13
Bedroom 2
- Description: Closet
- Dimensions: 10x10
Bedroom 3
- Description: Closet
- Dimensions: 12X12
Bedroom 4
- Description: No Closet
- Dimensions: 20X20
Kitchen
- Description: Other
- Dimensions: 8x10
Heating
- Central, Electric
Cooling
- Central Air, Electric
Appliances
- Included: Dishwasher, Electric Range, Disposal
- Laundry: Electric Dryer Hookup, Laundry Room
Features
- Bedroom on Main Level, Primary Downstairs, None
- Flooring: Ceramic Tile
- Number of fireplaces: 1
- Fireplace features: Living Room, Other
Interior area
- Total structure area: 1,607
- Total interior livable area: 1,607 sqft
Video & virtual tour
Property
Parking
- Total spaces: 1
- Parking features: Attached Carport, Assigned, RV Access/Parking, RV Paved, Uncovered
- Carport spaces: 1
- Has uncovered spaces: Yes
Features
- Stories: 1
- Exterior features: None
- Fencing: Block,Back Yard
Lot
- Size: 6,098 Square Feet
- Features: Desert Landscaping, Landscaped, < 1/4 Acre
Details
- Parcel number: 13836211012
- Zoning description: Single Family
- Horse amenities: None
Construction
Type & style
- Home type: SingleFamily
- Architectural style: One Story
- Property subtype: Single Family Residence
Materials
- Roof: Asphalt
Condition
- Resale
- Year built: 1960
Utilities & green energy
- Electric: Photovoltaics None
- Sewer: Public Sewer
- Water: Public
- Utilities for property: Above Ground Utilities
Community & HOA
Community
- Subdivision: Charleston Heights Tr #06B
HOA
- Has HOA: No
- Amenities included: None
Location
- Region: Las Vegas
Financial & listing details
- Price per square foot: $202/sqft
- Tax assessed value: $162,726
- Annual tax amount: $1,016
- Date on market: 7/2/2026
- Listing agreement: Exclusive Right To Sell
- Listing terms: Cash,Conventional
Estimated market value
Not available
Estimated sales range
Not available
Not available
Price history
| Date | Event | Price |
|---|---|---|
| 7/11/2026 | Pending sale | $324,499$202/sqft |
Source:  LVR #2796631 Report a problem LVR #2796631 Report a problem | ||
| 7/8/2026 | Price change | $324,499-0.2%$202/sqft |
Source: LVR #2796631 Report a problem | ||
| 7/2/2026 | Listed for sale | $324,999-3%$202/sqft |
Source: LVR #2796631 Report a problem | ||
| 6/26/2026 | Listing removed | $335,000$208/sqft |
Source: LVR #2772480 Report a problem | ||
| 4/22/2026 | Pending sale | $335,000$208/sqft |
Source: LVR #2772480 Report a problem | ||
| 4/13/2026 | Listed for sale | $335,000+103%$208/sqft |
Source: LVR #2772480 Report a problem | ||
| 9/16/2010 | Sold | $165,000-13.2%$103/sqft |
Source: Public Record Report a problem | ||
| 11/3/2005 | Sold | $190,000+70.4%$118/sqft |
Source: Public Record Report a problem | ||
| 12/28/2000 | Sold | $111,500$69/sqft |
Source: Public Record Report a problem | ||
Public tax history
| Year | Property taxes | Tax assessment |
|---|---|---|
| 2026 | $1,019 +8% | $56,954 -1% |
| 2025 | $944 +7.9% | $57,533 +11% |
| 2024 | $874 +8% | $51,844 +19.5% |
| 2023 | $810 +3% | $43,377 +7.5% |
| 2022 | $786 +3.1% | $40,343 +2.1% |
| 2021 | $763 +3.1% | $39,497 +12.7% |
| 2020 | $740 +3% | $35,052 +12.2% |
| 2019 | $719 +5.7% | $31,246 |
| 2018 | $680 | $31,246 +6.4% |
| 2017 | $680 | $29,378 +12.8% |
| 2016 | $680 +0.4% | $26,034 +14.2% |
| 2015 | $677 +3.2% | $22,799 +17.4% |
| 2014 | $656 | $19,425 |
| 2013 | -- | $19,425 +2% |
| 2012 | -- | $19,038 -10.6% |
| 2011 | -- | $21,297 -0.5% |
| 2010 | -- | $21,396 -26.1% |
| 2009 | -- | $28,935 |
| 2008 | -- | $28,935 -40% |
| 2007 | -- | $48,217 +19.2% |
| 2006 | -- | $40,460 +36% |
| 2005 | -- | $29,743 +19.4% |
| 2004 | -- | $24,903 -0.1% |
| 2003 | -- | $24,920 -1.3% |
| 2002 | -- | $25,250 +7.7% |
| 2001 | -- | $23,450 |
Find assessor info on the county website
Monthly payment
Est. payment
Payment breakdown
Explore the cost of this home by adjusting the details. Changes won't be saved.Climate risks
Neighborhood: Charleston Heights
Nearby schools
GreatSchools rating
- 4/10Red Rock Elementary SchoolGrades: PK-5Distance: 0.4 mi
- 4/10Frank F Garside Junior High SchoolGrades: 6-8Distance: 0.6 mi
- 1/10Western High SchoolGrades: 9-12Distance: 1.3 mi
Schools provided by the listing agent
- Elementary: Red Rock,Red Rock
- Middle: Garside Frank F.
- High: Western
Source: LVR. This data may not be complete. We recommend contacting the local school district to confirm school assignments for this home.
- $357,0003 bd2 ba1.1k sqft349 S Mallard St, Las Vegas, NV 89107Off Market
- $363,2003 bd2 ba1.1k sqft341 S Mallard St, Las Vegas, NV 89107Off Market

- $395,6004 bd3 ba1.7k sqft350 S Jones Blvd, Las Vegas, NV 89107Off Market
- $343,5003 bd2 ba1.1k sqft353 S Mallard St, Las Vegas, NV 89107Off Market
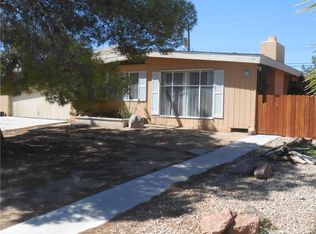
- $339,8003 bd2 ba1.6k sqft337 S Mallard St, Las Vegas, NV 89107Off Market
- $356,9003 bd2 ba1.8k sqft344 S Jones Blvd, Las Vegas, NV 89107Off Market
- $260,7003 bd2 ba1.5k sqft344 S Jones Blvd #0, Las Vegas, NV 89107Off Market
- $472,8004 bd3 ba1.8k sqft352 S Jones Blvd, Las Vegas, NV 89107Off Market
A local agent can set up tours, give advice and negotiate with sellers.
Similar homes
- $333,0003 bd2 ba1.2k sqft104 Lucy Thompson St, Las Vegas, NV 89107For Sale
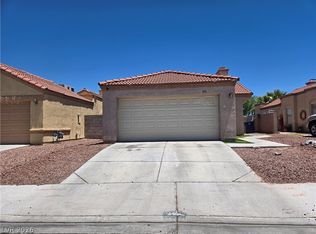 MLS ID #2798992, Judy Johnson, Homers Realty LLC. LVR
 - $409,9992 bd3 ba2k sqft405 Mill Hollow Rd, Las Vegas, NV 89107For Sale
 MLS ID #2782941, Tanya Smith, LIFE Realty District. LVR
 - $344,9993 bd2 ba1.4k sqft1103 Arrowhead Ave, Las Vegas, NV 89106For Sale
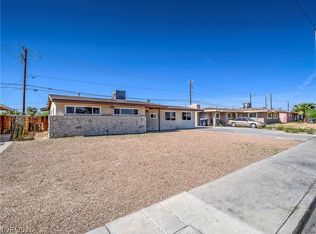 MLS ID #2762883, Keith Hill, Axis Real Estate LLC. LVR
 - $352,0003 bd2 ba1.1k sqft904 Vaughn St, Las Vegas, NV 89101For Sale
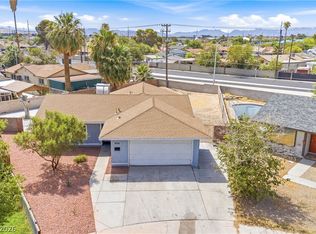 MLS ID #2796988, Carmen Abraham, Barrett & Co, Inc. LVR
 - $355,0003 bd3 ba1.3k sqft2528 Cherrywood St, Las Vegas, NV 89108For SaleMLS ID #2792165, Arik Raiter, First United Management Group. LVR
- $315,0003 bd2 ba1k sqft1918 King Hill St, Las Vegas, NV 89106For SaleMLS ID #2789568, Maricruz Garcia-McIntosh, Realty ONE Group, Inc. LVR
- $390,0003 bd2 ba1.3k sqft6212 Warm River Rd, Las Vegas, NV 89108For SaleMLS ID #2794655, Tara F. Jones, Opendoor Brokerage LLC. LVR
- $370,0003 bd2 ba1.2k sqft113 Rosemeade St, Las Vegas, NV 89106For SaleMLS ID #2792925, Beatriz Carvajal, Realty ONE Group, Inc. LVR
- $384,9994 bd3 ba1.7k sqft6501 Hartwood Rd, Las Vegas, NV 89108For SaleMLS ID #2792815, Jennifer Delman, Vegas 99 Realty. LVR
- $350,0003 bd2 ba1.6k sqft7107 Fenway Ave, Spring Valley, NV 89147For SaleMLS ID #2794802, Paula M. Burlison, Coldwell Banker Premier. LVR
- $372,0003 bd2 ba1.5k sqft7015 Quarry Dr, Las Vegas, NV 89147For SaleMLS ID #2800944, Merry Lee, HomeSmart Encore. LVR
- $445,0003 bd2 ba1.2k sqft5705 Cannon Blvd, Las Vegas, NV 89108For SaleMLS ID #2792597, Roberto Chavarin, Las Vegas Realty LLC. LVR
- $324,9993 bd2 ba1k sqft2539 Noble St, North Las Vegas, NV 89030For SaleMLS ID #2788655, Monique M. Buchanan, eXp Realty. LVR
- $439,5005 bd3 ba1.9k sqft808 Majestic Rock Cir, Las Vegas, NV 89128For SaleMLS ID #2799812, Brandy J. White Elk, Innovative Real Estate Strateg. LVR
- $349,0003 bd2 ba1k sqft1074 King Richard Ave, Las Vegas, NV 89119For SaleMLS ID #2778667, Stephen P. Topper, Topper Properties. LVR
- $375,0004 bd2 ba1.3k sqft4643 Califa Dr, Las Vegas, NV 89122For SaleMLS ID #2799958, Yasmin E. Smith, Century 21 Americana. LVR
- $324,9953 bd3 ba1.2k sqft8949 Careful Canvas Ave, Las Vegas, NV 89149For SaleMLS ID #2797505, Glenn S. Plantone, Vegas International Properties. LVR
- $409,9003 bd2 ba1.4k sqft6371 W Viking Rd, Las Vegas, NV 89103For SaleMLS ID #2785928, Michelle Pepper, Keller Williams VIP. LVR
- $316,0003 bd3 ba1.2k sqft6805 Coral Rock Dr, Las Vegas, NV 89108For SaleMLS ID #2794823, Jill Paige, Sphere Real Estate. LVR
- $314,9992 bd3 ba1.7k sqft5070 Tara Ave Unit 113, Las Vegas, NV 89146For SaleMLS ID #2769143, Asalia McInerney, United Realty Group. LVR
