Skip main navigation
For sale
  • Price cut: $51K (5/14)
    $799,000

    345 S Utica Street, Denver, CO 80219

    9beds
    3baths
    2,376sqft
    : 
    Loading
    Get pre-qualified
    Triplex
    Built in 1942
    -- sqft lot
    $-- Zestimate®
    $336/sqft
    $-- HOA

    What's special

    Dedicated off-street parking spaceIn-unit washer and dryerFunctional layoutDurable lvp flooring
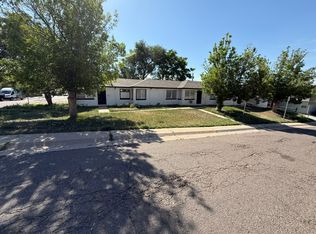
    Exceptional investment opportunity in a prime Denver location just minutes from Belmar and convenient public transportation. This solid brick triplex features three open-floor plan 3-bedroom, 1-bath units, a highly desirable unit mix that supports strong rental demand. Unit 345 is currently rented and tenant is on a month-to-month lease. Each unit offers a functional layout, in-unit washer and dryer, and a dedicated off-street parking space, providing added convenience for tenants. Two of the three units have been updated with granite countertops and durable LVP flooring, allowing for higher rental income, while the third unit presents additional value-add potential. Recent capital improvements include a partial replacement of the main sewer line within the last five years, offering peace of mind for future ownership. The property’s classic brick construction adds to its long-term durability and low-maintenance appeal. Additional upside includes the potential to party wall the units and zoning that allows for additional unit development, creating multiple pathways to increase value and maximize returns. Ideally suited for investors, house hackers, or 1031 exchange buyers, this property offers flexibility and upside in a desirable location near shopping, dining, and transit. Live in one unit and offset your mortgage with rental income, or maximize returns by leasing all three units.
    102 days
    |
    207
    |
    17
    |

    Zillow last checked:

    Listing updated:

    Listed by:

    Alec Short 303-709-4908 alec@westdenveragent.com,

    West and Main Homes Inc

    Source: REcolorado as distributed by MLS GRID,MLS#: 3457455MLS Logo

    Loading...

      Facts & features

      Interior

      Bedrooms & bathrooms
      • Bedrooms: 9
      • Bathrooms: 3
      Heating
      • Forced Air, Natural Gas
      Cooling
      • None
      Appliances
      • Included: Disposal, Dryer, Gas Water Heater, Microwave, Oven, Range, Refrigerator, Washer
      • Laundry: In Unit
      Features
      • Granite Counters, No Stairs
      • Flooring: Carpet, Tile, Vinyl
      • Basement: Crawl Space
      • Common walls with other units/homes: 2+ Common Walls
      Interior area
      • Total structure area: 2,376
      • Total interior livable area: 2,376 sqft
      • Finished area above ground: 2,376
      • Finished area below ground: 0
      Video & virtual tour

      Property

      Parking
      • Total spaces: 3
      • Details: Off Street Spaces: 3
      Features
      • Levels: One
      • Stories: 1
      • Fencing: None
      Lot
      • Size: 0.29 Acres
      • Features: Level, Near Public Transit
      Details
      • Parcel number: 518202014
      • Zoning: E-TU-C
      • Special conditions: Standard

      Construction

      Type & style
      • Home type: MultiFamily
      • Property subtype: Triplex
      • Attached to another structure: Yes
      Materials
      • Brick
      • Roof: Composition
      Condition
      • Year built: 1942

      Utilities & green energy

      • Sewer: Public Sewer
      • Water: Public

      Community & HOA

      Community
      • Subdivision: Irving Park
      HOA
      • Has HOA: No
      Location
      • Region: Denver

      Financial & listing details

      • Price per square foot: $336/sqft
      • Tax assessed value: $745,200
      • Annual tax amount: $3,662
      • Date on market: 4/2/2026
      • Listing terms: 1031 Exchange,Cash,Conventional
      • Exclusions: Tenant Personal Property
      • Ownership: Corporation/Trust
      • Lease term: Month To Month
      • Tenant pays: Electricity, Internet

        Estimated market value

        Not available

        Estimated sales range

        Not available

        Not available

        Price history

        DateEventPrice
        5/14/2026Price change$799,000-6%$336/sqft
        Source: REcolorado as distributed by MLS GRID #3457455 Report a problem
        4/2/2026Listed for sale$850,000+26.9%$358/sqft
        Source: REcolorado as distributed by MLS GRID #3457455 Report a problem
        12/14/2021Sold$669,900+226.8%$282/sqft
        Source: Public Record Report a problem
        10/21/2021Listing removed--
        Source: Zillow Rental Network Premium Report a problem
        10/20/2021Listed for rent$1,350$1/sqft
        Source: Zillow Rental Network Premium Report a problem
        10/30/2007Sold$205,000-7.7%$86/sqft
        Source: Public Record Report a problem
        9/14/2004Sold$222,000-41.6%$93/sqft
        Source: Public Record Report a problem
        3/14/2003Sold$380,000+65.2%$160/sqft
        Source: Public Record Report a problem
        9/1/2000Sold$230,000+15%$97/sqft
        Source: Public Record Report a problem
        3/9/2000Sold$200,000+7.8%$84/sqft
        Source: Public Record Report a problem
        4/22/1999Sold$185,500+34.9%$78/sqft
        Source: Public Record Report a problem
        4/30/1997Sold$137,500$58/sqft
        Source: Public Record Report a problem

        Public tax history

        YearProperty taxesTax assessment
        2024$3,583 +9.8%$46,240 -6.4%
        2023$3,262 +1.4%$49,400 +20.4%
        2022$3,218 +21.6%$41,020 -4.9%
        2021$2,647 +2.9%$43,130 +20.9%
        2020$2,572 +22.8%$35,672 -0.7%
        2019$2,095 $35,920 +32.6%
        2018$2,095 +0.3%$27,080
        2017$2,089 +4.1%$27,080 +5.5%
        2016$2,006 +52.2%$25,680
        2015$1,318 0%$25,680 +61.8%
        2014$1,319 -20%$15,870 -40.1%
        2007$1,649 $26,490
        Find assessor info on the county website

        Monthly payment

        Est. payment

        Payment breakdown

        Explore the cost of this home by adjusting the details. Changes won't be saved.
        All calculations are estimates and provided by Zillow, Inc. for informational purposes only. Actual amounts may vary.
        HOA fees may include property taxes on listings classified as Co-Ops. Contact the listing agent and/or owner for fee details.
        Mortgage interest rates are dependent on a number of factors, including credit score, down payment, and repayment length. Interest rate data provided by Zillow Group Marketplace, Inc. as of 1/1/1970 from various mortgage lenders with which we have lead or other similar arrangements; the Estimated Payment is an average of those rates.
        See how much you could borrow to make a competitive offer.

        Climate risks

        Neighborhood: Westwood

        Getting around

        71 / 100
        Very Walkable
        37 / 100
        Some Transit
        60 / 100
        Bikeable

        Nearby schools

        GreatSchools rating
        Schools provided by the listing agent
        • Elementary: Knapp
        • Middle: Kepner
        • High: West
        • District: Denver 1

        Source: REcolorado as distributed by MLS GRID. This data may not be complete. We recommend contacting the local school district to confirm school assignments for this home.

        A local agent can set up tours, give advice and negotiate with sellers.

        Browse local experts

        Similar homes