Skip main navigation
Active - contingent
  • $118,000

    345 S Walnut St, Fremont, IA 52561

    3beds
    960sqft
    : 
    $888/mo
    Get pre-qualified
    Single Family Residence
    Built in 1970
    9,147 Square Feet Lot
    $115,300 Zestimate®
    $123/sqft
    $-- HOA

    What's special

    Hardwood flooring throughout
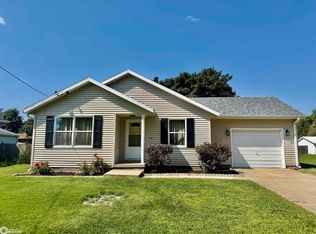
    This property features three bedrooms located on the main floor. It has hardwood flooring throughout and a full bathroom conveniently situated on the main level. Additionally, there is a three-quarter bathroom available in the downstairs area. The residence includes a full basement. A detached garage, measuring 24 by 30 feet, is also present on the premises. The backyard is fully fenced, providing enhanced privacy and security.
    36 days
    |
    255
    |
    10
    |

    Zillow last checked:

    Listing updated:

    Listed by:

    Lori Oaks 641-660-7011,

    Hawkeye Property Mgm & RE

    Source: NoCoast MLS as distributed by MLS GRID,MLS#: 6340330MLS Logo

      Facts & features

      Interior

      Bedrooms & bathrooms
      • Bedrooms: 3
      • Bathrooms: 2
      • Full bathrooms: 1
      • 3/4 bathrooms: 1
      Bedroom 2
      • Level: Main
      Bedroom 3
      • Level: Main
      Other
      • Level: Main
      Dining room
      • Description: Eat In Kitchen
      Kitchen
      • Level: Main
      Living room
      • Level: Main
      Heating
      • Forced Air
      Cooling
      • Central Air
      Features
      • Basement: Full
      • Has fireplace: No
      • Common walls with other units/homes: 0
      Interior area
      • Total interior livable area: 960 sqft
      • Finished area above ground: 960
      • Finished area below ground: 0

      Property

      Parking
      • Total spaces: 2
      • Parking features: Garage
      • Garage spaces: 2
      Accessibility
      • Accessibility features: Other
      Features
      • Fencing: Privacy
      Lot
      • Size: 9,147 Square Feet
      • Dimensions: 66 x 141
      Details
      • Foundation area: 960
      • Parcel number: 1614406024

      Construction

      Type & style
      • Home type: SingleFamily
      • Architectural style: Ranch
      • Property subtype: Single Family Residence
      Materials
      • Frame, Vinyl Siding
      Condition
      • Year built: 1970

      Utilities & green energy

      • Electric: Circuit Breakers
      • Sewer: Public Sewer
      • Water: Public

      Community & HOA

      HOA
      • Has HOA: No
      Location
      • Region: Fremont

      Financial & listing details

      • Price per square foot: $123/sqft
      • Tax assessed value: $129,230
      • Annual tax amount: $1,457
      • Date on market: 7/13/2026
      • Cumulative days on market: 40 days

        Estimated market value

        $115,300

        $110,000 - $121,000

        $1,193/mo

        Price history

        DateEventPrice
        7/13/2026Listed for sale$118,000+53.2%$123/sqft
        Source: NoCoast MLS as distributed by MLS GRID #6340330 Report a problem
        7/16/2013Sold$77,000-8.2%$80/sqft
        Source: NoCoast MLS as distributed by MLS GRID #5375120 Report a problem
        6/15/2013Price change$83,900-3.5%$87/sqft
        Source: Hawkeye Farm Management and Real Estate Company #17327 Report a problem
        5/9/2013Listed for sale$86,900$91/sqft
        Source: Gatton Realty, Inc. #17282 Report a problem

        Public tax history

        YearProperty taxesTax assessment
        2025$1,314 -2.8%$129,230 +24.8%
        2024$1,352 +3.8%$103,510
        2023$1,302 +1.6%$103,510 +23.4%
        2022$1,282 +14.7%$83,880
        2021$1,118 +0.7%$83,880 +10.4%
        2020$1,110 -1.4%$75,960
        2019$1,126 +3.5%$75,960
        2018$1,088 $75,960
        2017$1,088 -6.8%$75,960
        2016$1,168 $75,960
        2015$1,168 +5%$75,960
        2014$1,112 +8%$75,960
        2013$1,030 +18.7%--
        2012$868 -15.6%--
        2011$1,028 +1.8%--
        2010$1,010 +8.8%--
        2009$928 +8.4%--
        2008$856 +7.3%--
        2007$798 +2.3%--
        2005$780 --
        Find assessor info on the county website

        Monthly payment

        Est. payment

        Payment breakdown

        Explore the cost of this home by adjusting the details. Changes won't be saved.
        All calculations are estimates and provided by Zillow, Inc. for informational purposes only. Actual amounts may vary.
        HOA fees may include property taxes on listings classified as Co-Ops. Contact the listing agent and/or owner for fee details.
        See how much you could borrow to make a competitive offer.

        Climate risks

        Neighborhood: 52561

        Getting around

        9 / 100
        Car-Dependent
        28 / 100
        Somewhat Bikeable

        Nearby schools

        GreatSchools rating

        Similar homes