Skip main navigation
Sold
  • $770,000

    345 SW 169th Ct, Beaverton, OR 97006

    5beds
    3,118sqft
    Residential, Single Family Residence
    Built in 1995
    7,405.2 Square Feet Lot
    $776,900 Zestimate®
    $247/sqft
    $3,756 Estimated rent

    Home value

    $776,900

    $738,000 - $824,000

    $3,756/mo

    Zestimate® history
    Loading
    Loading...

    Owner options

    List your home for rent

    $3,756/mo

    Rent Zestimate®

    Find your next renter with Zillow Rental Manager. Plus, with online applications, you can quickly screen prospective tenants – for free.

    Learn more

    $3,756/mo

    Rent Zestimate®

    Refinance and save

    $4,730/mo

    Est. payment

    Refinancing to a lower rate could help reduce your monthly payments and save thousands over the life of the loan.

    See today's rates

    $4,730/mo

    Est. payment

    Explore your selling options

    Work with a Zillow partner agent

    Leverage their expertise and Zillow's premium Showcase listings to get your home seen by more buyers.

    Get started

    List with your own agent

    Get your home in front of millions of buyers by listing it on Zillow.

    Learn how to do it

    Sell it yourself

    Take full control of how buyers see your home on Zillow by listing For Sale by Owner (FSBO).

    List your home

    What's special

    Cozy fireplaceNew west fenceSpacious backyardLow-maintenance turfQuiet tree-lined cul-de-sacGas fire pitUpdated appliances
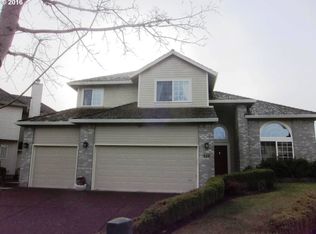
    Tucked away on a quiet, tree-lined cul-de-sac in the heart of Waterhouse South, this home is more than beautiful—it’s where stories unfold, memories grow, and every detail whispers welcome home. Step inside and light dances across rich hardwood floors, guiding you through an open floor plan that feels both expansive and inviting. The living room centers around a cozy fireplace, while the formal dining room sets the stage for celebrations. A dedicated home office provides the perfect space to focus or create, and soaring vaulted ceilings with oversized windows fill the home with natural light and calm. Lovingly maintained and thoughtfully upgraded, this home blends timeless comfort with modern updates. The kitchen shines with new cabinetry, countertops, backsplash, and pull-outs, plus updated appliances including the microwave, oven, refrigerator, dishwasher, and disposal. The same attention continues throughout—refreshes in all bathrooms, new laundry room cabinetry and tile flooring, and a new washer and dryer. Upstairs, the primary suite is a true retreat with a spa-like bath featuring a rain shower, pedestal soaking tub, and serene finishes. With five bedrooms, 2.5 baths, and a 3-car garage, there’s room for everyone—and everything. Outside, the spacious backyard feels like an extension of the home. Enjoy mornings on the patio or evenings by the gas fire pit under the stars. Low-maintenance turf, new brick pavers, retaining wall with lighting, and a new west fence complete this peaceful outdoor escape. Additional upgrades include new recessed lighting, a 2025-installed electric vehicle charger, and newer roof, furnace, and AC—offering both style and peace of mind. Just minutes to Nike, Intel, top-rated schools, trails, and parks, this Waterhouse South gem perfectly balances comfort, convenience, and community. Here, life flows with light, laughter, and the feeling of home. All that's missing is you!

    Zillow last checked:

    Listing updated:

    Listed by:

    Whitney Robison 503-575-8439,

    Keller Williams Realty Portland Premiere

    Bought with:

    Ilyse Ball, 200602381

    Oregon First

    Source: RMLS (OR),MLS#: 564654211MLS Logo

    Facts & features

    Interior

    Bedrooms & bathrooms
    • Bedrooms: 5
    • Bathrooms: 3
    • Full bathrooms: 2
    • Partial bathrooms: 1
    • Main level bathrooms: 1
    Primary bedroom
    • Features: Ceiling Fan, Walkin Closet, Wallto Wall Carpet
    • Level: Upper
    • Area: 221
    • Dimensions: 17 x 13
    Bedroom 2
    • Features: Ceiling Fan, Wallto Wall Carpet
    • Level: Upper
    • Area: 143
    • Dimensions: 11 x 13
    Bedroom 3
    • Features: Ceiling Fan, Wallto Wall Carpet
    • Level: Upper
    • Area: 221
    • Dimensions: 17 x 13
    Bedroom 4
    • Features: Ceiling Fan, Wallto Wall Carpet
    • Level: Upper
    • Area: 144
    • Dimensions: 12 x 12
    Bedroom 5
    • Features: Ceiling Fan, Wallto Wall Carpet
    • Level: Upper
    • Area: 216
    • Dimensions: 12 x 18
    Dining room
    • Features: Hardwood Floors
    • Level: Main
    • Area: 154
    • Dimensions: 11 x 14
    Family room
    • Features: Fireplace, Hardwood Floors, Sound System
    • Level: Main
    • Area: 360
    • Dimensions: 24 x 15
    Kitchen
    • Features: Gourmet Kitchen, Hardwood Floors, Quartz
    • Level: Main
    • Area: 176
    • Width: 16
    Living room
    • Features: Family Room Kitchen Combo, Fireplace, Hardwood Floors
    • Level: Main
    • Area: 247
    • Dimensions: 13 x 19
    Office
    • Features: Hardwood Floors
    • Level: Main
    • Area: 130
    • Dimensions: 10 x 13
    Heating
    • Forced Air, Fireplace(s)
    Cooling
    • Central Air
    Appliances
    • Included: Built-In Range, Cooktop, Dishwasher, Disposal, Free-Standing Refrigerator, Gas Appliances, Microwave, Stainless Steel Appliance(s), Washer/Dryer, Gas Water Heater, Tank Water Heater
    • Laundry: Laundry Room
    Features
    • Ceiling Fan(s), Central Vacuum, High Ceilings, Quartz, Soaking Tub, Vaulted Ceiling(s), Sound System, Gourmet Kitchen, Family Room Kitchen Combo, Walk-In Closet(s), Kitchen Island, Tile
    • Flooring: Hardwood, Tile, Wall to Wall Carpet
    • Windows: Double Pane Windows, Vinyl Frames
    • Basement: Crawl Space
    • Number of fireplaces: 1
    • Fireplace features: Gas
    Interior area
    • Total structure area: 3,118
    • Total interior livable area: 3,118 sqft

    Property

    Parking
    • Total spaces: 3
    • Parking features: Driveway, On Street, Garage Door Opener, Attached
    • Attached garage spaces: 3
    • Has uncovered spaces: Yes
    Features
    • Stories: 2
    • Patio & porch: Patio
    • Exterior features: Fire Pit, Yard
    • Fencing: Fenced
    • Has view: Yes
    • View description: Seasonal, Trees/Woods
    Lot
    • Size: 7,405 sqft
    • Features: Cul-De-Sac, Level, Trees, Sprinkler, SqFt 7000 to 9999
    Details
    • Parcel number: R2033495
    • Zoning: R7

    Construction

    Type & style
    • Home type: SingleFamily
    • Architectural style: Contemporary,Craftsman
    • Property subtype: Residential, Single Family Residence
    Materials
    • Cement Siding, Shingle Siding
    • Foundation: Slab
    • Roof: Composition
    Condition
    • Updated/Remodeled
    • New construction: No
    • Year built: 1995

    Utilities & green energy

    • Gas: Gas
    • Sewer: Public Sewer
    • Water: Public
    • Utilities for property: Cable Connected, Satellite Internet Service

    Community & neighborhood

    Security
    • Security features: Security System, Security System Owned, Fire Sprinkler System
    Location
    • Region: Beaverton
    • Subdivision: Waterhouse South

    HOA & financial

    HOA
    • Has HOA: Yes
    • HOA fee: $75 annually

    Other

    Other facts
    • Listing terms: Cash,Conventional,FHA
    • Road surface type: Paved

    Price history

    DateEventPrice
    12/22/2025Sold$770,000-3.6%$247/sqft
    Source: RMLS (OR) #564654211 Report a problem
    11/20/2025Pending sale$799,000$256/sqft
    Source: RMLS (OR) #564654211 Report a problem
    11/7/2025Listed for sale$799,000+45.3%$256/sqft
    Source: RMLS (OR) #564654211 Report a problem
    7/14/2017Sold$549,959$176/sqft
    Source: RMLS (OR) #17519889 Report a problem
    6/10/2017Pending sale$549,959$176/sqft
    Source: Premiere Property Group, LLC #17519889 Report a problem
    5/29/2017Listed for sale$549,959+0.2%$176/sqft
    Source: Premiere Property Group, LLC #17519889 Report a problem
    5/21/2016Listing removed$549,000$176/sqft
    Source: Willamette Realty Group #16120226 Report a problem
    5/20/2016Listed for sale$549,000$176/sqft
    Source: Willamette Realty Group #16120226 Report a problem
    5/9/2016Pending sale$549,000$176/sqft
    Source: Willamette Realty Group #16120226 Report a problem
    4/15/2016Price change$549,000-2%$176/sqft
    Source: Willamette Realty Group #16120226 Report a problem
    3/30/2016Listed for sale$559,950+55.5%$180/sqft
    Source: Willamette Realty Group #16120226 Report a problem
    9/6/2011Sold$360,000+0.9%$115/sqft
    Source: Public Record Report a problem
    7/19/2011Price change$356,900-6.1%$114/sqft
    Source: Keller Williams Realty Professionals #11656571 Report a problem
    6/18/2011Listed for sale$379,900+46.2%$122/sqft
    Source: Keller Williams Realty Professionals #11656571 Report a problem
    1/19/1995Sold$259,900$83/sqft
    Source: Public Record Report a problem

    Public tax history

    YearProperty taxesTax assessment
    2025$11,778 +4.1%$536,110 +3%
    2024$11,311 +5.9%$520,500 +3%
    2023$10,679 +4.5%$505,340 +3%
    2022$10,221 +3.6%$490,630
    2021$9,863 +3.4%--
    2020$9,537 +3%$462,470 +3%
    2019$9,260 +3.3%$449,000
    2018$8,965 $449,000 +6.1%
    2017$8,965 +12.8%$423,240 +7.4%
    2016$7,948 $393,920 +3%
    2015$7,948 +6.1%$382,450 +3%
    2014$7,489 +7.1%$371,320 +3%
    2013$6,991 +5.6%$360,510 +3%
    2012$6,622 +3.2%$350,010 -7%
    2011$6,415 +2.6%$376,240 -6.6%
    2010$6,252 +2.3%$402,960 -2.4%
    2009$6,109 +8.3%$413,030 -10.5%
    2008$5,642 +1%$461,230 -11.4%
    2007$5,586 +10.1%$520,430 +12.4%
    2006$5,072 -7.3%$462,910 +21.1%
    2005$5,472 +9.8%$382,240 +7.5%
    2004$4,985 -3.8%$355,690 +2.1%
    2003$5,181 +12.8%$348,490 +5.8%
    2002$4,594 +4.8%$329,470 +3.2%
    2001$4,385 +6.6%$319,240 +1.6%
    2000$4,112 $314,120

    Find assessor info on the county website

    Neighborhood: Five Oaks - Triple Creek

    Nearby schools

    GreatSchools rating
    Schools provided by the listing agent
    • Elementary: Elmonica
    • Middle: Five Oaks
    • High: Aloha

    Source: RMLS (OR). This data may not be complete. We recommend contacting the local school district to confirm school assignments for this home.

    Get a cash offer in 3 minutes
    Find out how much your home could sell for in as little as 3 minutes with a no-obligation cash offer.
    Estimated market value
    $776,900
    Get a cash offer in 3 minutes
    Find out how much your home could sell for in as little as 3 minutes with a no-obligation cash offer.
    Estimated market value
    $776,900