Charming and well-maintained 3BR/2BA home. Features a bright, open floor plan with recent updates include new electrical panel 2025, roof 2024, water heater 2023, and A/C 2022. Spacious Kitchen boasts Corian countertops, ample cabinetry, and brand-new stainless steel appliances. Tile flooring in main areas with new flooring in bedrooms. Primary suite offers peaceful backyard views and an upgraded walk-in shower. Indoor laundry closet add convenience. Peace of mind with accordion hurricane shutters, screened-in porch perfect for relaxing, Spacious fenced backyard offers plenty of room for entertaining. Ideally located near Tradition, shopping, dining, Cleveland Clinic Hospital, supermarkets, top schools, banks and easy access to I-95 & Turnpike. Must act fast to view this gem
Sold for $290,000
$290,000
345 SW Tulip Boulevard, Port St Lucie, FL 34953
3beds
1,176sqft
Single Family Residence
Built in 1978
10,454 Square Feet Lot
$289,000 Zestimate®
$247/sqft
$2,249 Estimated rent
Home value
$289,000
$263,000 - $318,000
$2,249/mo
Zestimate® history
Owner options
List your home for rent
$2,249/mo
Rent Zestimate®
Find your next renter with Zillow Rental Manager. Plus, with online applications, you can quickly screen prospective tenants – for free.
$2,249/mo
Rent Zestimate®
Refinance and save
$2,084/mo
Est. payment
Refinancing to a lower rate could help reduce your monthly payments and save thousands over the life of the loan.
$2,084/mo
Est. payment
Explore your selling options
Work with a Zillow partner agent
Leverage their expertise and Zillow's premium Showcase listings to get your home seen by more buyers.
Get startedList with your own agent
Get your home in front of millions of buyers by listing it on Zillow.
Learn how to do itSell it yourself
Take full control of how buyers see your home on Zillow by listing For Sale by Owner (FSBO).
List your homeWhat's special
Corian countertopsPeaceful backyard viewsBright open floor planIndoor laundry closetSpacious kitchenAccordion hurricane shuttersNew flooring in bedrooms
Zillow last checked:
Listing updated:
Listed by:
Julisa Aguilar 772-672-0233,
Premier Brokers International
Bought with:
Alexander Marcum, 3550019
LPT Realty, LLC
Source: BeachesMLS,MLS#: B26008014 Originating MLS: BeachesMLS
Originating MLS: BeachesMLSFacts & features
Interior
Bedrooms & bathrooms
- Bedrooms: 3
- Bathrooms: 2
- Full bathrooms: 2
- Main level bathrooms: 2
- Main level bedrooms: 3
Primary bedroom
- Description: ALL MEASUREMENTS ARE APPROXIMATE
- Level: Main
- Area: 0
- Dimensions: 0 X 0
Primary bedroom
- Description: ALL MEASUREMENTS ARE APPROXIMATE
- Level: Main
- Area: 0
- Dimensions: 0 X 0
Primary bedroom
- Description: ALL MEASUREMENTS ARE APPROXIMATE
- Level: Main
- Area: 0
- Dimensions: 0 X 0
Primary bedroom
- Description: ALL MEASUREMENTS ARE APPROXIMATE
- Level: Main
- Area: 0
- Dimensions: 0 X 0
Kitchen
- Description: ALL MEASUREMENTS ARE APPROXIMATE
- Level: Main
- Area: 0
- Dimensions: 0 X 0
Kitchen
- Description: ALL MEASUREMENTS ARE APPROXIMATE
- Level: Main
- Area: 0
- Dimensions: 0 X 0
Kitchen
- Description: ALL MEASUREMENTS ARE APPROXIMATE
- Level: Main
- Area: 0
- Dimensions: 0 X 0
Kitchen
- Description: ALL MEASUREMENTS ARE APPROXIMATE
- Level: Main
- Area: 0
- Dimensions: 0 X 0
Living room
- Description: ALL MEASUREMENTS ARE APPROXIMATE
- Level: Main
- Area: 0
- Dimensions: 0 X 0
Living room
- Description: ALL MEASUREMENTS ARE APPROXIMATE
- Level: Main
- Area: 0
- Dimensions: 0 X 0
Living room
- Description: ALL MEASUREMENTS ARE APPROXIMATE
- Level: Main
- Area: 0
- Dimensions: 0 X 0
Living room
- Description: ALL MEASUREMENTS ARE APPROXIMATE
- Level: Main
- Area: 0
- Dimensions: 0 X 0
Heating
- Electric
Cooling
- Central Air, Ceiling Fan(s), Electric
Appliances
- Included: Dishwasher, Electric Range, Electric Water Heater, Microwave, Range, Refrigerator, Water Heater
- Laundry: Washer Hookup, Electric Dryer Hookup, Inside, Laundry Closet, In Hall
Features
- Closet Cabinetry, Eat-in Kitchen, Living/Dining Room, Main Level Primary
- Flooring: Laminate, Tile
- Windows: Blinds
- Has fireplace: No
Interior area
- Total structure area: 1,638
- Total interior livable area: 1,176 sqft
Property
Parking
- Total spaces: 3
- Parking features: Attached, Concrete, Driveway, Garage
- Attached garage spaces: 1
- Has uncovered spaces: Yes
Accessibility
- Accessibility features: None
Features
- Levels: One
- Stories: 1
- Patio & porch: Covered, Patio, Porch, Screened
- Exterior features: Outdoor Living Area, Porch, Room For Pool
- Fencing: Back Yard,Chain Link,Fenced
- Has view: Yes
- View description: Other
- Waterfront features: None
Lot
- Size: 10,454 Square Feet
- Dimensions: 0.24 acres / 10,454 sf
- Features: < 1/4 Acre
Details
- Additional structures: Garage(s)
- Parcel number: 342070512200008
- Zoning: RS-2 PSL
- Special conditions: Standard,Listed As-Is
Construction
Type & style
- Home type: SingleFamily
- Architectural style: Other,Ranch
- Property subtype: Single Family Residence
Materials
- Frame, Stucco
- Foundation: Concrete Perimeter
- Roof: Shingle
Condition
- Resale
- New construction: No
- Year built: 1978
Utilities & green energy
- Sewer: Public Sewer
- Water: Public
- Utilities for property: Electricity Available, Sewer Available, Water Available
Community & HOA
Community
- Features: Sidewalks
- Subdivision: PORT ST LUCIE SECTION 41
HOA
- Has HOA: No
Location
- Region: Port Saint Lucie
Financial & listing details
- Price per square foot: $247/sqft
- Tax assessed value: $257,800
- Annual tax amount: $4,496
- Date on market: 3/28/2026
- Cumulative days on market: 10 days
- Listing terms: Cash,Conventional,FHA,VA Loan
- Electric utility on property: Yes
- Road surface type: Asphalt
Price history
| Date | Event | Price |
|---|---|---|
| 5/11/2026 | Sold | $290,000+0.3%$247/sqft |
Source:  BeachesMLS #B26008014 Report a problem BeachesMLS #B26008014 Report a problem | ||
| 3/28/2026 | Listed for sale | $289,000$246/sqft |
Source: BeachesMLS #B26008014 Report a problem | ||
| 6/16/2018 | Listing removed | $1,200$1/sqft |
Source: Keller Williams Realty of the Treasure Coast #RX-10438471 Report a problem | ||
| 6/9/2018 | Listed for rent | $1,200+26.3%$1/sqft |
Source: Keller Williams Realty #RX-10438471 Report a problem | ||
| 1/30/2015 | Listing removed | $950$1/sqft |
Source: Point2 #A2058560 Report a problem | ||
| 1/17/2015 | Listed for rent | $950$1/sqft |
Source: Home Wiz USA #A2058560 Report a problem | ||
| 9/1/2011 | Listing removed | $950$1/sqft |
Source: Home Wiz USA #A1516762 Report a problem | ||
| 6/18/2011 | Listed for rent | $950$1/sqft |
Source: Home Wiz USA #A1516762 Report a problem | ||
Public tax history
| Year | Property taxes | Tax assessment |
|---|---|---|
| 2025 | $4,497 +6.3% | $136,829 +10% |
| 2024 | $4,230 +6.4% | $124,390 +10% |
| 2023 | $3,976 +9.4% | $113,082 +10% |
| 2022 | $3,633 +16.8% | $102,802 +10% |
| 2021 | $3,110 +6.9% | $93,457 +10% |
| 2020 | $2,910 | $84,961 -36.2% |
| 2019 | $2,910 +3.3% | $133,200 +14.3% |
| 2018 | $2,817 +13.5% | $116,500 +18.2% |
| 2017 | $2,483 +8.5% | $98,600 +30.3% |
| 2016 | $2,288 +11.9% | $75,700 +30.3% |
| 2015 | $2,044 +10.4% | $58,100 +21.1% |
| 2014 | $1,852 | $47,960 +10% |
| 2013 | -- | $43,600 +8.5% |
| 2012 | -- | $40,200 -0.2% |
| 2011 | -- | $40,300 -1.2% |
| 2010 | -- | $40,800 -21.2% |
| 2009 | -- | $51,800 -46% |
| 2008 | -- | $96,000 -26.7% |
| 2007 | -- | $130,900 -5.9% |
| 2006 | -- | $139,100 +22.6% |
| 2005 | -- | $113,500 +42.2% |
| 2004 | -- | $79,800 |
| 2003 | -- | -- |
| 2002 | -- | -- |
| 2001 | -- | -- |
| 2000 | -- | -- |
Find assessor info on the county website
Neighborhood: Whispering Pines
Nearby homes
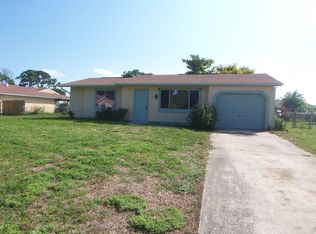
- $308,4003 bd2 ba1.5k sqft349 SW Tulip Blvd, Port Saint Lucie, FL 34953Off Market
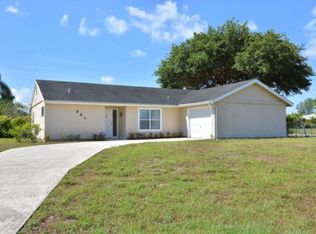
- $315,8003 bd2 ba1.8k sqft341 SW Tulip Blvd, Port Saint Lucie, FL 34953Off Market
- $422,7004 bd2 ba2.2k sqft291 SW Homeland Rd, Port Saint Lucie, FL 34953Off Market
- $350,9003 bd2 ba1.5k sqft297 SW Homeland Rd, Port Saint Lucie, FL 34953Off Market
- $---- bd-- ba-- sqft297 SW Homeland Rd, Pt Saint Lucie, FL 34953Off Market
- $291,8003 bd2 ba1.2k sqft353 SW Tulip Blvd, Port Saint Lucie, FL 34953Off Market
- $352,7003 bd2 ba1.6k sqft285 SW Homeland Rd, Port Saint Lucie, FL 34953Off Market
- $424,300-- bd-- ba2.1k sqft350 SW Tulip Blvd, Port Saint Lucie, FL 34953Off Market
Nearby schools
GreatSchools rating
- 4/10Floresta Elementary SchoolGrades: PK-5Distance: 3.3 mi
- 7/10Southport Middle SchoolGrades: 6-8Distance: 3.5 mi
- 5/10Treasure Coast High SchoolGrades: 9-12Distance: 0.9 mi
Schools provided by the listing agent
- Elementary: Windmill Point
- Middle: Oak Hammock K-8
- High: Treasure Coast
Source: BeachesMLS. This data may not be complete. We recommend contacting the local school district to confirm school assignments for this home.
Get a cash offer in 3 minutes
Find out how much your home could sell for in as little as 3 minutes with a no-obligation cash offer.
Estimated market value
$289,000
Get a cash offer in 3 minutes
Find out how much your home could sell for in as little as 3 minutes with a no-obligation cash offer.
Estimated market value
$289,000
- Florida
- Saint Lucie County
- Port Saint Lucie
- 34953
- Whispering Pines
- 345 SW Tulip Boulevard
Nearby cities
Nearby neighborhoods
Nearby zip codes
Other Port Saint Lucie Topics
- Apartments for Rent in 34953
- Houses for Sale in 34953
- Houses for Rent in 34953
- 34953 Real Estate
- Port Saint Lucie Condos
- Houses for Sale in Port Saint Lucie
- Newest Listings in Port Saint Lucie
- Port Saint Lucie Home Values
- Port Saint Lucie Real Estate Agents
- Port Saint Lucie Refinance
- Port Saint Lucie Mortgage Rates
