Dressed in a freshly painted, crisp neutral palette (downstairs and loft)... Welcome to this stunning 4-bedroom, 3-bathroom home where elegance, comfort, and exceptional outdoor living come together. Designed with both family living and entertaining in mind, this beautifully upgraded home offers the perfect blend of style and functionality. From the moment you arrive, you'll appreciate the impressive paver driveway, inviting private courtyard, and desirable split 3-car garage. Inside, the thoughtfully designed floor plan features engineered hard wood flooring down stairs, LVP flooring upstairs, plantation shutters throughout select areas, and a convenient downstairs bedroom and full bathroom ideal for guests, multigenerational living, or a private home office. The heart of the home is the beautifully updated kitchen, showcasing granite countertops, premium KitchenAid appliances, a double oven, abundant cabinetry, and plenty of space to gather with family and friends. Upstairs, retreat to the expansive primary suite featuring a luxurious, spa-inspired remodeled bathroom and a spacious walk-in closet complete with a custom organizer system. The upstairs loft, enclosed with elegant French doors, offers the perfect flex space for a home office, media room, or playroom. Step outside into your own backyard oasis, where every detail has been designed for year-round enjoyment. Relax by the gorgeous solar-heated saltwater pool with a tranquil waterfall, gather around the gas fire pit on cool evenings, or entertain under the covered patio while enjoying California's beautiful weather. This home is loaded with energy-efficient upgrades, including solar, an updated HVAC system, a whole house fan, solar screens, and a solar pool heating system providing comfort and savings throughout the year. With No HOA, very low Mello-Roos, countless upgrades, and incredible indoor-outdoor living spaces, this exceptional home truly offers the lifestyle you've been waiting for. Whether hosting unforgettable gatherings or creating lasting family memories, this home is ready to welcome you.
Closed
Tax assessed value
$755,000
345 Saint Lucia Way, Lincoln, CA 95648
4beds
2,682sqft
Single Family Residence
Built in 2001
6,869 Square Feet Lot
$744,800 Zestimate®
$282/sqft
$3,607 Estimated rent
Home value
$744,800
$693,000 - $804,000
$3,607/mo
Zestimate® history
Owner options
List your home for rent
$3,607/mo
Rent Zestimate®
Find your next renter with Zillow Rental Manager. Plus, with online applications, you can quickly screen prospective tenants – for free.
$3,607/mo
Rent Zestimate®
Refinance and save
$4,964/mo
Est. payment
Refinancing to a lower rate could help reduce your monthly payments and save thousands over the life of the loan.
$4,964/mo
Est. payment
Explore your selling options
Work with a Zillow partner agent
Leverage their expertise and Zillow's premium Showcase listings to get your home seen by more buyers.
Get startedList with your own agent
Get your home in front of millions of buyers by listing it on Zillow.
Learn how to do itSell it yourself
Take full control of how buyers see your home on Zillow by listing For Sale by Owner (FSBO).
List your homeWhat's special
Backyard oasisInviting private courtyardPremium kitchenaid appliancesImpressive paver drivewayExpansive primary suiteLuxurious spa-inspired remodeled bathroomLvp flooring upstairs
Zillow last checked:
Listing updated:
Listed by:
Cat Lewis DRE #02122882 916-622-9233,
Frey and Associates
Bought with:
Sarah Millington, DRE #02196028
Realty ONE Group Complete
Source: MetroList Services of CA,MLS#: 226081307Originating MLS: MetroList Services, Inc.
Facts & features
Interior
Bedrooms & bathrooms
- Bedrooms: 4
- Bathrooms: 3
- Full bathrooms: 3
Primary bathroom
- Features: Shower Stall(s), Double Vanity, Tub, Walk-In Closet(s)
Dining room
- Features: Formal Area
Kitchen
- Features: Pantry Cabinet, Granite Counters, Kitchen Island
Heating
- Central, Fireplace(s)
Cooling
- Ceiling Fan(s), Central Air, Whole House Fan
Appliances
- Included: Gas Cooktop, Double Oven
- Laundry: Cabinets, Inside Room
Features
- Flooring: Carpet, Laminate
- Has fireplace: No
Interior area
- Total structure area: 0
- Total interior livable area: 2,682 sqft
Property
Parking
- Total spaces: 3
- Parking features: Attached
- Attached garage spaces: 3
Features
- Has private pool: Yes
- Pool features: In Ground, Salt Water
- Fencing: Wood
Lot
- Size: 6,869 Square Feet
- Features: Sprinklers In Front, Landscape Back, Landscape Front
Details
- Parcel number: 009035011000
- Zoning: R1
- Special conditions: Standard
Construction
Type & style
- Home type: SingleFamily
- Architectural style: Bungalow
- Property subtype: Single Family Residence
Materials
- Stucco
- Foundation: Slab
- Roof: Tile
Condition
- Year built: 2001
Utilities & green energy
- Electric: 220 Volts, 220 Volts in Laundry
- Sewer: Public Sewer
- Water: Public
- Utilities for property: Public
Community & HOA
Community
- Subdivision: Park Estates
Location
- Region: Lincoln
Financial & listing details
- Price per square foot: $282/sqft
- Tax assessed value: $755,000
- Price range: $755K - $755K
- Date on market: 9/20/2026
Price history
| Date | Event | Price |
|---|---|---|
| 8/19/2026 | Sold | $755,000-0.6%$282/sqft |
Source: MetroList Services of CA #226081307 Report a problem | ||
| 8/19/2026 | Pending sale | $759,777$283/sqft |
Source: MetroList Services of CA #226081307 Report a problem | ||
| 7/25/2026 | Price change | $759,777-1.3%$283/sqft |
Source: MetroList Services of CA #226081307 Report a problem | ||
| 6/29/2026 | Price change | $769,777-2.1%$287/sqft |
Source: MetroList Services of CA #226081307 Report a problem | ||
| 6/26/2026 | Listed for sale | $785,995+4.1%$293/sqft |
Source: MetroList Services of CA #226081307 Report a problem | ||
| 8/13/2025 | Sold | $755,000+0.7%$282/sqft |
Source: MetroList Services of CA #225090984 Report a problem | ||
| 7/16/2025 | Pending sale | $750,000$280/sqft |
Source: MetroList Services of CA #225090984 Report a problem | ||
| 7/11/2025 | Listed for sale | $750,000+168.8%$280/sqft |
Source: MetroList Services of CA #225090984 Report a problem | ||
| 6/11/2009 | Sold | $279,000-39.3%$104/sqft |
Source: Public Record Report a problem | ||
| 12/29/2006 | Sold | $460,000+55.7%$172/sqft |
Source: Public Record Report a problem | ||
| 6/15/2001 | Sold | $295,500$110/sqft |
Source: Public Record Report a problem | ||
Public tax history
| Year | Property taxes | Tax assessment |
|---|---|---|
| 2026 | -- | $755,000 +88.9% |
| 2025 | $5,003 +0.9% | $399,753 +2% |
| 2024 | $4,961 +1.1% | $391,916 +2% |
| 2023 | $4,905 +1.3% | $384,232 +2% |
| 2022 | $4,844 +1.6% | $376,699 +2% |
| 2021 | $4,766 +0.5% | $369,314 +1% |
| 2020 | $4,744 | $365,529 +2% |
| 2019 | $4,744 +4.3% | $358,363 +2% |
| 2018 | $4,549 +2.7% | $351,337 +2% |
| 2017 | $4,430 +2% | $344,449 +2% |
| 2016 | $4,344 +1.8% | $337,696 +1.5% |
| 2015 | $4,268 +2.1% | $332,625 +2% |
| 2014 | $4,179 | $326,110 +9.8% |
| 2013 | -- | $297,000 +6.8% |
| 2012 | -- | $278,000 +3.7% |
| 2011 | -- | $268,000 -3.7% |
| 2010 | -- | $278,338 -17% |
| 2009 | -- | $335,249 -24.2% |
| 2008 | -- | $442,529 -3.8% |
| 2007 | -- | $460,000 +41.3% |
| 2006 | -- | $325,620 +2% |
| 2005 | -- | $319,237 +2% |
| 2004 | -- | $312,979 +1.9% |
| 2003 | -- | $307,243 +2% |
| 2002 | -- | $301,219 +1270.8% |
| 2001 | -- | $21,974 +60.4% |
| 2000 | -- | $13,700 |
Find assessor info on the county website
Neighborhood: 95648
Nearby homes
- $588,1003 bd2 ba2k sqft335 Saint Lucia Way, Lincoln, CA 95648Off Market
- $553,2003 bd2 ba1.7k sqft355 Saint Lucia Way, Lincoln, CA 95648Off Market

- $3,2004 bd2 ba2k sqft238 Saint Tropez Ln, Lincoln, CA 95648For Rent
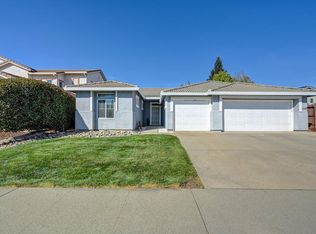
- $703,5004 bd4 ba2.8k sqft219 Airo Ct, Lincoln, CA 95648Off Market

- $670,7006 bd4 ba2.9k sqft325 Saint Lucia Way, Lincoln, CA 95648Off Market
- $655,0004 bd3 ba2.4k sqft230 Saint Tropez Ln, Lincoln, CA 95648Off Market
- $567,3004 bd2 ba1.8k sqft211 Airo Ct, Lincoln, CA 95648Off Market
- $545,8004 bd2 ba1.8k sqft350 Saint Lucia Way, Lincoln, CA 95648Off Market
Nearby schools
GreatSchools rating
- 5/10Creekside Oaks Elementary SchoolGrades: K-5Distance: 0.7 mi
- 4/10Glen Edwards Middle SchoolGrades: 6-8Distance: 1.5 mi
- 7/10Lincoln High SchoolGrades: 9-12Distance: 1.6 mi
Get a cash offer in 3 minutes
Find out how much your home could sell for in as little as 3 minutes with a no-obligation cash offer.
Estimated market value
$744,800
Get a cash offer in 3 minutes
Find out how much your home could sell for in as little as 3 minutes with a no-obligation cash offer.
Estimated market value
$744,800
- California
- Placer County
- Lincoln
- 95648
- 345 Saint Lucia Way
