3-Bed, 2-Bath home located off of North Banana River Drive in Merritt Island. Situated on a quiet cul-de-sac with NO HOA! The galley-style kitchen features matching bright appliances and solid wood cabinets, opening to a bonus inside utility/laundry room for your extra storage needs. The off-kitchen dining room features LVP flooring and sliders to the rear patio, which is covered for year-round comfort. The outside paver patio and private serene backyard with lush landscaping is perfect for relaxing. The primary has an en suite bath with walk-in shower, and both spacious guest bedrooms are carpeted for comfort. Upgrades include a 2019 roof and 2014 HVAC. Ideally located near shopping and dining, and minutes to the Kennedy Space Center, Port Canaveral, the intracoastal waterways, and Cocoa Beach. Meticulously maintained in a great location with optional furnishings makes this a turnkey home perfect for an investment or your own personal retreat!
Sold for $270,000
Zestimate®
$270,000
345 Sarong Cir, Merritt Island, FL 32952
3beds
1,050sqft
Single Family Residence
Built in 1962
6,534 Square Feet Lot
$270,000 Zestimate®
$257/sqft
$2,571 Estimated rent
Home value
$270,000
$251,000 - $289,000
$2,571/mo
Zestimate® history
Owner options
List your home for rent
$2,571/mo
Rent Zestimate®
Find your next renter with Zillow Rental Manager. Plus, with online applications, you can quickly screen prospective tenants – for free.
$2,571/mo
Rent Zestimate®
Refinance and save
$1,912/mo
Est. payment
Refinancing to a lower rate could help reduce your monthly payments and save thousands over the life of the loan.
$1,912/mo
Est. payment
Explore your selling options
Work with a Zillow partner agent
Leverage their expertise and Zillow's premium Showcase listings to get your home seen by more buyers.
Get startedList with your own agent
Get your home in front of millions of buyers by listing it on Zillow.
Learn how to do itSell it yourself
Take full control of how buyers see your home on Zillow by listing For Sale by Owner (FSBO).
List your homeWhat's special
Outside paver patioQuiet cul-de-sacSolid wood cabinetsGalley-style kitchenLvp flooringOff-kitchen dining roomMatching bright appliances
Zillow last checked:
Listing updated:
Listed by:
Jackie Griffin 321-613-5922,
Florida Lifestyle Realty LLC
Bought with:
Cinthia Gonsales, 3306740
Redfin Corp.
Source: Space Coast AOR,MLS#: 1079877
Facts & features
Interior
Bedrooms & bathrooms
- Bedrooms: 3
- Bathrooms: 2
- Full bathrooms: 2
Primary bedroom
- Description: Ceiling Fan/Light, En Suite Bath, Built-In Closet, Tile Flooring
- Area: 155.82
- Dimensions: 14.70 x 10.60
Bedroom 2
- Description: Carpet, Built-In Closet, Ceiling Fan/Light
- Area: 126.72
- Dimensions: 13.20 x 9.60
Bedroom 3
- Description: Carpet, Built-In Closet, Ceiling Fan/Light
- Area: 89.28
- Dimensions: 9.60 x 9.30
Primary bathroom
- Description: Tiled Walk-In Shower, Tile Flooring
- Area: 32.39
- Dimensions: 7.90 x 4.10
Bathroom 2
- Description: Tiled Shower with Tub, Tile Flooring
- Area: 52.5
- Dimensions: 10.50 x 5.00
Dining room
- Description: Slider to Rear Patio, Off-Kitchen Formal Dining, LVP Flooring
- Area: 61.42
- Dimensions: 8.30 x 7.40
Kitchen
- Description: Newer Appliances, Tile Flooring, Stone Countertops, White Cabinetry
- Area: 67.31
- Dimensions: 8.11 x 8.30
Laundry
- Description: Laundry/Utility Room, Cabinets, Counter, Tile Flooring, Off-Kitchen
- Area: 102.09
- Dimensions: 12.30 x 8.30
Living room
- Description: Open Floor Plan Living/Dining, Ceiling Fan/Light, Tile Flooring
- Area: 237.15
- Dimensions: 15.50 x 15.30
Other
- Description: Rear Patio, Covered, Concrete Flooring
- Area: 101.01
- Dimensions: 11.10 x 9.10
Other
- Description: Attached 1-Car Garage
- Area: 280.78
- Dimensions: 20.20 x 13.90
Heating
- Central, Electric
Cooling
- Central Air, Electric
Appliances
- Included: Dryer, Electric Oven, Electric Range, Microwave, Refrigerator, Washer
- Laundry: Electric Dryer Hookup, Washer Hookup
Features
- Ceiling Fan(s), Primary Bathroom - Shower No Tub, Split Bedrooms
- Flooring: Carpet, Tile
- Has fireplace: No
Interior area
- Total interior livable area: 1,050 sqft
Property
Parking
- Total spaces: 1
- Parking features: Additional Parking, Attached, Garage, Guest
- Attached garage spaces: 1
Features
- Stories: 1
- Patio & porch: Covered, Patio, Rear Porch
- Exterior features: Other
- Fencing: Back Yard,Chain Link
Lot
- Size: 6,534 Square Feet
- Features: Cul-De-Sac
Details
- Additional parcels included: 2438062
- Parcel number: 243730860000c.00020.00
- Special conditions: Standard
Construction
Type & style
- Home type: SingleFamily
- Property subtype: Single Family Residence
Materials
- Block, Concrete, Stucco
- Roof: Shingle
Condition
- New construction: No
- Year built: 1962
Utilities & green energy
- Sewer: Public Sewer
- Water: Public
- Utilities for property: Cable Available, Electricity Available, Electricity Connected, Sewer Available, Sewer Connected, Water Available, Water Connected
Community & HOA
Community
- Subdivision: Glen Haven Subd Sec 2A
HOA
- Has HOA: No
Location
- Region: Merritt Island
Financial & listing details
- Price per square foot: $257/sqft
- Tax assessed value: $219,630
- Annual tax amount: $3,204
- Date on market: 6/12/2026
- Listing terms: Cash,Conventional
- Road surface type: Asphalt, Paved
Price history
| Date | Event | Price |
|---|---|---|
| 7/21/2026 | Sold | $270,000-1.8%$257/sqft |
Source: Space Coast AOR #1079877 Report a problem | ||
| 7/14/2026 | Pending sale | $275,000$262/sqft |
Source: Space Coast AOR #1079877 Report a problem | ||
| 7/8/2026 | Contingent | $275,000$262/sqft |
Source:  Stellar MLS #O6415648 Report a problem Stellar MLS #O6415648 Report a problem | ||
| 6/23/2026 | Pending sale | $275,000$262/sqft |
Source: Stellar MLS #O6415648 Report a problem | ||
| 6/23/2026 | Contingent | $275,000$262/sqft |
Source: Space Coast AOR #1079877 Report a problem | ||
| 6/12/2026 | Listed for sale | $275,000+400%$262/sqft |
Source: Space Coast AOR #1079877 Report a problem | ||
| 2/17/2004 | Sold | $55,000$52/sqft |
Source: Public Record Report a problem | ||
Public tax history
| Year | Property taxes | Tax assessment |
|---|---|---|
| 2025 | $3,205 +0.4% | $219,630 -2.9% |
| 2024 | $3,192 -1.2% | $226,210 -0.4% |
| 2023 | $3,231 +13.7% | $227,220 +13.3% |
| 2022 | $2,843 +41.5% | $200,480 +35.4% |
| 2021 | $2,009 +7.7% | $148,040 +10.1% |
| 2020 | $1,865 +6.1% | $134,450 +4.6% |
| 2019 | $1,757 | $128,570 +15.1% |
| 2018 | $1,757 +7.7% | $111,710 +11.7% |
| 2017 | $1,632 +5.4% | $99,990 +23.7% |
| 2016 | $1,548 +9.2% | $80,820 +50.8% |
| 2015 | $1,417 +16.8% | $53,600 +10% |
| 2014 | $1,214 | $48,730 +10% |
| 2013 | -- | $44,300 +1.2% |
| 2012 | $777 -23.5% | $43,760 -23.4% |
| 2011 | $1,016 -16.7% | $57,140 -23.4% |
| 2010 | $1,220 -9.1% | $74,590 -14.4% |
| 2009 | $1,343 -20.2% | $87,140 -20.1% |
| 2008 | $1,682 -10.3% | $109,000 -11.6% |
| 2007 | $1,876 -1.4% | $123,300 +31.3% |
| 2005 | $1,903 +246.3% | $93,940 +15.8% |
| 2004 | $550 -1.9% | $81,110 +16.3% |
| 2003 | $560 +3.5% | $69,750 +15.7% |
| 2002 | $541 +3.6% | $60,290 +4.8% |
| 2001 | $523 +11% | $57,510 +12.1% |
| 2000 | $471 | $51,300 |
Find assessor info on the county website
Neighborhood: 32952
Nearby homes
- $366,3004 bd2 ba1.3k sqft335 Sarong Cir, Merritt Island, FL 32952Off Market
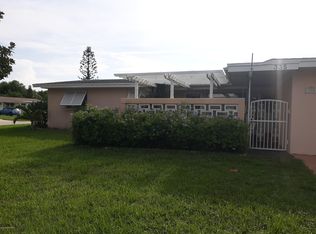
- $302,2003 bd2 ba1.1k sqft355 Sarong Cir, Merritt Island, FL 32952Off Market
- $280,7003 bd2 ba1.1k sqft340 Hula Cir, Merritt Island, FL 32952Off Market
- $252,8003 bd2 ba936 sqft350 Hula Cir, Merritt Island, FL 32952Off Market
- $240,2003 bd2 ba1.1k sqft365 Sarong Cir, Merritt Island, FL 32952Off Market
- $300,8003 bd2 ba1.4k sqft330 Hula Cir, Merritt Island, FL 32952Off Market
- $242,5003 bd1 ba1.1k sqft1516 Phyllis Dr, Merritt Island, FL 32952Off Market
- $284,0003 bd1 ba1k sqft340 Sarong Cir, Merritt Island, FL 32952Off Market
Nearby schools
GreatSchools rating
- 8/10Audubon Elementary SchoolGrades: PK-6Distance: 1.1 mi
- 7/10Thomas Jefferson Middle SchoolGrades: 7-8Distance: 2.2 mi
- 5/10Merritt Island High SchoolGrades: PK,9-12Distance: 2.2 mi
Schools provided by the listing agent
- Elementary: Audubon
- Middle: Jefferson
- High: Merritt Island
Source: Space Coast AOR. This data may not be complete. We recommend contacting the local school district to confirm school assignments for this home.
Get a cash offer in 3 minutes
Find out how much your home could sell for in as little as 3 minutes with a no-obligation cash offer.
Estimated market value
$270,000
Get a cash offer in 3 minutes
Find out how much your home could sell for in as little as 3 minutes with a no-obligation cash offer.
Estimated market value
$270,000
- Florida
- Brevard County
- Merritt Island
- 32952
- 345 Sarong Cir
