This delightful property is priced to sell. Located in the Live Oak Ranch neighborhood. Formal entryway adjoins formal dining room. An open floor plan concept features rare ground floor au-pair/in-law with full spacious bath and generous walk-in closet. An additional primary suite is located on the second floor with full bath & walk-in closet. Main living area on 1st floor has cozy gas fireplace, huge spacious kitchen featuring SS appliances, breakfast bar, dinette area, double oven too. Formal dining room has pass-thru butler pantry. Laundry room w/ plenty of storage. Laminate flooring and ceiling fans adorn major living areas. Spacious loft upstairs with enormous bonus room open-to-below, two built in desks, plus 3 additional bedrooms and another full bathroom. Spacious backyard features fruit trees, possible RV parking, large 600 sf patio cover that provides shade in summer and covered protection in winter. A custom built-in chess board with jumbo playing pieces completes this entertainer's back yard. Large 3-car garage. Third tandem garage space converted to finished hobby room, private office or man-cave. Low Maintenance landscaping. Dual-zone AC/Heat. Come discover luxury living at its best. You will feel right at home here. Hurry!
Closed
$840,000
345 Shady Oak Drive, Oakley, CA 94561
5beds
3,540sqft
Single Family Residence
Built in 2005
7,069 Square Feet Lot
$835,000 Zestimate®
$237/sqft
$4,331 Estimated rent
Home value
$835,000
$793,000 - $877,000
$4,331/mo
Zestimate® history
Owner options
List your home for rent
$4,331/mo
Rent Zestimate®
Find your next renter with Zillow Rental Manager. Plus, with online applications, you can quickly screen prospective tenants – for free.
$4,331/mo
Rent Zestimate®
Refinance and save
$5,413/mo
Est. payment
Refinancing to a lower rate could help reduce your monthly payments and save thousands over the life of the loan.
$5,413/mo
Est. payment
Explore your selling options
Work with a Zillow partner agent
Leverage their expertise and Zillow's premium Showcase listings to get your home seen by more buyers.
Get startedList with your own agent
Get your home in front of millions of buyers by listing it on Zillow.
Learn how to do itSell it yourself
Take full control of how buyers see your home on Zillow by listing For Sale by Owner (FSBO).
List your homeWhat's special
Zillow last checked:
Listing updated:
Listed by:
Henry Giovannetti DRE #01107015 925-872-9834,
Pine Creek Realty 925-872-9834
Bought with:
Jhanhara Mohammed
Top Mission Realty & Invest
Source: BAREIS,MLS#: 323900563 Originating MLS: Northern Solano
Originating MLS: Northern SolanoFacts & features
Interior
Bedrooms & bathrooms
- Bedrooms: 5
- Bathrooms: 4
- Full bathrooms: 3
- 1/2 bathrooms: 1
Rooms
- Room types: Bonus Room, Converted Garage, Dining Room, Game Room, Great Room, Laundry, Living Room, Master Bathroom, Primary Bedroom 2+, Office
Primary bedroom
- Features: Ground Floor, Sitting Area, Walk-In Closet(s)
Bedroom
- Level: Upper
Primary bathroom
- Features: Shower Stall(s), Soaking Tub, Tile, Walk-In Closet(s)
Bathroom
- Features: Tile, Tub w/Shower Over
- Level: Main,Upper
Dining room
- Features: Formal Room
- Level: Main
Family room
- Level: Main
Kitchen
- Features: Butlers Pantry, Kitchen Island, Island w/Sink, Kitchen/Family Combo, Pantry Closet, Stone Counters
- Level: Main
Living room
- Level: Main
Heating
- Central, Fireplace(s), Gas, MultiZone
Cooling
- Ceiling Fan(s), Central Air, MultiZone
Appliances
- Included: Trash Compactor, Dishwasher, Disposal, Double Oven, Free-Standing Gas Range, Gas Plumbed, Gas Water Heater, Range Hood, Ice Maker, Microwave
- Laundry: Cabinets, Electric, Gas Hook-Up, Ground Floor, Hookups Only, Inside Room
Features
- Cathedral Ceiling(s), Formal Entry, Storage
- Flooring: Carpet, Laminate, Tile
- Has basement: No
- Number of fireplaces: 1
- Fireplace features: Family Room, Gas Starter
Interior area
- Total structure area: 3,540
- Total interior livable area: 3,540 sqft
Property
Parking
- Total spaces: 2
- Parking features: Attached, Converted Garage, Enclosed, Garage Door Opener, See Remarks
- Attached garage spaces: 2
Features
- Levels: Two
- Stories: 2
- Patio & porch: Patio
- Fencing: Back Yard
Lot
- Size: 7,069 Square Feet
- Features: Sprinklers In Front, Sprinklers In Rear
Details
- Parcel number: 0344400387
- Special conditions: Offer As Is
Construction
Type & style
- Home type: SingleFamily
- Architectural style: Contemporary
- Property subtype: Single Family Residence
Materials
- Stucco
- Foundation: Slab
- Roof: Cement,Slate
Condition
- Year built: 2005
Details
- Builder name: Meritage
Utilities & green energy
- Electric: 220 Volts in Kitchen, 220 Volts in Laundry
- Sewer: Public Sewer
- Water: Public
- Utilities for property: Electricity Connected, Natural Gas Connected, Underground Utilities
Community & HOA
Community
- Security: Carbon Monoxide Detector(s), Double Strapped Water Heater, Smoke Detector(s), Video System
- Subdivision: Live Oak Ranch
HOA
- Has HOA: No
Location
- Region: Oakley
Financial & listing details
- Price per square foot: $237/sqft
- Tax assessed value: $856,800
- Annual tax amount: $13,632
- Date on market: 8/23/2023
- Electric utility on property: Yes
Price history
| Date | Event | Price |
|---|---|---|
| 4/4/2024 | Sold | $840,000-4%$237/sqft |
Source:  BAREIS #323900563 Report a problem BAREIS #323900563 Report a problem | ||
| 4/2/2024 | Pending sale | $874,950$247/sqft |
Source: BAREIS #323900563 Report a problem | ||
| 3/13/2024 | Contingent | $874,950$247/sqft |
Source: BAREIS #323900563 Report a problem | ||
| 10/17/2023 | Price change | $874,950-2.8%$247/sqft |
Source: BAREIS #323900563 Report a problem | ||
| 8/24/2023 | Listed for sale | $899,950+165.5%$254/sqft |
Source: BAREIS #323900563 Report a problem | ||
| 6/25/2009 | Sold | $339,000-3.9%$96/sqft |
Source: Public Record Report a problem | ||
| 3/20/2009 | Listed for sale | $352,900+7.3%$100/sqft |
Source: Alain Pinel Realtors #40400297 Report a problem | ||
| 12/24/2008 | Sold | $329,022-53.2%$93/sqft |
Source: Public Record Report a problem | ||
| 6/9/2006 | Sold | $702,500$198/sqft |
Source: Public Record Report a problem | ||
Public tax history
| Year | Property taxes | Tax assessment |
|---|---|---|
| 2025 | $13,632 -3.4% | $856,800 +100.2% |
| 2024 | $14,109 +62.3% | $427,976 +2% |
| 2023 | $8,695 +1.7% | $419,586 +2% |
| 2022 | $8,549 +2.4% | $411,360 +2% |
| 2021 | $8,351 +1.4% | $403,295 +1% |
| 2020 | $8,238 +3.1% | $399,161 +2% |
| 2019 | $7,987 +2.7% | $391,335 +2% |
| 2018 | $7,779 +1.4% | $383,663 +2% |
| 2017 | $7,671 +4.6% | $376,141 +2% |
| 2016 | $7,336 +1.4% | $368,766 +1.5% |
| 2015 | $7,235 | $363,228 +2% |
| 2014 | $7,235 | $356,114 +12.7% |
| 2013 | -- | $316,000 |
| 2012 | -- | $316,000 |
| 2011 | -- | $316,000 -6.6% |
| 2010 | -- | $338,195 -3.4% |
| 2009 | -- | $350,000 -27.7% |
| 2008 | -- | $484,000 -27.4% |
| 2007 | -- | $666,500 +269.5% |
| 2006 | -- | $180,398 +735.2% |
| 2005 | -- | $21,600 |
Find assessor info on the county website
Neighborhood: 94561
Nearby homes
- $819,8005 bd3 ba3.4k sqft341 Shady Oak Dr, Oakley, CA 94561Off Market
- $712,1003 bd3 ba2.1k sqft1021 Morning Glory Way, Oakley, CA 94561Off Market
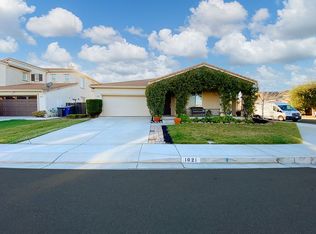
- $859,6005 bd4 ba3.7k sqft1025 Morning Glory Way, Oakley, CA 94561Off Market
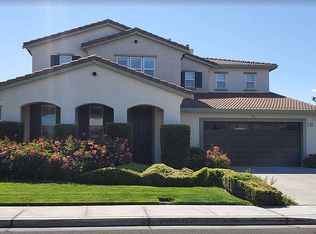
- $900,9005 bd4 ba3.7k sqft43 Solstice Ct, Oakley, CA 94561Off Market
- $701,6004 bd3 ba2.1k sqft337 Shady Oak Dr, Oakley, CA 94561Off Market
- $782,4004 bd3 ba2.8k sqft39 Solstice Ct, Oakley, CA 94561Off Market
- $808,5006 bd4 ba3.5k sqft1029 Morning Glory Way, Oakley, CA 94561Off Market
- $673,8004 bd3 ba2.3k sqft1017 Morning Glory Way, Oakley, CA 94561Off Market
Nearby schools
GreatSchools rating
- 6/10Gehringer Elementary SchoolGrades: K-5Distance: 0.3 mi
- 3/10O'Hara Park Middle SchoolGrades: 6-8Distance: 1 mi
- 5/10Freedom High SchoolGrades: 9-12Distance: 1.3 mi
Get a cash offer in 3 minutes
Find out how much your home could sell for in as little as 3 minutes with a no-obligation cash offer.
Estimated market value
$835,000
Get a cash offer in 3 minutes
Find out how much your home could sell for in as little as 3 minutes with a no-obligation cash offer.
Estimated market value
$835,000
- California
- Contra Costa County
- Oakley
- 94561
- 345 Shady Oak Drive
Nearby cities
Nearby zip codes
Other Oakley Topics
