Skip main navigation
Off market
  • $349,800

    345 Shepherd Trl, Aberdeen, NC 28315

    3beds
    1,776sqft
    SingleFamily
    Built in 2011
    -- sqft lot
    $349,800 Zestimate®
    $197/sqft
    $2,275 Estimated rent

    Home value

    $349,800

    $332,000 - $367,000

    $2,275/mo

    Zestimate® history
    Loading
    Loading...

    Owner options

    List your home for rent

    $2,275/mo

    Rent Zestimate®

    Find your next renter with Zillow Rental Manager. Plus, with online applications, you can quickly screen prospective tenants – for free.

    Learn more

    $2,275/mo

    Rent Zestimate®

    Refinance and save

    $2,027/mo

    Est. payment

    Refinancing to a lower rate could help reduce your monthly payments and save thousands over the life of the loan.

    See today's rates

    $2,027/mo

    Est. payment

    Explore your selling options

    Work with a Zillow partner agent

    Leverage their expertise and Zillow's premium Showcase listings to get your home seen by more buyers.

    Get started

    List with your own agent

    Get your home in front of millions of buyers by listing it on Zillow.

    Learn how to do it

    Sell it yourself

    Take full control of how buyers see your home on Zillow by listing For Sale by Owner (FSBO).

    List your home

    What's special

    Vegetable garden with greenhouseStunning kitchenElectric vehicle chargerRanch style patioChicken run areaWelcoming and airy floorplanPretty white cabinetry

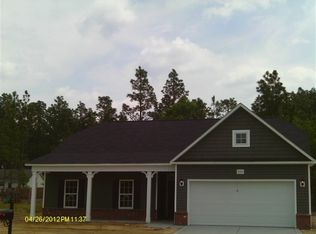
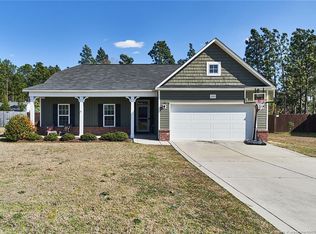
    Don't miss out on this beautifully maintained, custom home in Shepherds Ridge! Conveniently located off of HWY 5 in Aberdeen with easy access to Southern Pines, Pinehurst and HWY 211. This home includes custom features giving it a modern feel. This stunning home has so much to offer to include a electric vehicle charger, whole home generator circuit, vegetable garden with green house, chicken run area and a doggy door with access to the .5 acre fully fenced in backyard! Enjoy relaxing or entertaining on the ranch style patio. Walk into a welcoming and airy floorplan. The spacious living area opens to the stunning kitchen with an eat in area. The kitchen features pretty white cabinetry, wood countertops, and stainless steel appliances. Upstairs you will find an open left area perfect for an office or game area. The master suite is roomy and includes a beautiful master bathroom with an updated and large walk in shower. There are 2 guest bedrooms with a jack and jill bathroom. Come and see all this home has to offer.

    This property is off market, which means it's not currently listed for sale or rent on Zillow. This may be different from what's available on other websites or public sources.
    Zillow last checked:

    Listing updated:

    Source: Hive MLS,MLS#: 100582125

    Facts & features

    Interior

    Bedrooms & bathrooms
    • Bedrooms: 3
    • Bathrooms: 3
    • Full bathrooms: 2
    • 1/2 bathrooms: 1
    Heating
    • Electric, Heat Pump
    Cooling
    • Central Air, Ceiling Fan
    Appliances
    • Included: Dishwasher, Microwave, Oven, Refrigerator, Stove
    • Laundry: Dryer Hookup, Hookup - Dryer, Hookups, Washer Hookup
    Features
    • Blinds/Shades, Built-in Features, Ceiling Fan(s), Eat-in Kitchen, Pantry, Walk-In Closet(s), Walk-in Shower, Wash/Dry Connect
    • Flooring: Carpet, Tile, Wood
    Interior area
    • Total interior livable area: 1,776 sqft

    Property

    Parking
    • Total spaces: 2
    • Parking features: Attached
    • Has attached garage: Yes
    • Details: Contact manager
    Features
    • Exterior features: Attached, Bathroom 1, Bathroom 2, Bedroom 1, Bedroom 2, Blinds/Shades, Built-in Features, Ceiling Fan(s), Dryer Hookup, Eat-in Kitchen, Electric Vehicle Charging Station, Flooring: Wood, Front Porch, Garage Faces Front, Heating: Electric, Hookup - Dryer, Living Room, Master Bedroom, Pantry, Patio, Storm Door(s), Storm Doors, Walk-In Closet(s), Walk-in Shower, Wash/Dry Connect, Washer Hookup
    Details
    • Parcel number: 856000640230

    Construction

    Type & style
    • Home type: SingleFamily
    • Property subtype: SingleFamily
    Condition
    • Year built: 2011

    Community & neighborhood

    Location
    • Region: Aberdeen

    HOA & financial

    Other fees
    • Application fee: $45

    Other

    Other facts
    • Available date: 08/05/2026

    Price history

    DateEventPrice
    6/29/2026Listing removed$2,300$1/sqft
    Source: Hive MLS #100582125 Report a problem
    6/16/2026Listed for rent$2,300$1/sqft
    Source: Hive MLS #100582125 Report a problem
    8/25/2021Sold$275,000+3.8%$155/sqft
    Source: LPRMLS #662873 Report a problem
    7/26/2021Pending sale$265,000$149/sqft
    Source: LPRMLS #662873 Report a problem
    7/23/2021Listed for sale$265,000+25.6%$149/sqft
    Source: LPRMLS #662873 Report a problem
    7/30/2019Sold$211,000-1.8%$119/sqft
    Source: MCR #194900 Report a problem
    7/6/2019Pending sale$214,900$121/sqft
    Source: Coldwell Banker Advantage #194900 Report a problem
    6/10/2019Listed for sale$214,900+30.2%$121/sqft
    Source: Coldwell Banker Advantage-Southern Pines #194900 Report a problem
    11/29/2011Sold$165,000$93/sqft
    Source: Public Record Report a problem

    Public tax history

    YearProperty taxesTax assessment
    2024$2,114 -2.5%$275,430
    2023$2,169 +15.8%$275,430 +18%
    2022$1,872 -2.4%$233,410 +26.5%
    2021$1,918 $184,470
    2020$1,918 $184,470
    2019$1,918 $184,470 +17.7%
    2018$1,918 +26.8%$156,730
    2017$1,512 $156,730
    2015$1,512 +5.5%$156,730 -7%
    2014$1,434 -7%$168,570
    2013$1,542 $168,570

    Find assessor info on the county website

    Neighborhood: 28315

    Nearby schools

    GreatSchools rating
    Get a cash offer in 3 minutes
    Find out how much your home could sell for in as little as 3 minutes with a no-obligation cash offer.
    Estimated market value
    $349,800
    Get a cash offer in 3 minutes
    Find out how much your home could sell for in as little as 3 minutes with a no-obligation cash offer.
    Estimated market value
    $349,800