Skip main navigation
Closed
  • $1,050,000

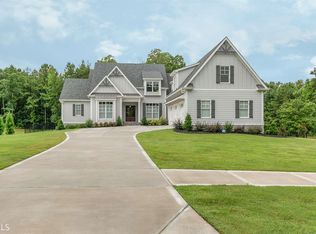
    345 Sidney Ln, Fayetteville, GA 30215

    4beds
    5,928sqft
    Single Family Residence, Residential
    Built in 2016
    1.36 Acres Lot
    $1,048,000 Zestimate®
    $177/sqft
    $4,768 Estimated rent

    Home value

    $1,048,000

    $943,000 - $1.16M

    $4,768/mo

    Zestimate® history
    Loading
    Loading...

    Owner options

    List your home for rent

    $4,768/mo

    Rent Zestimate®

    Find your next renter with Zillow Rental Manager. Plus, with online applications, you can quickly screen prospective tenants – for free.

    Learn more

    $4,768/mo

    Rent Zestimate®

    Refinance and save

    $7,097/mo

    Est. payment

    Refinancing to a lower rate could help reduce your monthly payments and save thousands over the life of the loan.

    See today's rates

    $7,097/mo

    Est. payment

    Explore your selling options

    Work with a Zillow partner agent

    Leverage their expertise and Zillow's premium Showcase listings to get your home seen by more buyers.

    Get started

    List with your own agent

    Get your home in front of millions of buyers by listing it on Zillow.

    Learn how to do it

    Sell it yourself

    Take full control of how buyers see your home on Zillow by listing For Sale by Owner (FSBO).

    List your home

    What's special

    Cozy fireplaceSophisticated coastal-inspired finishesInviting great roomSingle-story custom-built all-brick ranchWalk-in pantryExpansive breakfast barStatement-making center island
    Welcome to 345 Sidney Lane - a single-story, custom-built, all-brick ranch where timeless craftsmanship meets relaxed coastal luxury. Set on a picturesque 1.36-acre corner lot in one of Fayetteville's most sought-after school districts, this 5,298 sq.ft. residence (3940 sq.ft. of living space, 1,000 sq. ft. of garage, and 300 sq.ft. of screened porch) offers open, airy living with meticulous attention to detail. At the heart of the home, the inviting great room showcases custom built-in bookshelves and a cozy fireplace, creating a warm and welcoming space perfect for relaxing with a book or gathering for a movie night. The great room opens seamlessly to an expansive screened-in porch with breathtaking wooded views - the perfect tranquil retreat. Just steps away, the chef's kitchen is designed for effortless entertaining, featuring a statement-making center island, an expansive breakfast bar, and a versatile dining area ideal for both everyday meals and casual gatherings. A keeping room provides a cozy spot to unwind alongside the kitchen, while the walk-in pantry ensures everything stays beautifully organized. Four spacious bedrooms each boast a private ensuite bath, offering comfort and privacy for family and guests. Throughout the home, custom cabinetry blends elegance with function, while sunlight floods the expansive living areas, highlighting the easy flow and sophisticated coastal-inspired finishes. An oversized, three-car garage with pristine epoxy flooring and custom, built in cabinets completes this exceptional home, providing ample space for vehicles, hobbies, and storage.

    Zillow last checked:

    Listing updated:

    Listed by:

    KELLY LINDSLEY,

    Keller Knapp 678-790-9643

    Bought with:

    KELLY LINDSLEY, 432852

    Keller Knapp

    Source: FMLS GA,MLS#: 7637256MLS Logo

    Facts & features

    Interior

    Bedrooms & bathrooms
    • Bedrooms: 4
    • Bathrooms: 4
    • Full bathrooms: 4
    • Main level bedrooms: 4
    Rooms
    • Room types: Laundry
    Primary bedroom
    • Features: Master on Main, Split Bedroom Plan
    • Level: Master on Main, Split Bedroom Plan
    Bedroom
    • Features: Master on Main, Split Bedroom Plan
    Primary bathroom
    • Features: Double Vanity, Separate Tub/Shower
    Dining room
    • Features: Separate Dining Room, Open Concept
    Kitchen
    • Features: Breakfast Bar, Kitchen Island, Pantry, Solid Surface Counters, Eat-in Kitchen, Keeping Room, Pantry Walk-In, View to Family Room
    Heating
    • Electric, Central
    Cooling
    • Electric, Ceiling Fan(s), Central Air
    Appliances
    • Included: Tankless Water Heater, Dishwasher, Double Oven, Disposal, Microwave, Refrigerator, Electric Cooktop, Electric Oven, Range Hood
    • Laundry: Other, Laundry Room, Sink
    Features
    • Bookcases, Double Vanity, Walk-In Closet(s), High Ceilings 10 ft Main, Coffered Ceiling(s), Crown Molding, High Speed Internet, Entrance Foyer
    • Flooring: Hardwood, Carpet, Ceramic Tile
    • Windows: Double Pane Windows, Skylight(s), Insulated Windows
    • Basement: None
    • Attic: Pull Down Stairs
    • Number of fireplaces: 1
    • Fireplace features: Gas Log, Great Room
    • Common walls with other units/homes: No Common Walls
    Interior area
    • Total structure area: 5,928
    • Total interior livable area: 5,928 sqft
    • Finished area above ground: 5,298

    Property

    Parking
    • Total spaces: 3
    • Parking features: Garage Door Opener, Garage, Kitchen Level, Driveway, Garage Faces Side
    • Garage spaces: 3
    • Has uncovered spaces: Yes
    Accessibility
    • Accessibility features: None
    Features
    • Levels: One
    • Stories: 1
    • Patio & porch: Screened, Patio, Rear Porch
    • Exterior features: None, No Dock
    • Pool features: None
    • Spa features: None
    • Fencing: None
    • Has view: Yes
    • View description: Other
    • Waterfront features: None
    • Body of water: None
    Lot
    • Size: 1.36 Acres
    • Features: Corner Lot, Landscaped, Sprinklers In Front, Sprinklers In Rear
    Details
    • Additional structures: None
    • Parcel number: 045007002
    • Other equipment: Intercom
    • Horse amenities: None

    Construction

    Type & style
    • Home type: SingleFamily
    • Architectural style: Ranch,Traditional
    • Property subtype: Single Family Residence, Residential
    Materials
    • Brick 4 Sides
    • Foundation: Slab
    • Roof: Shingle
    Condition
    • Resale
    • New construction: No
    • Year built: 2016

    Utilities & green energy

    • Electric: None
    • Sewer: Septic Tank
    • Water: Public
    • Utilities for property: Underground Utilities, Cable Available, Electricity Available, Natural Gas Available, Phone Available, Water Available
    Green energy
    • Energy efficient items: Windows
    • Energy generation: None

    Community & HOA

    Community
    • Features: Sidewalks, Street Lights, Homeowners Assoc, Near Schools
    • Security: Smoke Detector(s), Fire Alarm, Intercom, Security System Owned
    • Subdivision: Edgewood
    HOA
    • Has HOA: Yes
    • Services included: Maintenance Grounds, Reserve Fund
    • HOA fee: $700 annually
    Location
    • Region: Fayetteville

    Financial & listing details

    • Price per square foot: $177/sqft
    • Tax assessed value: $987,631
    • Annual tax amount: $9,229
    • Date on market: 8/14/2025
    • Cumulative days on market: 163 days
    • Ownership: Fee Simple
    • Electric utility on property: Yes
    • Road surface type: Asphalt, Paved

    Price history

    DateEventPrice
    4/30/2026Sold$1,050,000-4.5%$177/sqft
    Source: FMLS GA #7637256 Report a problem
    3/23/2026Pending sale$1,100,000$186/sqft
    Source: GAMLS #10585152 Report a problem
    3/23/2026Listed for sale$1,100,000$186/sqft
    Source: GAMLS #10585152 Report a problem
    3/19/2026Pending sale$1,100,000$186/sqft
    Source: GAMLS #10585152 Report a problem
    3/19/2026Listed for sale$1,100,000$186/sqft
    Source: GAMLS #10585152 Report a problem
    3/17/2026Pending sale$1,100,000$186/sqft
    Source: GAMLS #10585152 Report a problem
    11/12/2025Price change$1,100,000-10.2%$186/sqft
    Source: GAMLS #10585152 Report a problem
    8/15/2025Listed for sale$1,225,000+965.2%$207/sqft
    Source: GAMLS #10585152 Report a problem
    12/15/2015Sold$115,000-72.8%$19/sqft
    Source: Public Record Report a problem
    4/2/2007Sold$423,200$71/sqft
    Source: Public Record Report a problem

    Public tax history

    YearProperty taxesTax assessment
    2025$10,936 +7.9%$395,052 +7%
    2024$10,135 +5.2%$369,208 +8%
    2023$9,638 +3.9%$341,800 +3.8%
    2022$9,276 +19.7%$329,400 +21.7%
    2021$7,748 -4%$270,680 -3.5%
    2020$8,068 +5.3%$280,640 +6.5%
    2019$7,660 +4.5%$263,400 +5.7%
    2018$7,333 +38.4%$249,120 +39.8%
    2017$5,300 +271.1%$178,240 +305.1%
    2016$1,428 $44,000 +61.8%
    2015$1,428 +51.4%$27,200
    2014$943 +1.6%$27,200 +33.3%
    2013$928 +36.3%$20,400
    2012$681 -9.1%$20,400 -10.5%
    2011$749 -2.1%$22,800 -5%
    2010$765 -24.4%$24,000 -25%
    2009$1,011 $32,000
    Find assessor info on the county website

    Neighborhood: 30215

    Nearby schools

    GreatSchools rating
    Schools provided by the listing agent
    • Elementary: Sara Harp Minter
    • Middle: Whitewater
    • High: Whitewater

    Source: FMLS GA. This data may not be complete. We recommend contacting the local school district to confirm school assignments for this home.

    Get a cash offer in 3 minutes
    Find out how much your home could sell for in as little as 3 minutes with a no-obligation cash offer.
    Estimated market value
    $1,048,000
    Get a cash offer in 3 minutes
    Find out how much your home could sell for in as little as 3 minutes with a no-obligation cash offer.
    Estimated market value
    $1,048,000