Four bedrooms on the second floor & a self-contained basement suite with its own side entrance - this 2-storey detached on Silverstone Dr works on multiple levels at once. A growing family gets 4 bdrms upstairs & a finished lower level. An extended household gets real privacy between floors. An investor gets a built-in income suite already set up. Two fireplaces, one in the living room & one in the basement rec room, carry warmth through both levels. Vacant & ready to go. {MAIN LEVEL} The leaded glass front door with matching sidels earns a second look. Tiled foyer with coat closet opens onto the main floor. Living room has a fireplace & a large window facing the front yard - it flows directly into the dining room, with laminate flooring through both. Kitchen is at the back facing the yard - tile flooring, Corian countertops, double sink & range hood. A second foyer at the rear connects the garage, side door, powder room & basement stairs, making the suite entrance genuinely independent from the main floor. 2pc powder room. {UPPER LEVEL} Four bdrms, all with laminate flooring. Primary bdrm has his & her closets & a private 3pc ensuite with tile flooring. Bdrm 2 has a double closet. Bdrm 3 has a closet. Shared 3pc main bathroom serves the remaining rooms. {BASEMENT} Fully equipped in-law or rental suite: rec room with fireplace, bdrm with closet, kitchen with stove, fridge & double sink, 3pc bathroom - all on ceramic flooring. Side door off the rear foyer provides a private entrance with no contact with the main floor.{LOCATION} Mount Olive-Silverstone-Jamestown, Etobicoke. Melody Village Jr School is right on Silverstone Dr. St. Angela & St. Dorothy Catholic schools also in the neighbourhood. West Humber Trail runs 14 km along the Humber River, accessible right from this neighbourhood. Hwys 427, 400 & 401 all within a short drive. TTC routes connect to Bloor subway.
Under contract
C$919,000
345 Silverstone Dr, Toronto, ON M9V 3J8
5beds
4baths
Single Family Residence
Built in ----
5,586 Square Feet Lot
$-- Zestimate®
C$--/sqft
C$-- HOA
What's special
- 123 days
- 4
- 0
Zillow last checked:
Listing updated:
Listed by:
CITYSCAPE REAL ESTATE LTD.
Source: TRREB,MLS®#: W13482350 Originating MLS®#: Toronto Regional Real Estate Board
Originating MLS®#: Toronto Regional Real Estate BoardFacts & features
Interior
Bedrooms & bathrooms
- Bedrooms: 5
- Bathrooms: 4
Primary bedroom
- Level: Second
- Dimensions: 4.26 x 3.24
Bedroom
- Level: Basement
- Dimensions: 3.47 x 3.09
Bedroom 2
- Level: Second
- Dimensions: 3.46 x 3.31
Bedroom 3
- Level: Second
- Dimensions: 3.29 x 2.58
Bedroom 4
- Level: Second
- Dimensions: 3.54 x 2.98
Bathroom
- Level: Second
- Dimensions: 1.99 x 1.52
Bathroom
- Level: Basement
- Dimensions: 1.8 x 1.5
Bathroom
- Level: Second
- Dimensions: 2.54 x 2.18
Dining room
- Level: Ground
- Dimensions: 3.29 x 2.68
Foyer
- Level: Ground
- Dimensions: 2.31 x 2.01
Kitchen
- Level: Ground
- Dimensions: 5.27 x 3.04
Kitchen
- Level: Basement
- Dimensions: 2.84 x 2.48
Living room
- Level: Ground
- Dimensions: 4.84 x 3.3
Other
- Level: Ground
- Dimensions: 5.31 x 1.02
Other
- Level: Ground
- Dimensions: 1.86 x 0.94
Recreation
- Level: Basement
- Dimensions: 3.97 x 3.88
Utility room
- Level: Basement
- Dimensions: 1.65 x 1.6
Heating
- Forced Air, Gas
Cooling
- Central Air
Features
- None
- Basement: Finished,Full
- Has fireplace: Yes
- Fireplace features: Living Room
Interior area
- Living area range: 1500-2000 null
Property
Parking
- Total spaces: 7
- Parking features: Garage
- Has garage: Yes
Features
- Stories: 2
- Pool features: None
Lot
- Size: 5,586 Square Feet
Details
- Parcel number: 073040090
Construction
Type & style
- Home type: SingleFamily
- Property subtype: Single Family Residence
Materials
- Brick
- Foundation: Concrete Block
- Roof: Asphalt Shingle
Utilities & green energy
- Sewer: Sewer
Community & HOA
Location
- Region: Toronto
Financial & listing details
- Annual tax amount: C$3,657
- Date on market: 6/24/2026
Price history
Price history is unavailable.
Public tax history
Tax history is unavailable.
Climate risks
Neighborhood: West Humber-Clairville
Nearby schools
GreatSchools rating
No schools nearby
We couldn't find any schools near this home.
- C$--2 bd1 ba1.6k sqft282 Silverstone Dr, Toronto, ON M9V3J4Off Market
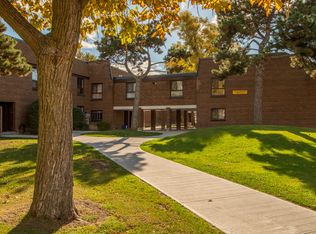
- C$--3 bd1 ba2k sqft282 Silverstone Dr #691A39AD1, Toronto, ON M9V3J4Off Market
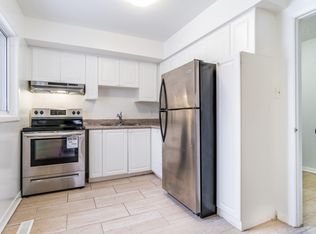
- C$--2 bd1 ba1.6k sqft282 Silverstone Dr #50BA86C77, Toronto, ON M9V3J4Off Market
- C$--3 bd1 ba2k sqft282 Silverstone Dr #1073438, Toronto, ON M9V3J4Off Market
Similar homes
- C$799,9005 bd3 ba-- sqft27 Vange Cres, Toronto, ON M9V 3N6For Sale
 MLS ID #W14098006, REAL BROKER ONTARIO LTD.. TRREB
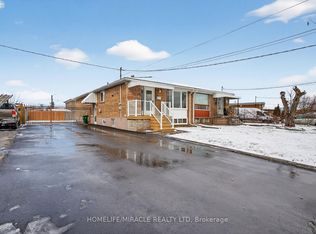
 - C$949,9996 bd4 ba-- sqft18 Rubydale Gdns, Toronto, ON M9L 1B9For Sale
 MLS ID #W13769868, HOMELIFE/MIRACLE REALTY LTD. TRREB
 - C$929,9994 bd2 ba-- sqft3764 Wyewood Rd, Mississauga, ON L4T 2A2For Sale
 MLS ID #W13861988, DREAM HOUSE REAL ESTATE INC.. TRREB
 - C$885,0004 bd2 ba-- sqft3694 Brandon Gate Dr, Mississauga, ON L4T 3M8For Sale
 MLS ID #W13548594, HOMELIFE/MIRACLE REALTY LTD. TRREB
