CALL TODAY FOR SPECIAL LOW-INTEREST RATE W/PREFERRED LENDER PLUS ALL CUSTOMARY CLOSING COSTS PAID BY SELLER. THIS PRISTINE COMMUNITY OFFERS INCREDIBLE INTERIOR FEATURES, INCLUDING TILED SHOWERS. Located just minutes from Piedmont Henry Hospital, ECHO GLEN Community is conveniently located to shopping and dining, as well as easy access to I-75. The SALISBURY plan is a three-bedroom townhome that features an open concept on the main level, with a spacious family room, casual dining and island kitchen so everyone can gather round. Cabinet color options is white or gray. You will never be too far from home with Home Is Connected. Your new home is built with an industry leading suite of smart home products that keep you connected with the people and place you value most. Upstairs offers a private bedroom suite with spa-like bath and the secondary bedrooms include lots of closet space. Please note: The Secondary photos of this home are of a decorated model or spec home (STOCK PHOTOS) used for illustrative purposes only and do not depict the actual home. ***Prices, Incentives and other information are subject to change without prior notice.
Closed
$326,205
345 Sound Cir #134, Stockbridge, GA 30281
3beds
1,830sqft
Townhouse, Residential
Built in 2025
2,613 Square Feet Lot
$310,400 Zestimate®
$178/sqft
$2,312 Estimated rent
Home value
$310,400
$279,000 - $348,000
$2,312/mo
Zestimate® history
Owner options
List your home for rent
$2,312/mo
Rent Zestimate®
Find your next renter with Zillow Rental Manager. Plus, with online applications, you can quickly screen prospective tenants – for free.
$2,312/mo
Rent Zestimate®
Refinance and save
$2,302/mo
Est. payment
Refinancing to a lower rate could help reduce your monthly payments and save thousands over the life of the loan.
$2,302/mo
Est. payment
Explore your selling options
Work with a Zillow partner agent
Leverage their expertise and Zillow's premium Showcase listings to get your home seen by more buyers.
Get startedList with your own agent
Get your home in front of millions of buyers by listing it on Zillow.
Learn how to do itSell it yourself
Take full control of how buyers see your home on Zillow by listing For Sale by Owner (FSBO).
List your homeWhat's special
Casual diningSpacious family roomLots of closet spaceTiled showersIsland kitchen
Zillow last checked:
Listing updated:
Listed by:
JUDITH ONYANGO,
D.R.. Horton Realty of Georgia, Inc
Bought with:
Mark Kozik, 262074
Great Homes ATL, LLC
Source: FMLS GA,MLS#: 7480082
Facts & features
Interior
Bedrooms & bathrooms
- Bedrooms: 3
- Bathrooms: 3
- Full bathrooms: 2
- 1/2 bathrooms: 1
Rooms
- Room types: Family Room, Laundry
Primary bedroom
- Features: Oversized Master
- Level: Oversized Master
Bedroom
- Features: Oversized Master
Primary bathroom
- Features: Double Vanity, Separate Tub/Shower
Dining room
- Features: Great Room
Kitchen
- Features: Eat-in Kitchen, Kitchen Island, Pantry, Pantry Walk-In, Solid Surface Counters, View to Family Room
Heating
- Central, Electric, Hot Water
Cooling
- Central Air, Electric
Appliances
- Included: Dishwasher, Electric Water Heater, Microwave
- Laundry: Laundry Room, Upper Level
Features
- Double Vanity, High Ceilings 9 ft Lower, High Ceilings 9 ft Main, High Ceilings 9 ft Upper, Walk-In Closet(s)
- Flooring: Carpet, Hardwood, Laminate, Vinyl
- Windows: Double Pane Windows, Insulated Windows, Window Treatments
- Basement: None
- Has fireplace: No
- Fireplace features: None
- Common walls with other units/homes: 2+ Common Walls
Interior area
- Total structure area: 1,830
- Total interior livable area: 1,830 sqft
- Finished area above ground: 1,830
- Finished area below ground: 0
Property
Parking
- Total spaces: 2
- Parking features: Attached, Garage, Garage Door Opener
- Attached garage spaces: 2
Accessibility
- Accessibility features: None
Features
- Levels: Two
- Stories: 2
- Patio & porch: Patio
- Exterior features: None, No Dock
- Pool features: None
- Spa features: None
- Fencing: None
- Has view: Yes
- View description: City
- Waterfront features: None
- Body of water: None
Lot
- Size: 2,613 Square Feet
- Features: Level
Details
- Additional structures: None
- Parcel number: 08702
- Other equipment: None
- Horse amenities: None
Construction
Type & style
- Home type: Townhouse
- Architectural style: A-Frame,Craftsman
- Property subtype: Townhouse, Residential
- Attached to another structure: Yes
Materials
- Cement Siding, Concrete, HardiPlank Type
- Foundation: Slab
- Roof: Composition
Condition
- New Construction
- New construction: Yes
- Year built: 2025
Details
- Builder name: DR Horton
- Warranty included: Yes
Utilities & green energy
- Electric: 110 Volts
- Sewer: Public Sewer
- Water: Public
- Utilities for property: Underground Utilities
Green energy
- Green verification: ENERGY STAR Certified Homes
- Energy efficient items: Appliances, Insulation, Lighting, Roof, Thermostat, Windows
- Energy generation: None
Community & HOA
Community
- Features: Dog Park, Homeowners Assoc, Near Schools, Near Shopping, Near Trails/Greenway, Playground, Sidewalks, Street Lights, Other
- Security: Carbon Monoxide Detector(s), Fire Alarm, Fire Sprinkler System, Smoke Detector(s)
- Subdivision: Echo Glen At Eagles Landing
HOA
- Has HOA: Yes
- Services included: Maintenance Grounds, Maintenance Structure
- HOA fee: $195 monthly
Location
- Region: Stockbridge
Financial & listing details
- Price per square foot: $178/sqft
- Annual tax amount: $10
- Date on market: 10/31/2024
- Cumulative days on market: 172 days
- Listing terms: Cash,Conventional,FHA,VA Loan
- Ownership: Fee Simple
- Road surface type: Asphalt
Price history
| Date | Event | Price |
|---|---|---|
| 5/19/2025 | Sold | $326,205-0.9%$178/sqft |
Source:  FMLS GA #7480082 Report a problem FMLS GA #7480082 Report a problem | ||
| 4/22/2025 | Pending sale | $329,205$180/sqft |
Source: FMLS GA #7480082 Report a problem | ||
| 11/1/2024 | Listed for sale | $329,205$180/sqft |
Source:  GAMLS #10405771 Report a problem GAMLS #10405771 Report a problem | ||
Public tax history
Tax history is unavailable.
Neighborhood: 30281
Nearby homes
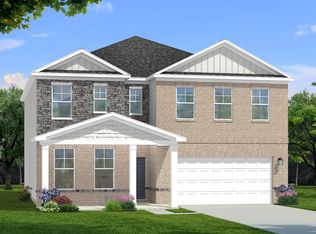
- $445,6004 bd3 ba2.7k sqft624 Leafy Branch Way, Stockbridge, GA 30281Off Market
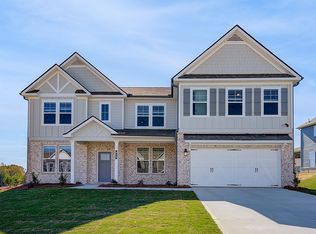
- $604,7005 bd4 ba4k sqft612 Sidney Ct, Stockbridge, GA 30281Off Market
- $40,2003 bd1 ba1.2k sqft380 Scott Blvd, Stockbridge, GA 30281Off Market
- $198,5003 bd1 ba1.4k sqft360 Scott Blvd, Stockbridge, GA 30281Off Market
- $188,3003 bd1 ba1.4k sqft410 Scott Blvd, Stockbridge, GA 30281Off Market
- $3,500-- bd-- ba-- sqft410 Scott Blvd, Stockbridge, GA 30281Off Market
- $213,7003 bd2 ba1.2k sqft374 Scott Blvd, Stockbridge, GA 30281Off Market
- $171,9003 bd2 ba1.1k sqft370 Scott Blvd, Stockbridge, GA 30281Off Market
Nearby schools
GreatSchools rating
- 3/10Cotton Indian Elementary SchoolGrades: PK-5Distance: 0.9 mi
- 4/10Stockbridge Middle SchoolGrades: 6-8Distance: 1 mi
- 2/10Stockbridge High SchoolGrades: 9-12Distance: 1 mi
Schools provided by the listing agent
- Elementary: Pleasant Grove - Henry
- Middle: Woodland - Henry
- High: Woodland - Henry
Source: FMLS GA. This data may not be complete. We recommend contacting the local school district to confirm school assignments for this home.
Get a cash offer in 3 minutes
Find out how much your home could sell for in as little as 3 minutes with a no-obligation cash offer.
Estimated market value
$310,400
Get a cash offer in 3 minutes
Find out how much your home could sell for in as little as 3 minutes with a no-obligation cash offer.
Estimated market value
$310,400
- Georgia
- Henry County
- Stockbridge
- 30281
- 345 Sound Cir Unit 134
