Skip main navigation
Sold for $950,000
  • $950,000

    345 Soundview Drive, Rocky Point, NY 11778

    4beds
    --sqft
    Single Family Residence, Residential
    Built in 1960
    10,019 Square Feet Lot
    $1,082,000 Zestimate®
    $--/sqft
    $4,864 Estimated rent

    Home value

    $1,082,000

    $985,000 - $1.20M

    $4,864/mo

    Zestimate® history
    Loading
    Loading...

    Owner options

    List your home for rent

    $4,864/mo

    Rent Zestimate®

    Find your next renter with Zillow Rental Manager. Plus, with online applications, you can quickly screen prospective tenants – for free.

    Learn more

    $4,864/mo

    Rent Zestimate®

    Refinance and save

    $6,526/mo

    Est. payment

    Refinancing to a lower rate could help reduce your monthly payments and save thousands over the life of the loan.

    See today's rates

    $6,526/mo

    Est. payment

    Explore your selling options

    Work with a Zillow partner agent

    Leverage their expertise and Zillow's premium Showcase listings to get your home seen by more buyers.

    Get started

    List with your own agent

    Get your home in front of millions of buyers by listing it on Zillow.

    Learn how to do it

    Sell it yourself

    Take full control of how buyers see your home on Zillow by listing For Sale by Owner (FSBO).

    List your home

    What's special

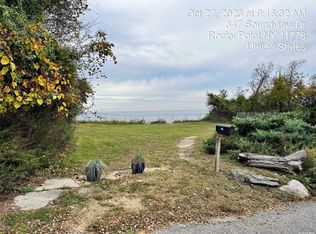
    An unparalled location set proudly into the distinguished waterfront bluffs of Rocky Point. Elevated unobstructed and panoramic Sunrise and Sunset views over Long Island Sound. Perched directly above Friendship beach, access is just steps away from your front door. Enter into the main living area with abundant water views throughout. The sun-drenched living room is made cozy with a wood burning fireplace and open to the dedicated dining area, with glass sliders to your back deck that is any water lover's dream location. The bright white eat-in kitchen has ample space for prep and storage along with room to entertain. Water views from bed in your master bedroom with egress to the back deck and an en-suite bath. 2 guest bedrooms and a full hallway bath round out the upper level. The lower level has a den or office with a separate laundry space, full bath and direct access to the 1 car garage. Through a walkout entrance in the backyard the lower level also has potential for a Mother-Daughter/ income producing opportunity with proper permits. Water views abound once again through the lower level living area with another wood-burning fireplace, food prep, large bedroom and a full bath., Additional information: Interior Features:Guest Quarters,Lr/Dr

    Zillow last checked:

    Listing updated:

    Listed by:

    Cody Buchalter 631-816-4796,

    Michael Alexander Properties 631-767-7962

    Bought with:

    Non Member-MLS

    Buyer Representation Office

    Source: OneKey® MLS as distributed by MLS GRID,MLS#: L3554409MLS Logo

    Facts & features

    Interior

    Bedrooms & bathrooms
    • Bedrooms: 4
    • Bathrooms: 4
    • Full bathrooms: 4
    Primary bedroom
    • Description: Gorgeous views from bed! Large master bedroom with en-suite bath and glass doors to back deck overlooking the Long Island Sound.
    • Level: First
    Bedroom 1
    • Description: 2nd bedroom
    • Level: First
    Bedroom 2
    • Description: 3rd bedroom
    • Level: First
    Bathroom 1
    • Description: Full hallway bath
    • Level: First
    Bathroom 2
    • Description: Full Bathroom
    • Level: Lower
    Other
    • Description: Full living room with fireplace, water views, and walkout to the backyard.
    • Level: Lower
    Other
    • Description: Large bedroom
    • Level: Lower
    Other
    • Description: Full Bath
    • Level: Lower
    Other
    • Description: Food prep area
    • Level: Lower
    Dining room
    • Description: Dedicated dining room with glass sliders to back deck overlooking the Long Island sound.
    • Level: First
    Kitchen
    • Description: Bright white kitchen with prep space and room to entertain.
    • Level: First
    Laundry
    • Description: Laundry room off of the den
    • Level: Lower
    Living room
    • Description: Sun drenched living room with full views of Long Island Sound through large picture window. Wood burning fireplace.
    • Level: First
    Office
    • Description: Cozy den on lower level with access to garage
    • Level: Lower
    Heating
    • Oil, Hot Water
    Cooling
    • Central Air
    Appliances
    • Included: Oil Water Heater
    Features
    • Eat-in Kitchen, Entrance Foyer, Master Downstairs, First Floor Bedroom, Primary Bathroom
    • Flooring: Hardwood
    • Windows: Skylight(s)
    • Basement: Finished,Walk-Out Access
    • Attic: Full
    • Number of fireplaces: 2

    Property

    Parking
    • Parking features: Attached, Driveway, Garage, Private
    • Has garage: Yes
    • Has uncovered spaces: Yes
    Features
    • Levels: Two
    • Patio & porch: Deck
    • Exterior features: Private Entrance
    • Has view: Yes
    • View description: Panoramic, Open, Water
    • Has water view: Yes
    • Water view: Water
    • Waterfront features: Beach Access, Beach Front, Sound, Waterfront, Water Access
    Lot
    • Size: 10,019 sqft
    • Dimensions: .23
    • Features: Level
    Details
    • Parcel number: 0200018000100004000

    Construction

    Type & style
    • Home type: SingleFamily
    • Architectural style: Ranch
    • Property subtype: Single Family Residence, Residential
    Materials
    • Vinyl Siding
    Condition
    • Year built: 1960

    Utilities & green energy

    • Sewer: Cesspool
    • Water: Public

    Community & neighborhood

    Location
    • Region: Rocky Point

    Other

    Other facts
    • Listing agreement: Exclusive Right To Sell

    Price history

    DateEventPrice
    9/25/2024Sold$950,000+5.7%
    Source: OneKey® MLS as distributed by MLS GRID #L3554409 Report a problem
    7/18/2024Pending sale$899,000
    Source: OneKey® MLS as distributed by MLS GRID #3554409 Report a problem
    6/2/2024Listing removed--
    Source: OneKey® MLS as distributed by MLS GRID #3554409 Report a problem
    5/28/2024Listed for sale$899,000
    Source: OneKey® MLS as distributed by MLS GRID #3554409 Report a problem
    1/11/2014Listing removed$1,475
    Source: H&G Realty-NY Inc. Report a problem
    11/30/2013Price change$1,475-4.8%
    Source: H & G Realty New York #2628288 Report a problem
    11/7/2013Listed for rent$1,550
    Source: H & G Realty New York #2628288 Report a problem

    Public tax history

    YearProperty taxesTax assessment
    2025-- $4,570
    2024-- $4,570
    2023-- $4,570
    2022-- $4,570
    2021-- $4,570
    2020-- $4,570
    2019-- $4,570
    2018-- $4,570
    2017$7,647 $4,570
    2016-- $4,570
    2015-- $4,570
    2014-- $4,570
    2013-- $4,570 -4.2%
    2012-- $4,770
    2011-- $4,770
    2010-- $4,770
    2009-- $4,770
    2008-- $4,770
    2007$13,046 +20.5%$4,770
    2005$10,829 +5%$4,770
    2004$10,317 +10.3%$4,770
    2003$9,352 +9.4%$4,770
    2002$8,551 +11.3%$4,770
    2001$7,685 +2.3%$4,770
    2000$7,514 $4,770

    Find assessor info on the county website

    Neighborhood: 11778

    Nearby schools

    GreatSchools rating
    Schools provided by the listing agent
    • Middle: Rocky Point Middle School
    • High: Rocky Point High School

    Source: OneKey® MLS as distributed by MLS GRID. This data may not be complete. We recommend contacting the local school district to confirm school assignments for this home.

    Get a cash offer in 3 minutes
    Find out how much your home could sell for in as little as 3 minutes with a no-obligation cash offer.
    Estimated market value
    $1,082,000
    Get a cash offer in 3 minutes
    Find out how much your home could sell for in as little as 3 minutes with a no-obligation cash offer.
    Estimated market value
    $1,082,000