Skip main navigation
Closed
  • $515,000

    345 Southampton Cir, Hoschton, GA 30548

    4beds
    2,593sqft
    Single Family Residence
    Built in 2005
    0.75 Acres Lot
    $508,500 Zestimate®
    $199/sqft
    $2,569 Estimated rent

    Home value

    $508,500

    $392,000 - $661,000

    $2,569/mo

    Zestimate® history
    Loading
    Loading...

    Owner options

    List your home for rent

    $2,569/mo

    Rent Zestimate®

    Find your next renter with Zillow Rental Manager. Plus, with online applications, you can quickly screen prospective tenants – for free.

    Learn more

    $2,569/mo

    Rent Zestimate®

    Refinance and save

    $3,497/mo

    Est. payment

    Refinancing to a lower rate could help reduce your monthly payments and save thousands over the life of the loan.

    See today's rates

    $3,497/mo

    Est. payment

    Explore your selling options

    Work with a Zillow partner agent

    Leverage their expertise and Zillow's premium Showcase listings to get your home seen by more buyers.

    Get started

    List with your own agent

    Get your home in front of millions of buyers by listing it on Zillow.

    Learn how to do it

    Sell it yourself

    Take full control of how buyers see your home on Zillow by listing For Sale by Owner (FSBO).

    List your home

    What's special

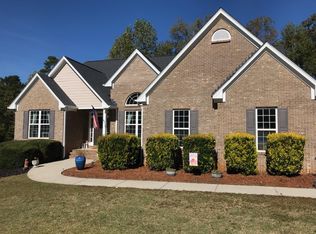
    This meticulous home will not disappoint-it's even better in person! Featuring 4 spacious bedrooms plus a versatile 5th room that can serve as an additional bedroom, flex space, or media room. Beautiful solid hardwood floors flow throughout most of the home, adding warmth and elegance. The main level offers an open-concept design with a large kitchen boasting stained cabinetry, under-cabinet lighting, and a generous island perfect for meal prep and entertaining. The two-story living room features a stunning wall of windows that flood the space with natural light. You'll also find a flex/bedroom, full bath, front room office, and formal dining room on this level-ideal for today's lifestyle. Step outside to enjoy the screened-in back patio, which overlooks a beautifully landscaped, fenced backyard offering privacy and tranquility. Out front, relax on the covered rocking chair porch, the perfect spot to enjoy your morning coffee or unwind in the evening. Upstairs, you'll find four large bedrooms, two full baths, and a spacious laundry room with tile flooring. And just when you think that's all-don't forget the full unfinished basement, thoughtfully laid out and ready for your personal touch to create even more living space.

    Zillow last checked:

    Listing updated:

    Listed by:

    Deana English 770-317-6111,

    Heartland Real Estate

    Bought with:

    Deana English, 375593

    Heartland Real Estate

    Source: GAMLS,MLS#: 10623682MLS Logo

    Facts & features

    Interior

    Bedrooms & bathrooms
    • Bedrooms: 4
    • Bathrooms: 3
    • Full bathrooms: 3
    • Main level bathrooms: 1
    Rooms
    • Room types: Laundry
    Kitchen
    • Features: Breakfast Bar, Kitchen Island, Walk-in Pantry
    Heating
    • Electric, Heat Pump
    Cooling
    • Electric, Heat Pump
    Appliances
    • Included: Dishwasher, Electric Water Heater, Microwave, Refrigerator
    • Laundry: Upper Level
    Features
    • Bookcases, Double Vanity, Tray Ceiling(s), Walk-In Closet(s)
    • Flooring: Carpet, Hardwood, Tile
    • Windows: Double Pane Windows
    • Basement: Bath/Stubbed,Daylight,Full,Unfinished
    • Attic: Pull Down Stairs
    • Number of fireplaces: 1
    • Fireplace features: Factory Built, Family Room
    • Common walls with other units/homes: No Common Walls
    Interior area
    • Total structure area: 2,593
    • Total interior livable area: 2,593 sqft
    • Finished area above ground: 2,593
    • Finished area below ground: 0

    Property

    Parking
    • Total spaces: 2
    • Parking features: Garage
    • Has garage: Yes
    Features
    • Levels: Three Or More
    • Stories: 3
    • Patio & porch: Patio, Screened
    • Fencing: Back Yard,Fenced,Privacy
    • Body of water: None
    Lot
    • Size: 0.75 Acres
    • Features: Private
    Details
    • Parcel number: 105C 071
    • Special conditions: As Is

    Construction

    Type & style
    • Home type: SingleFamily
    • Architectural style: Craftsman
    • Property subtype: Single Family Residence
    Materials
    • Stone
    • Foundation: Block
    • Roof: Composition
    Condition
    • Resale
    • New construction: No
    • Year built: 2005
    Details
    • Warranty included: Yes

    Utilities & green energy

    • Electric: 220 Volts
    • Sewer: Septic Tank
    • Water: Public
    • Utilities for property: Cable Available, Electricity Available, High Speed Internet, Phone Available, Underground Utilities, Water Available

    Community & HOA

    Community
    • Features: None
    • Security: Security System, Smoke Detector(s)
    • Subdivision: Southampton Falls
    HOA
    • Has HOA: Yes
    • Services included: Insurance, Maintenance Grounds
    • HOA fee: $350 annually
    Location
    • Region: Hoschton

    Financial & listing details

    • Price per square foot: $199/sqft
    • Tax assessed value: $374,600
    • Annual tax amount: $3,154
    • Date on market: 10/13/2025
    • Cumulative days on market: 9 days
    • Listing agreement: Exclusive Right To Sell
    • Listing terms: 1031 Exchange,Cash,Conventional,FHA,VA Loan
    • Electric utility on property: Yes

    Price history

    DateEventPrice
    11/7/2025Sold$515,000-6.2%$199/sqft
    Source: GAMLS #10623682 Report a problem
    10/22/2025Pending sale$549,000$212/sqft
    Source: GAMLS #10623682 Report a problem
    10/13/2025Listed for sale$549,000+91.4%$212/sqft
    Source: GAMLS #10623682 Report a problem
    11/16/2005Sold$286,900$111/sqft
    Source: Public Record Report a problem

    Public tax history

    YearProperty taxesTax assessment
    2025$1,816 -42.4%$149,840
    2024$3,154 +2.9%$149,840 +10.1%
    2023$3,066 +21%$136,080 +19.2%
    2022$2,534 -0.8%$114,120
    2021$2,555 -29.4%$114,120 +5.8%
    2020$3,621 -1.3%$107,880
    2019$3,669 +3.4%$107,880 +4.1%
    2018$3,549 +5.6%$103,600 +5.9%
    2017$3,361 +0.4%$97,794
    2016$3,346 -0.4%$97,794 +12%
    2015$3,361 +11.8%$87,314 +0.9%
    2014$3,007 +3%$86,549
    2013$2,919 $86,549
    2012-- --
    2011-- --
    2010-- --
    Find assessor info on the county website

    Neighborhood: 30548

    Nearby schools

    GreatSchools rating
    Schools provided by the listing agent
    • Elementary: Gum Springs
    • Middle: West Jackson
    • High: Jackson County

    Source: GAMLS. This data may not be complete. We recommend contacting the local school district to confirm school assignments for this home.

    Get a cash offer in 3 minutes
    Find out how much your home could sell for in as little as 3 minutes with a no-obligation cash offer.
    Estimated market value
    $508,500
    Get a cash offer in 3 minutes
    Find out how much your home could sell for in as little as 3 minutes with a no-obligation cash offer.
    Estimated market value
    $508,500